#24 - 2651 Aquitaine Avenue
About This Home
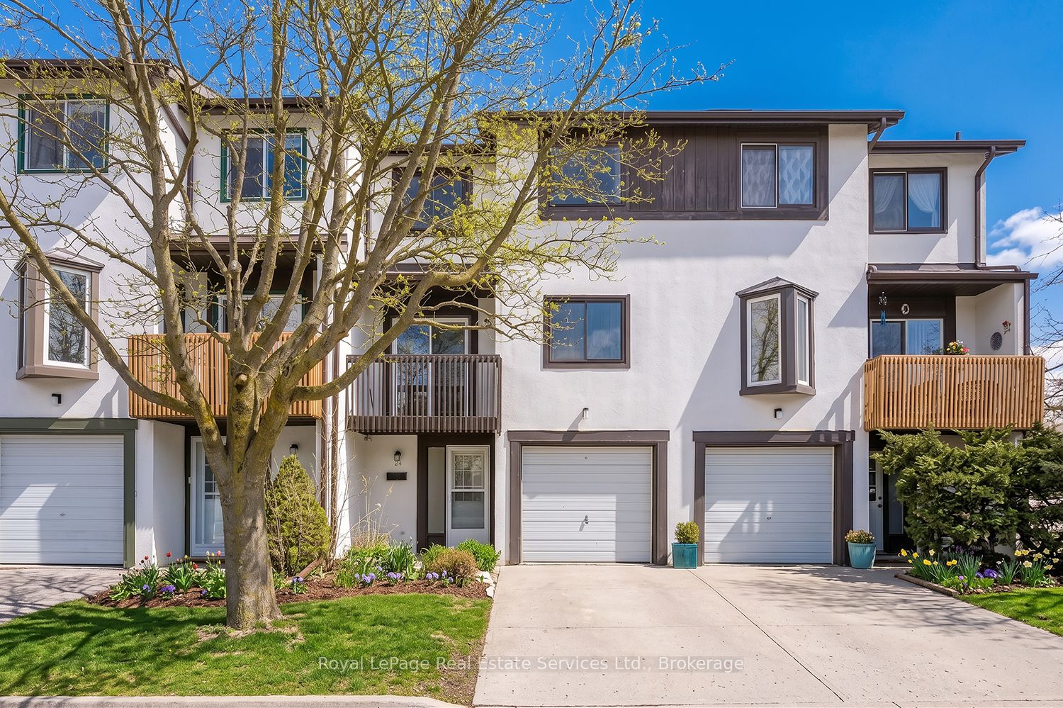
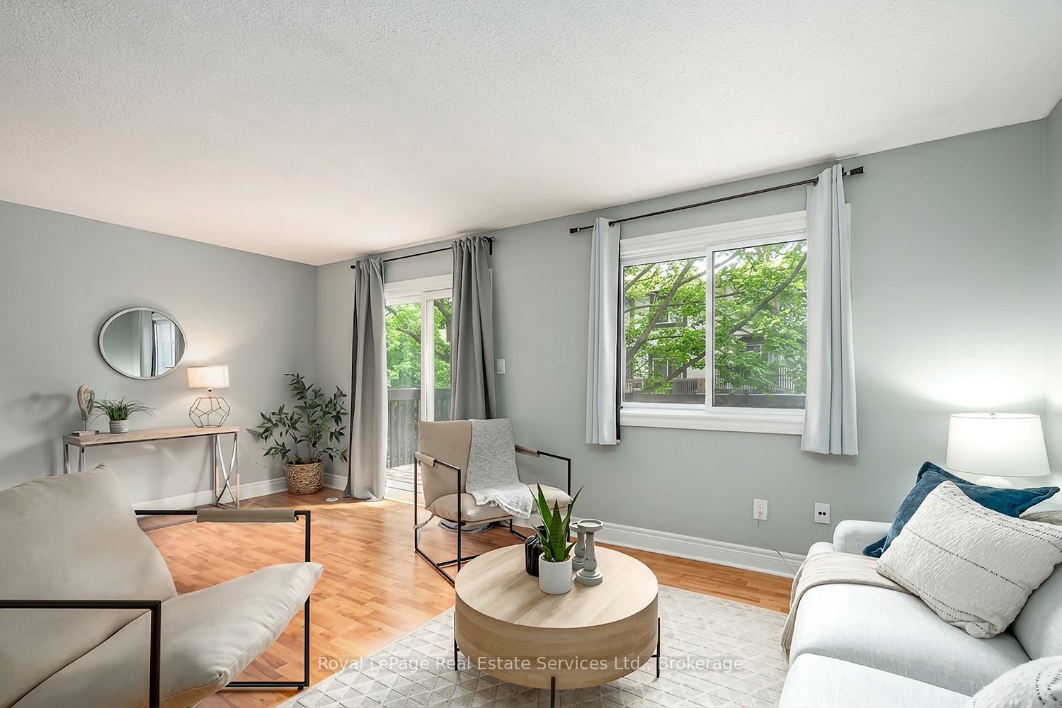
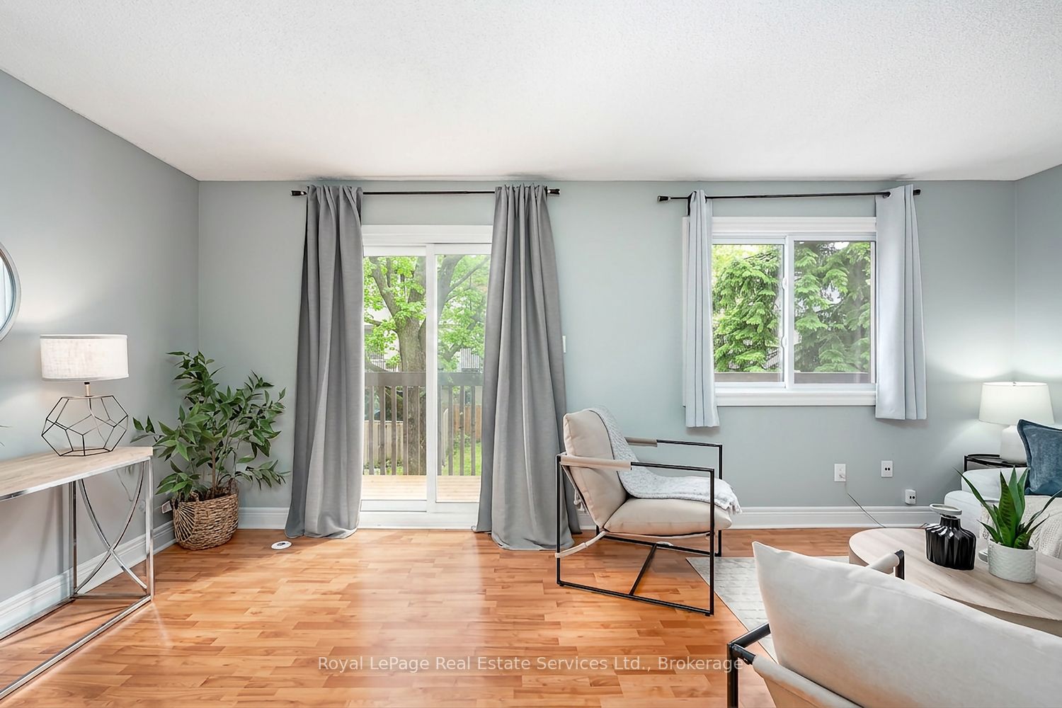
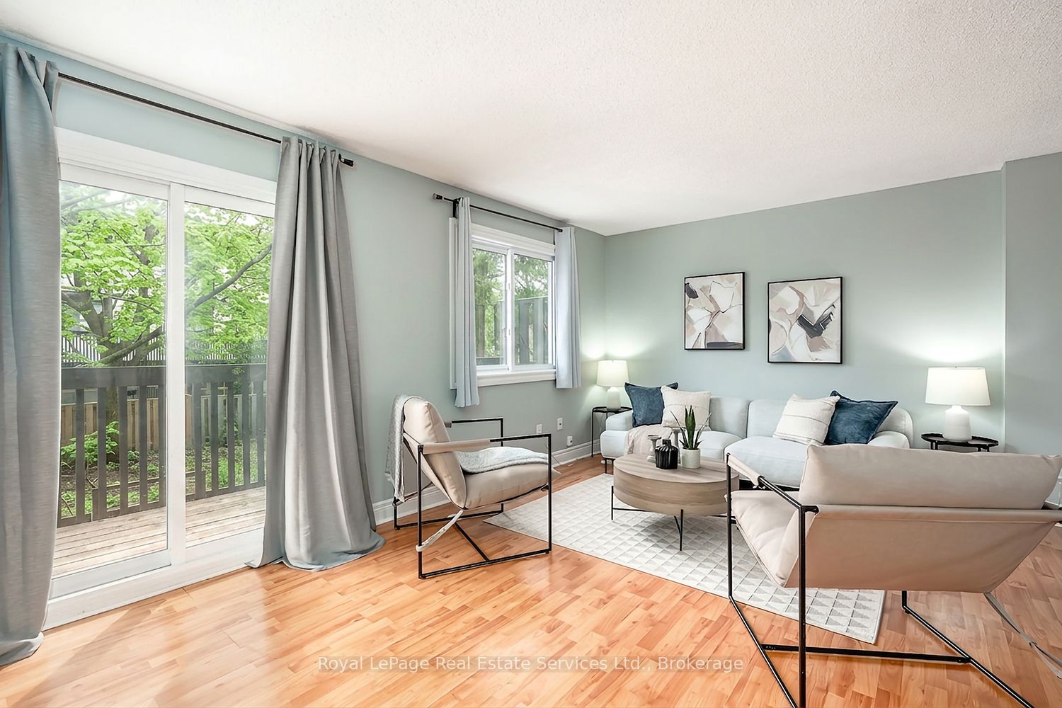
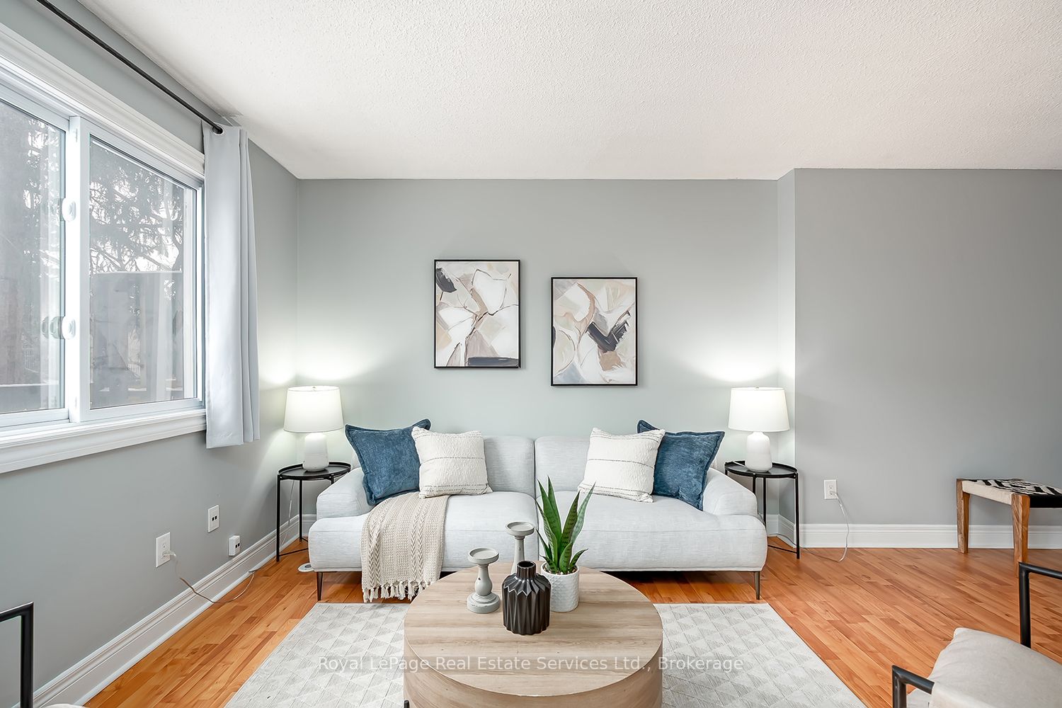
Discover this beautifully updated 3-storey townhome in the highly sought-after Meadowvale community. Featuring 3 spacious bedrooms and 2 bathrooms, this home offers the perfect blend of comfort, style, and functionality-ideal for families or first-time buyers. Step inside to a thoughtfully refreshed interior complete with newer vinyl and laminate flooring, new baseboards throughout, and a fresh coat of paint that creates a bright, modern atmosphere. The updated kitchen is both stylish and practical, showcasing a subway tile backsplash, upgraded hardware, under-cabinet lighting, sleek stainless steel appliances, and ample storage space. The look is beautifully finished with newer, stylish light fixtures throughout the home. Recent quality upgrades provide added peace of mind, including updated electrical, windows (2021), Bath Fitter vinyl tiles in the upstairs bathroom, roof (2023), furnace/heating unit (2017), and air conditioner (2025), plus more. **Enjoy added value with maintenance fees that INCLUDE water, cable TV, and internet** The functional layout features formal living spaces ideal for entertaining, along with a convenient walk-out from the lower level and two private balconies-perfect for relaxing or enjoying outdoor space. Within the complex there is a children's park! Situated in a desirable neighbourhood close to community centre, schools, shopping, and transit, GO station, and major highways, this move-in ready home is an exceptional opportunity you won't want to miss.
Property Information
Building Details
Features & Amenities
Financials & Fees
Inclusions & Exclusions
Existing: Fridge, Stove, Dishwasher, Microwave, Washer, Dryer, All Window Coverings (except excluded), All Electrical Light Fixtures.
Curtains on Sliding Doors in LR & DR & 2nd Bedroom excluded
Location
Similar Properties
View More

Source: Toronto Regional Real Estate Board (TRREB), via PropTx Innovations Inc.
The data relating to real estate on this website comes in part from the MLS® data feed of PropTx Innovations Inc. The information is deemed reliable but is not guaranteed accurate by PropTx.
The information provided herein must only be used by consumers that have a bona fide interest in the purchase, sale or lease of real estate and may not be used for any commercial purpose or any other purpose.
© 2026 PropTx Innovations Inc. All rights reserved. MLS®, REALTOR® and the associated logos are owned or controlled by The Canadian Real Estate Association (CREA).