#1 - 1186 Royal York Road
About This Home
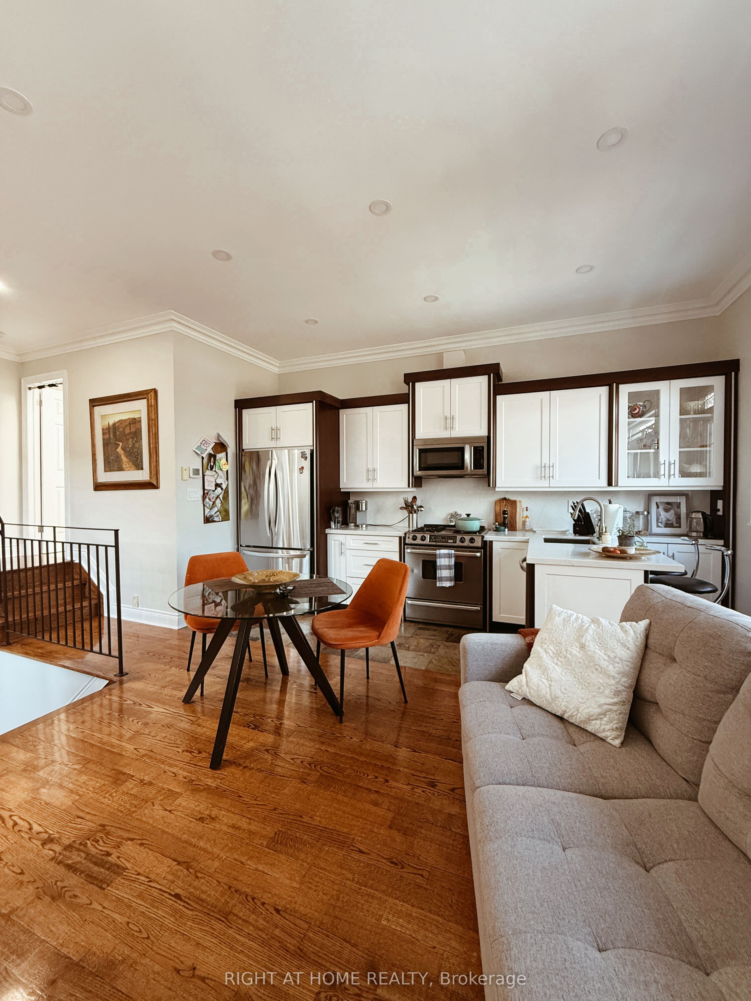
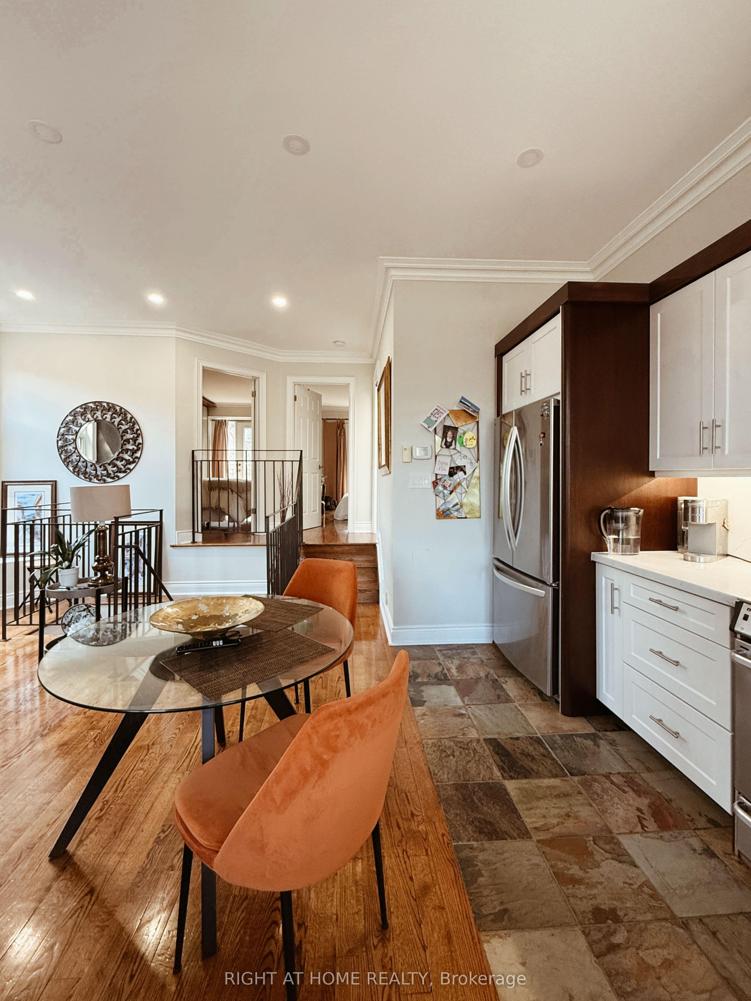
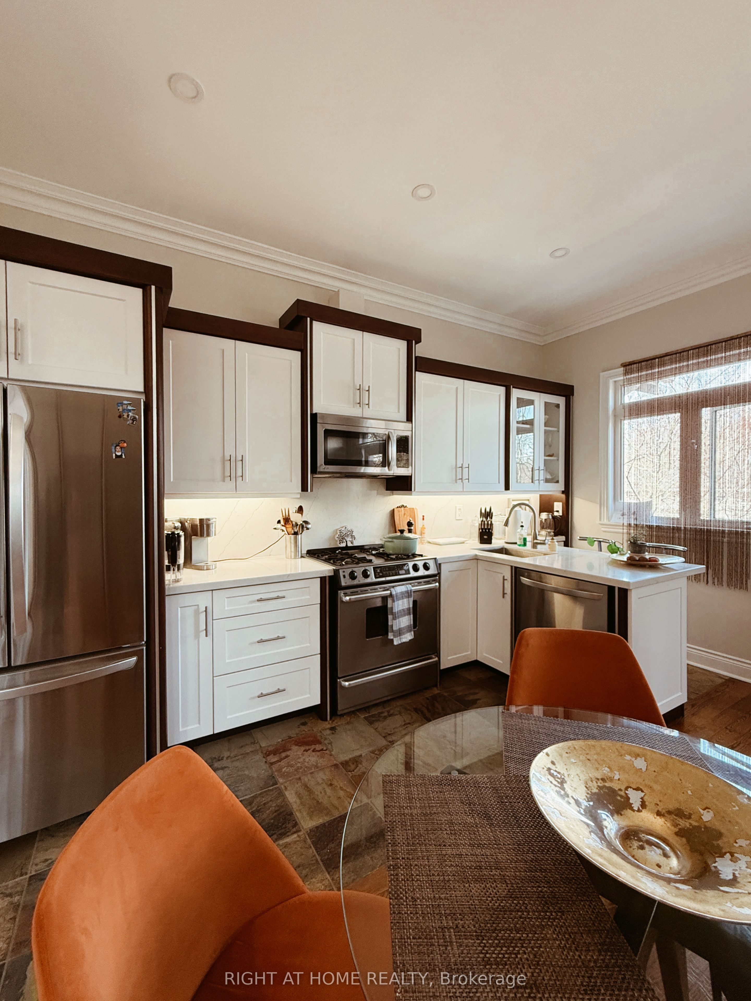
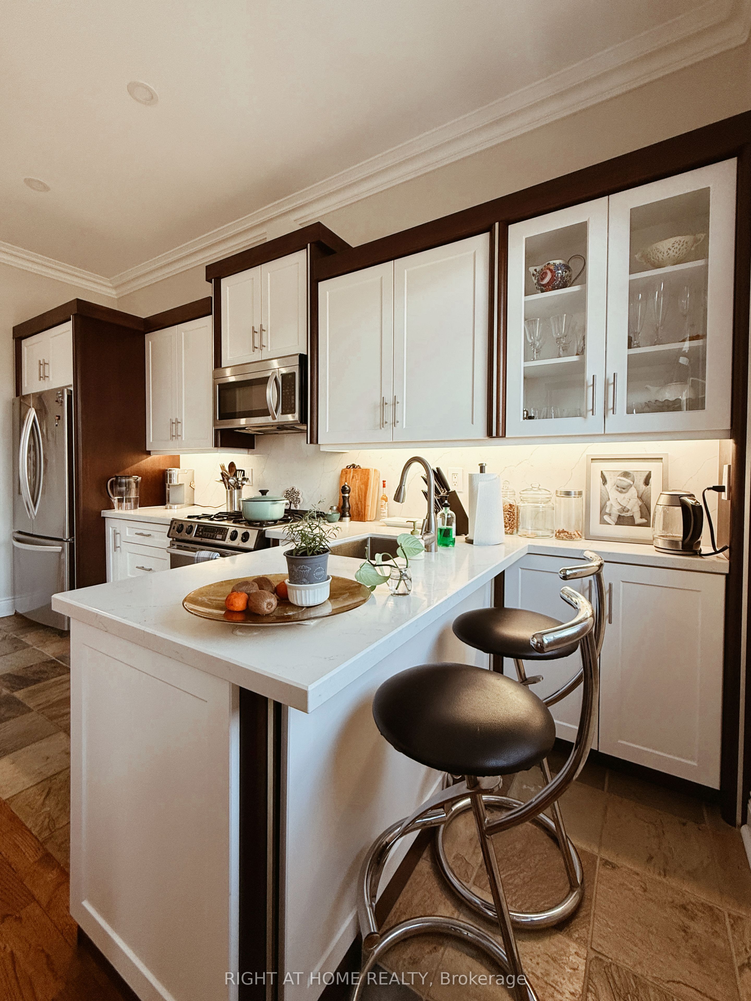
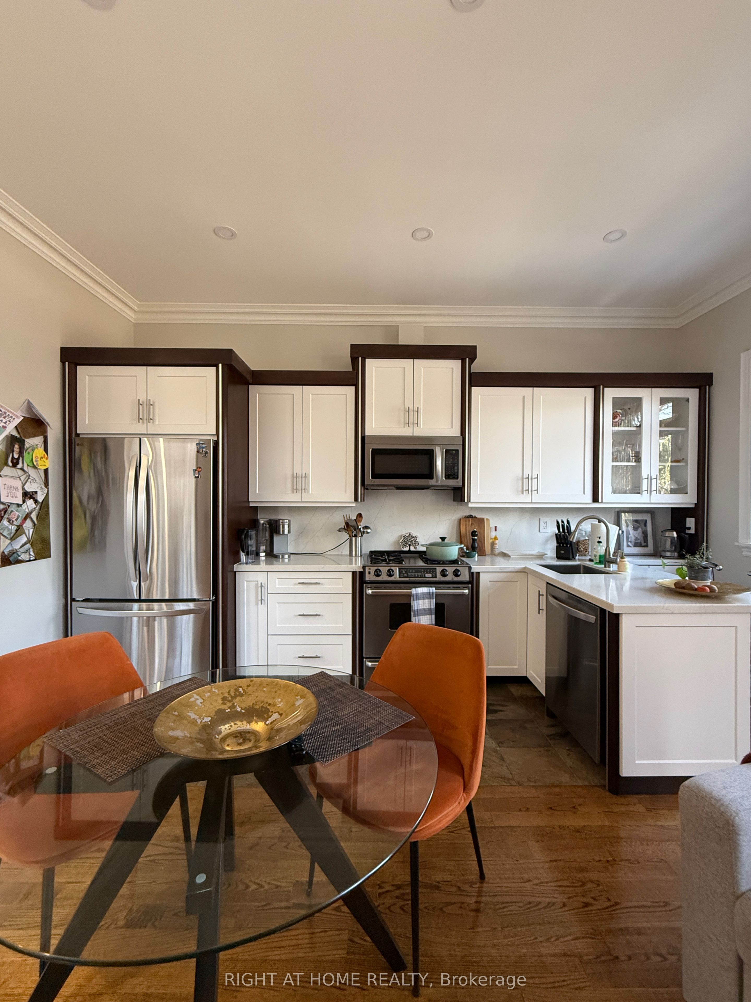
Welcome to this bright and modern 2-bedroom, 1-bathroom apartment, ideally located near Royal York Rd & Dundas St W! Beautifully renovated in 2023, this thoughtfully designed unit features a private entrance leading into a welcoming foyer complete with ensuite laundry and convenient under-stair storage. Upstairs, you'll find a sun-filled open-concept living space where oversized windows and a Juliette balcony flood the home with natural light. The modern kitchen, complete with a built-in bar area, flows seamlessly into the inviting living room-perfect for both everyday living and entertaining. Both generously sized bedrooms feature their own Juliette balconies, offering plenty of natural light and peaceful views of the backyard. A stylishly updated bathroom with clean, contemporary finishes completes the interior. As an added bonus, this unit includes two tandem parking spaces-an incredibly rare feature in the area. Situated in an exceptionally well-maintained multiplex, you'll enjoy being just steps from charming cafés, transit, and all the shops, restaurants, and conveniences that make The Kingsway such a sought-after neighbourhood.
Property Information
Building Details
Features & Amenities
Inclusions & Exclusions
All Appliances Incl. Ss Fridge, Ss Stove, Ss Dishwasher, Stacked Washer/Dryer, B/I Microwave, All Window Coverings, Dresser Cabinet/2 Standing Wardrobes in Primary Bedroom and Built In Shelving In Living Room. 2 Tandem Parking Spots. Tenants have access to SHARED West Facing Backyard Deck.
Client to pay all utilities (water/hot water tank rental, gas and hydro).
Location
Similar Properties
View More
Source: Toronto Regional Real Estate Board (TRREB), via PropTx Innovations Inc.
The data relating to real estate on this website comes in part from the MLS® data feed of PropTx Innovations Inc. The information is deemed reliable but is not guaranteed accurate by PropTx.
The information provided herein must only be used by consumers that have a bona fide interest in the purchase, sale or lease of real estate and may not be used for any commercial purpose or any other purpose.
© 2026 PropTx Innovations Inc. All rights reserved. MLS®, REALTOR® and the associated logos are owned or controlled by The Canadian Real Estate Association (CREA).