#1101 - 2025 Maria Street
About This Home
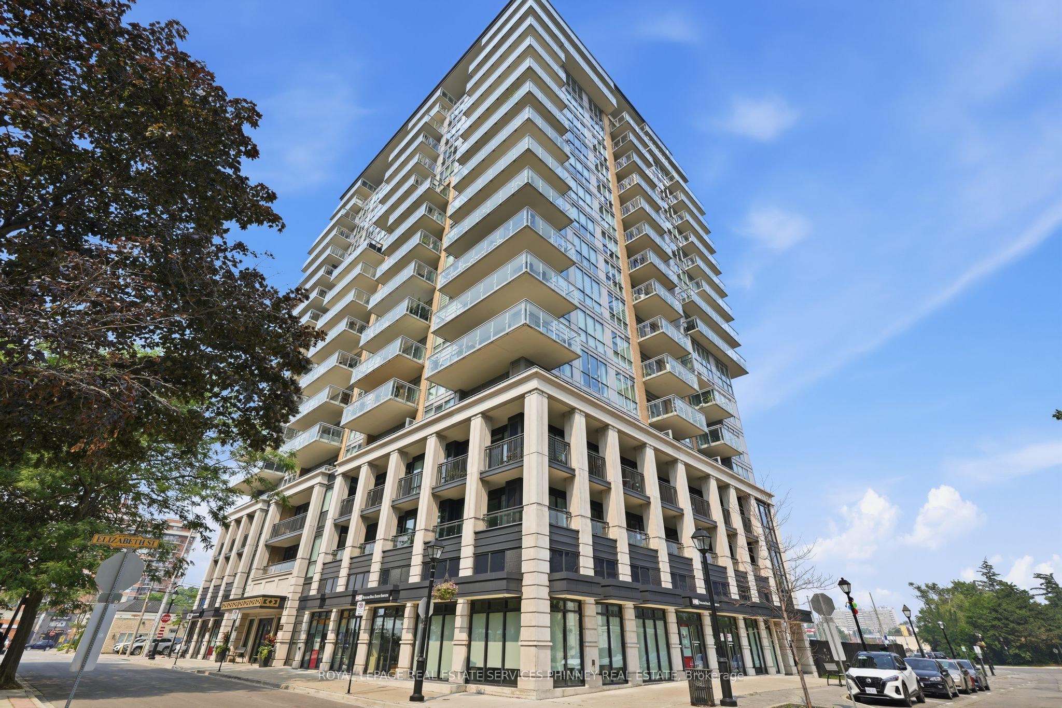
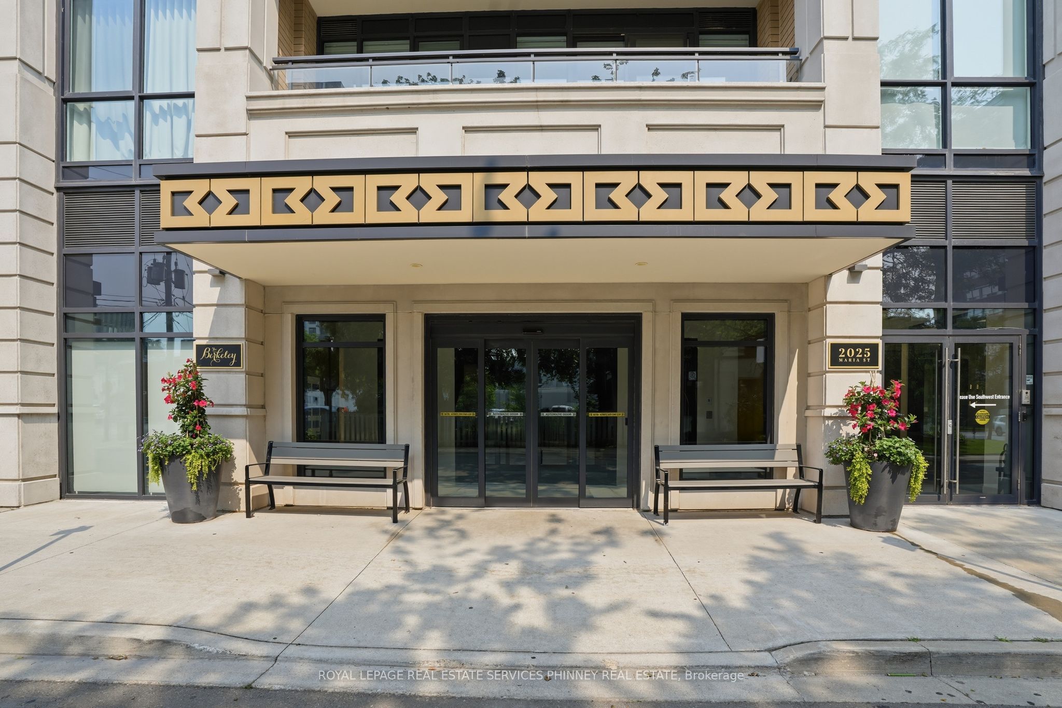
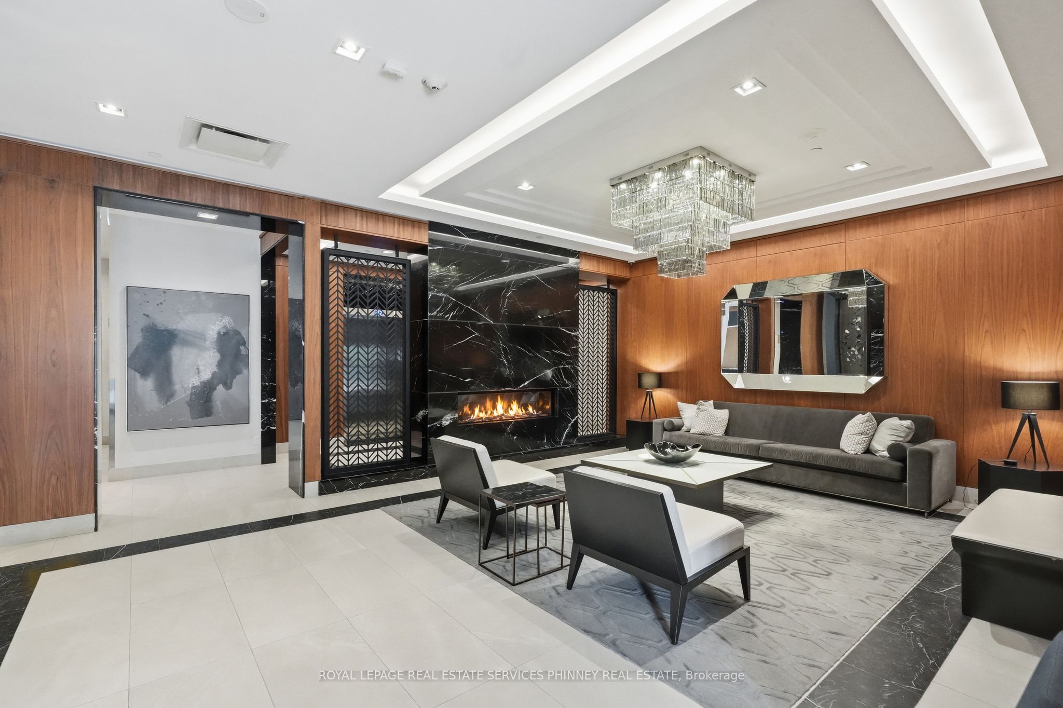
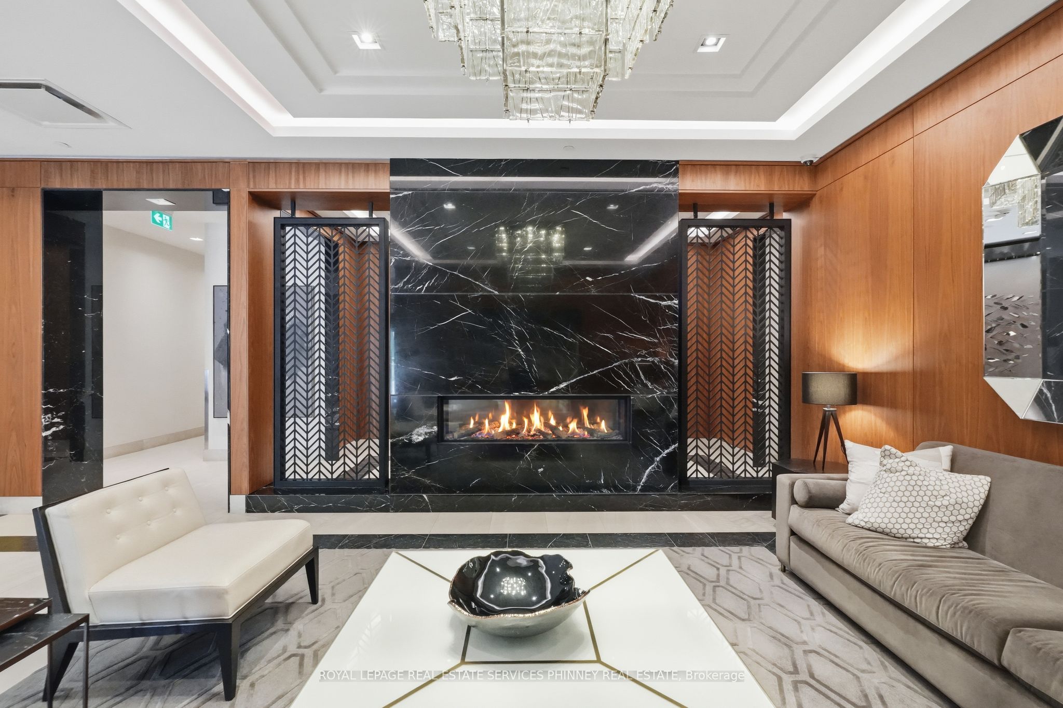
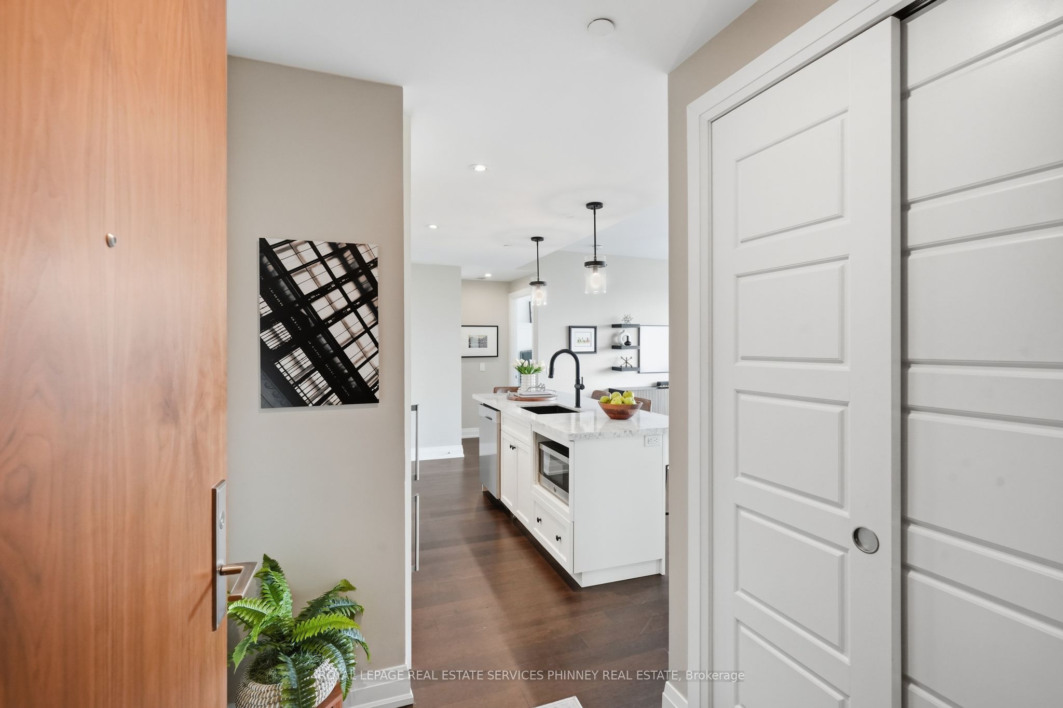
Welcome to The Berkeley, a premier condominium in the heart of downtown Burlington, offering the perfect blend of modern luxury and urban convenience. This idyllic location puts Burlington's vibrant amenities practically outside your door. This building is situated blocks away from the waterfront, and steps away from all the downtown shops, boutiques and restaurants. The suite has phenomenal living space with a well appointed modern kitchen, with generous kitchen storage and four pantry pull outs. This kitchen also has stainless steel appliances, quartz countertops and a generous island that seats four. The living room is great for entertaining with ample room for all your furniture. The large primary bedroom features floor to ceiling windows and a walk-in closet. Customized Hunter Douglas blinds cover all windows. Closet organizers have been professionally installed in the front hall, laundry and bedroom closets. This entire unit has been freshly painted. The oversized terrace offers the best sunsets and unobstructed views of the escarpment. The amenities include 24 hour security, a state-of-the-art fitness centre, party room, guest suites, media room, an indoor bike room, and a 3,000 square foot landscaped outdoor terrace featuring two barbecues, a prep area, lounge space and cozy fire pits. Included with this unit is one underground parking spot and one storage locker on the fourth floor.
Property Information
Building Details
Features & Amenities
Financials & Fees
Inclusions & Exclusions
General Electric range hood, cooktop, microwave, and wall oven. A Moffat bottom freezer refrigerator. Stacked General Electric Washer & Dryer. Wooden coat rack at front door. Customized Hunter Douglas blinds.
Television
Location
Similar Properties
View More
Source: Toronto Regional Real Estate Board (TRREB), via PropTx Innovations Inc.
The data relating to real estate on this website comes in part from the MLS® data feed of PropTx Innovations Inc. The information is deemed reliable but is not guaranteed accurate by PropTx.
The information provided herein must only be used by consumers that have a bona fide interest in the purchase, sale or lease of real estate and may not be used for any commercial purpose or any other purpose.
© 2026 PropTx Innovations Inc. All rights reserved. MLS®, REALTOR® and the associated logos are owned or controlled by The Canadian Real Estate Association (CREA).