3324 Equestrian Crescent
About This Home
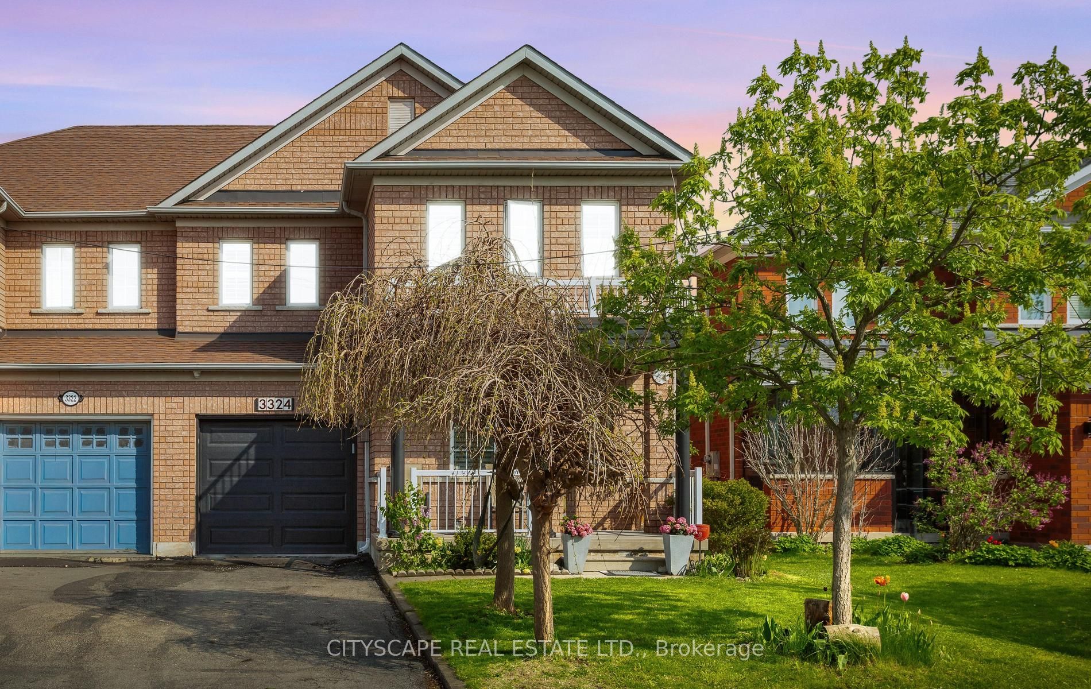
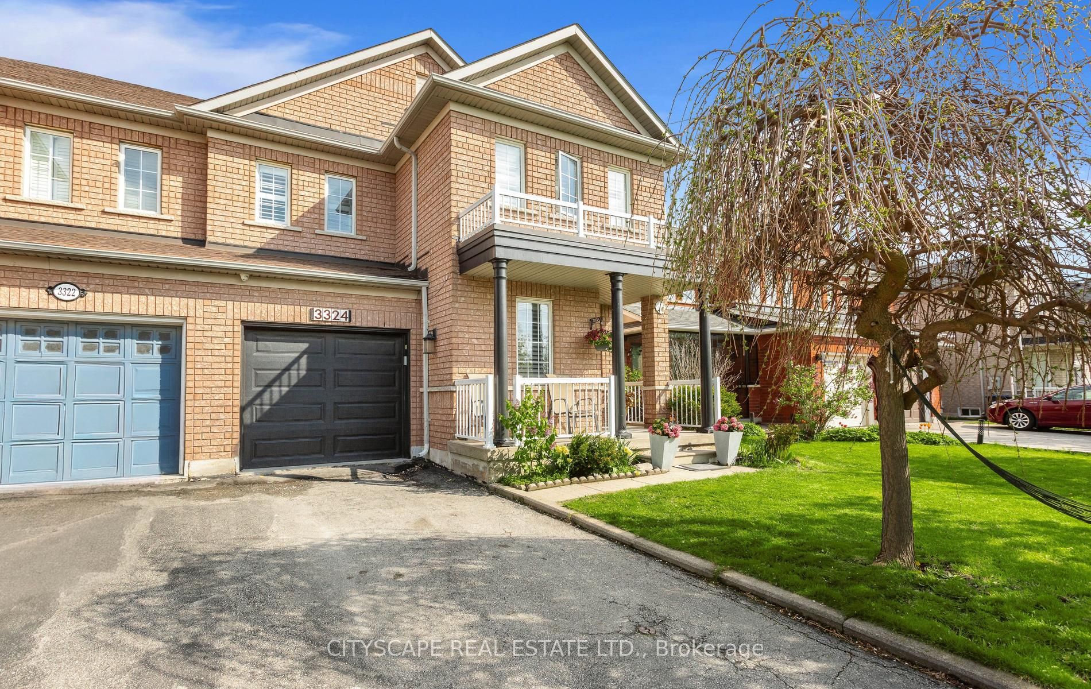
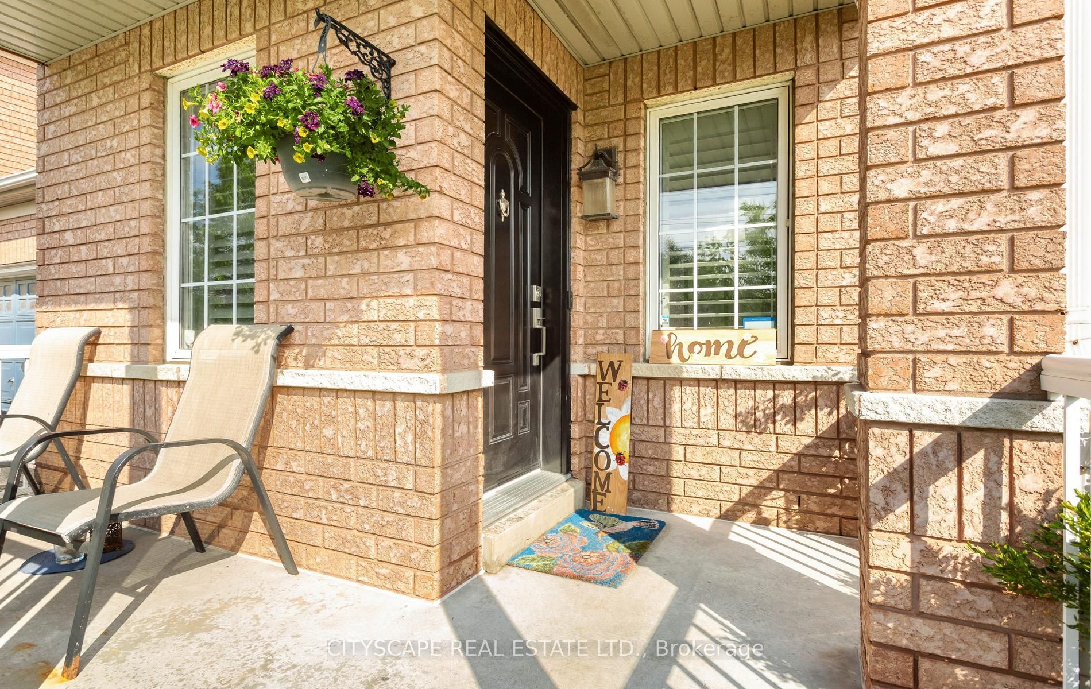
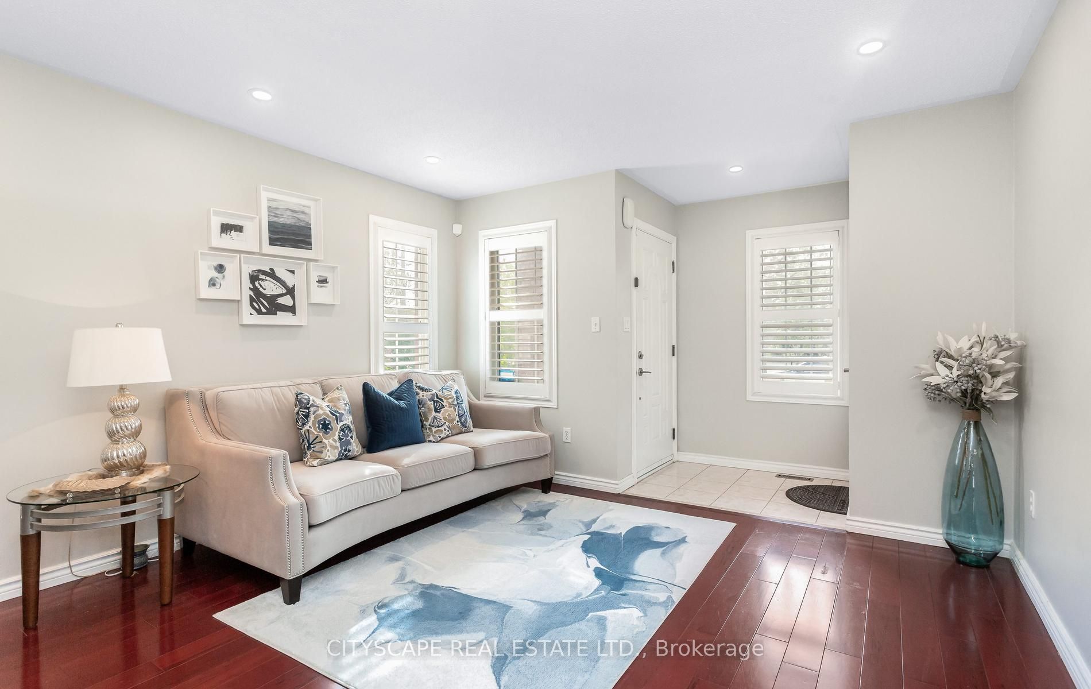
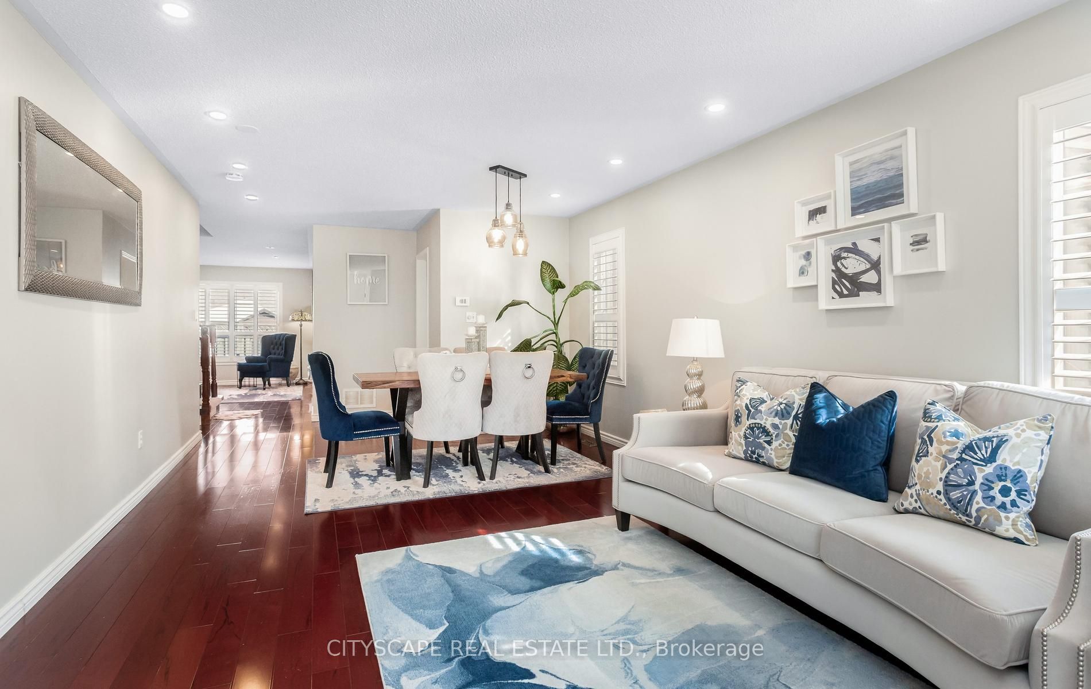
Beautifully upgraded 4-bedroom, 4-washroom home built by Starlane, offering approximately 1,932 sq. ft. (MPAC) in the highly sought-after Churchill Meadows community. Situated on a quiet crescent with a long driveway and no sidewalk, this home combines comfort, convenience, and exceptional curb appeal. Recent updates include a washer and dryer (2015), a furnace and A/C (2015), and a dishwasher (2025). A newly finished full bathroom in the basement adds significant value and enhances the overall functionality of the property. Ideally located near top-rated schools, including Churchill Meadows Public School, Stephen Lewis Secondary School, and St. Faustina Elementary School, as well as Churchill Meadows Commons, Brittany Glen Plaza, parks, transit, Erin Mills Town Centre, Credit Valley Hospital, and the new Churchill Meadows Community Centre. Easy access to Highways 403, 407, and 401 makes commuting convenient. Bright, welcoming, and move-in ready, this is an excellent opportunity to own a standout home in one of Mississauga's most desirable neighbourhoods.
Property Information
Building Details
Features & Amenities
Financials & Fees
Inclusions & Exclusions
Included with the home are stainless steel fridge, stove, dishwasher, washer and dryer, along with all existing electric light fixtures. The professionally finished basement (2020) also features a full-size refrigerator, adding extra convenience and functionality.
Location
Similar Properties
View More
Source: Toronto Regional Real Estate Board (TRREB), via PropTx Innovations Inc.
The data relating to real estate on this website comes in part from the MLS® data feed of PropTx Innovations Inc. The information is deemed reliable but is not guaranteed accurate by PropTx.
The information provided herein must only be used by consumers that have a bona fide interest in the purchase, sale or lease of real estate and may not be used for any commercial purpose or any other purpose.
© 2026 PropTx Innovations Inc. All rights reserved. MLS®, REALTOR® and the associated logos are owned or controlled by The Canadian Real Estate Association (CREA).