#3003 - 4099 Brickstone Mews
About This Home
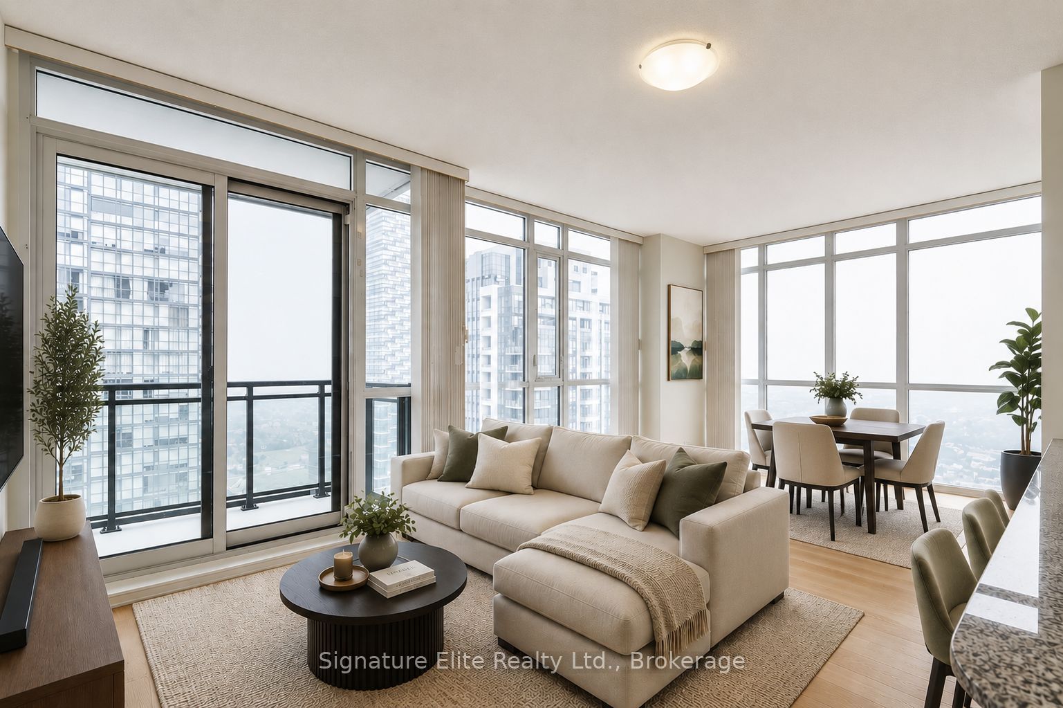
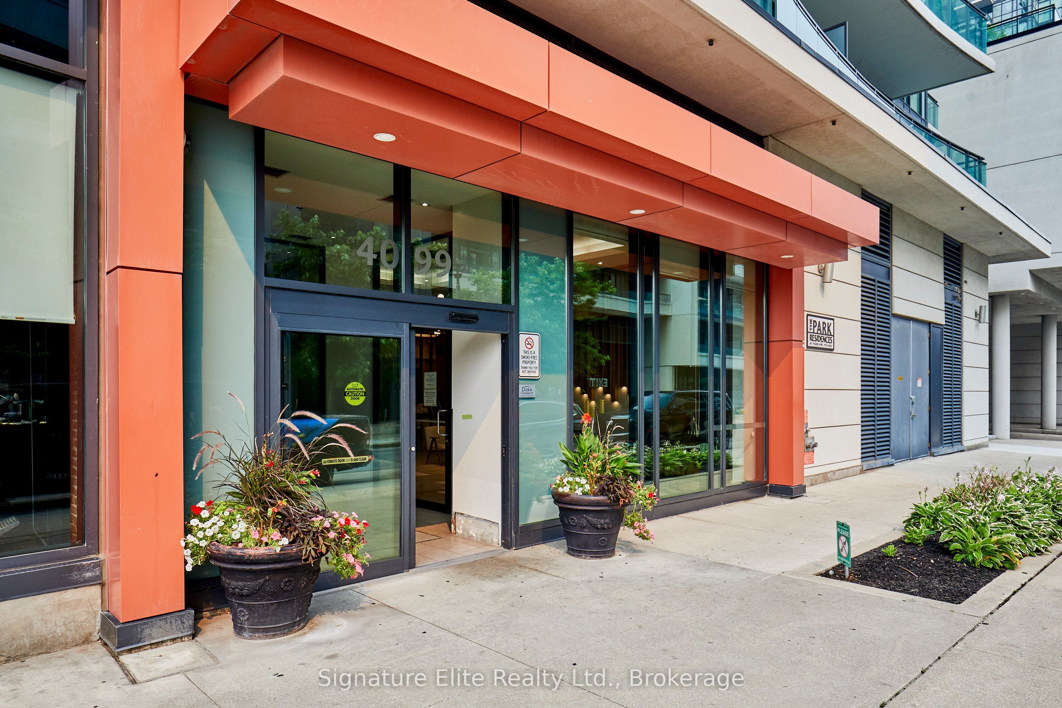
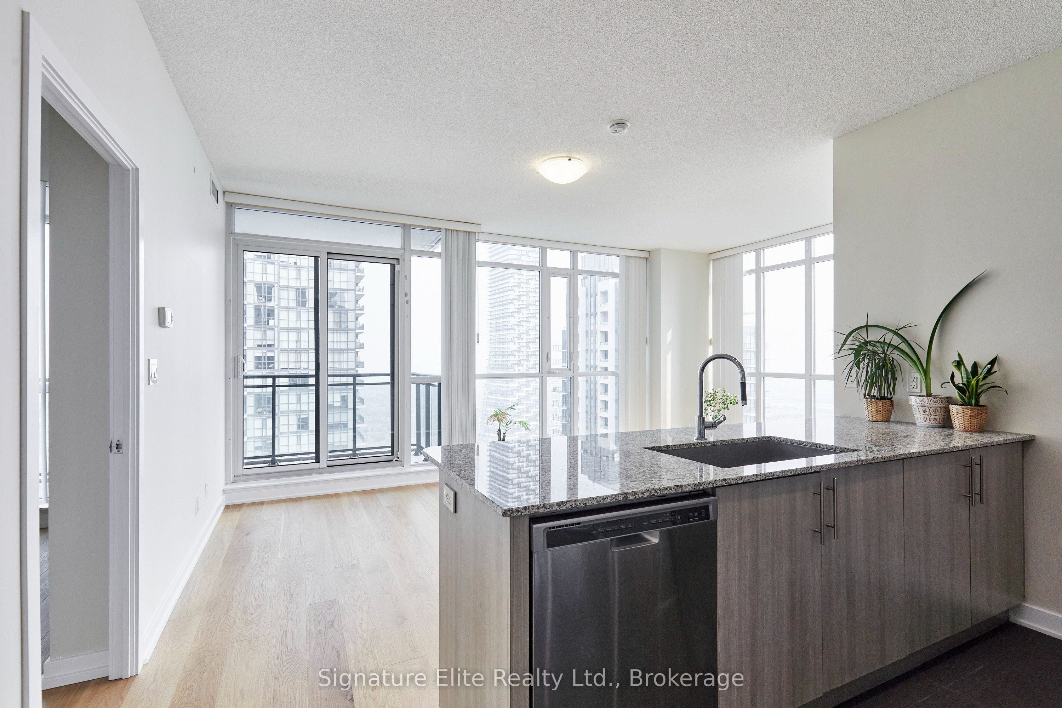
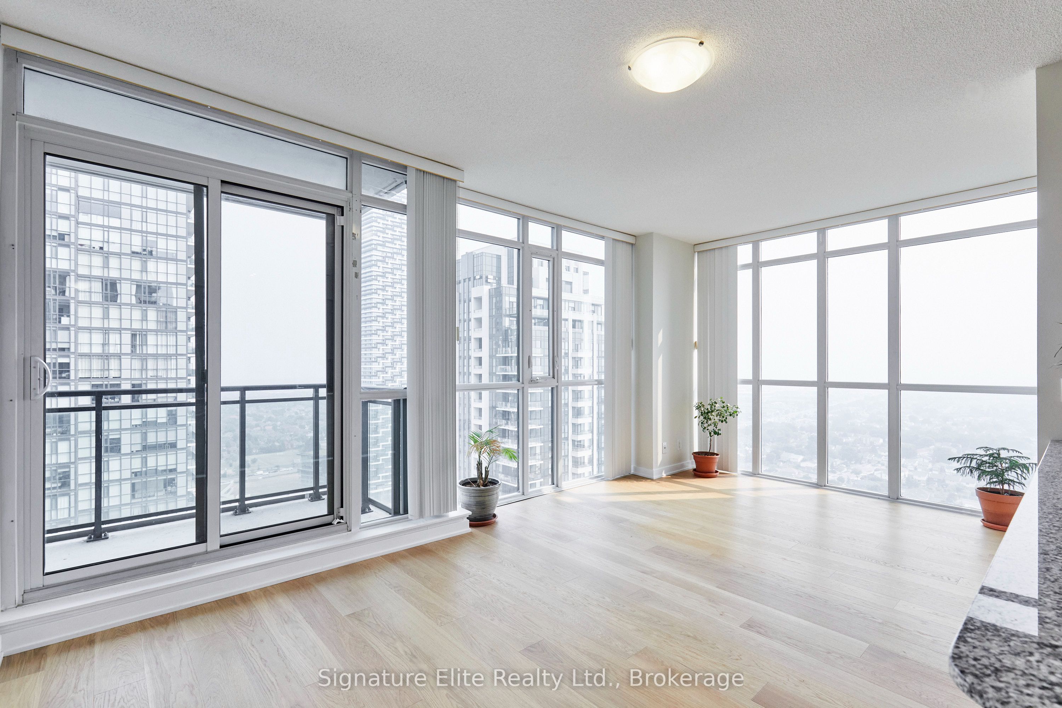
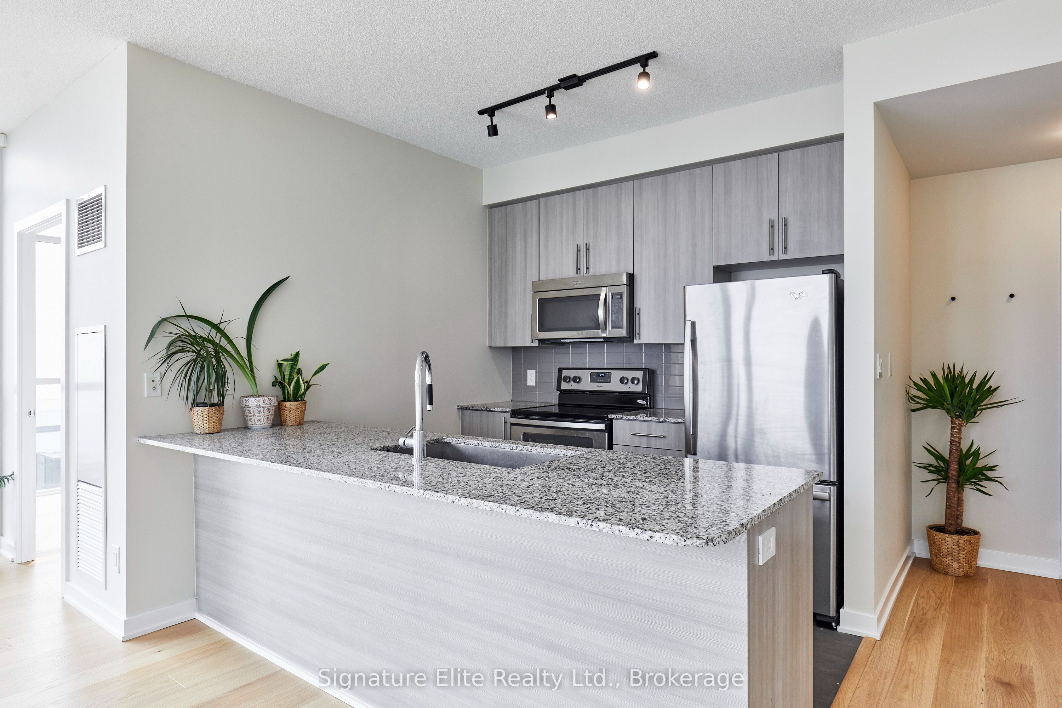
Experience elevated urban living in this exceptionally bright and spacious luxury corner suite offering over 900 sq. ft. of thoughtfully designed living space in the heart of Mississauga City Centre. Featuring 2 generous bedrooms, 2 full bathrooms, and a large enclosed den that's perfect for a home office, guest room, or flex space, this open-concept layout is ideal for professionals, couples, and small families alike. Floor-to-ceiling windows throughout flood the home with natural light while showcasing stunning panoramic city views. Step out onto the oversized private balcony to enjoy your morning coffee or unwind at the end of the day. The modern gourmet kitchen is beautifully finished with granite countertops, a stylish backsplash, ample cabinetry, and stainless steel appliances, seamlessly overlooking the spacious living and dining areas: perfect for both everyday living and entertaining. Available for immediate occupancy, this lease includes one underground parking space and a locker for added convenience. Residents enjoy access to an outstanding selection of resort-style amenities, including an indoor swimming pool, fully equipped fitness centre, sauna, hot tub, media room, rooftop terrace, landscaped park, party room, and 24-hour concierge. Situated in one of Mississauga's most sought-after locations, you'll be just steps from Celebration Square, Square One Shopping Centre, Sheridan College, the Central Library, YMCA, transit, cafés, restaurants, grocery stores, parks, and vibrant nightlife. With easy access to Highways 403, 401, and the QEW, as well as the MiWay Transit Terminal and GO Transit, commuting throughout the GTA is effortless. Don't miss this opportunity to lease a spacious, move-in-ready suite in a premier building with exceptional amenities and an unbeatable location.
Property Information
Building Details
Features & Amenities
Financials & Fees
Inclusions & Exclusions
All appliances (fridge, stove, built-in microwave, dishwasher). Washer & dryer. Water, heating and cooling included. Storage locker and underground parking for 1 car included. Built-in shelving in front closet and primary bed.
Tenant responsible for hydro.
Location
Similar Properties
View More
Source: Toronto Regional Real Estate Board (TRREB), via PropTx Innovations Inc.
The data relating to real estate on this website comes in part from the MLS® data feed of PropTx Innovations Inc. The information is deemed reliable but is not guaranteed accurate by PropTx.
The information provided herein must only be used by consumers that have a bona fide interest in the purchase, sale or lease of real estate and may not be used for any commercial purpose or any other purpose.
© 2026 PropTx Innovations Inc. All rights reserved. MLS®, REALTOR® and the associated logos are owned or controlled by The Canadian Real Estate Association (CREA).