#Main & Upper - 272 Duncan Lane
About This Home
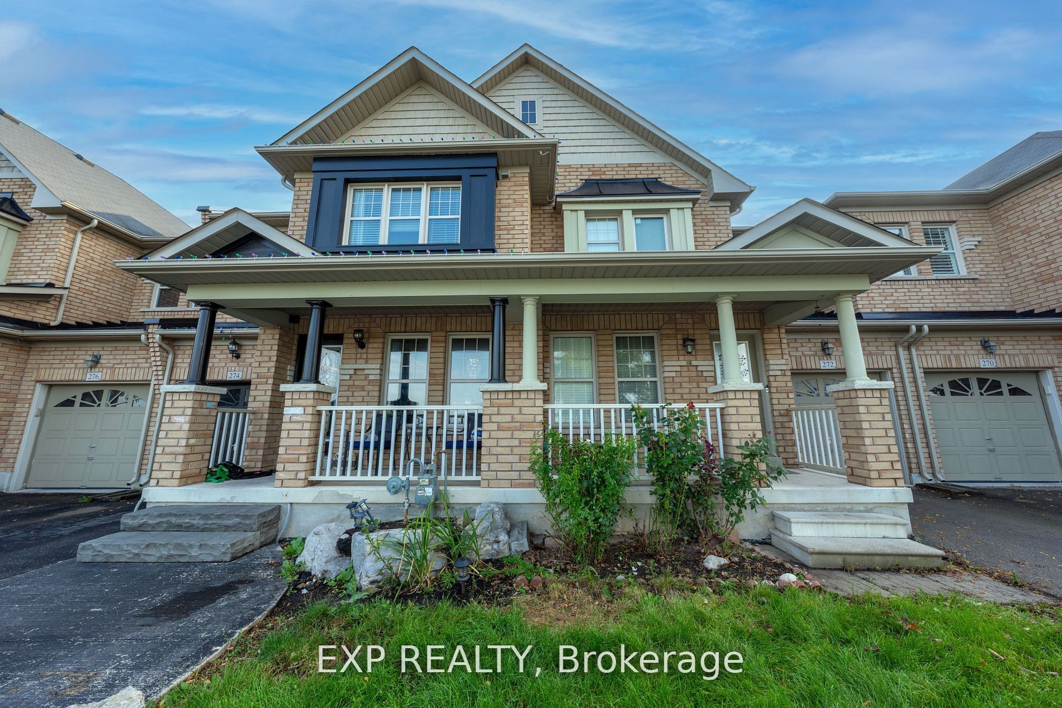
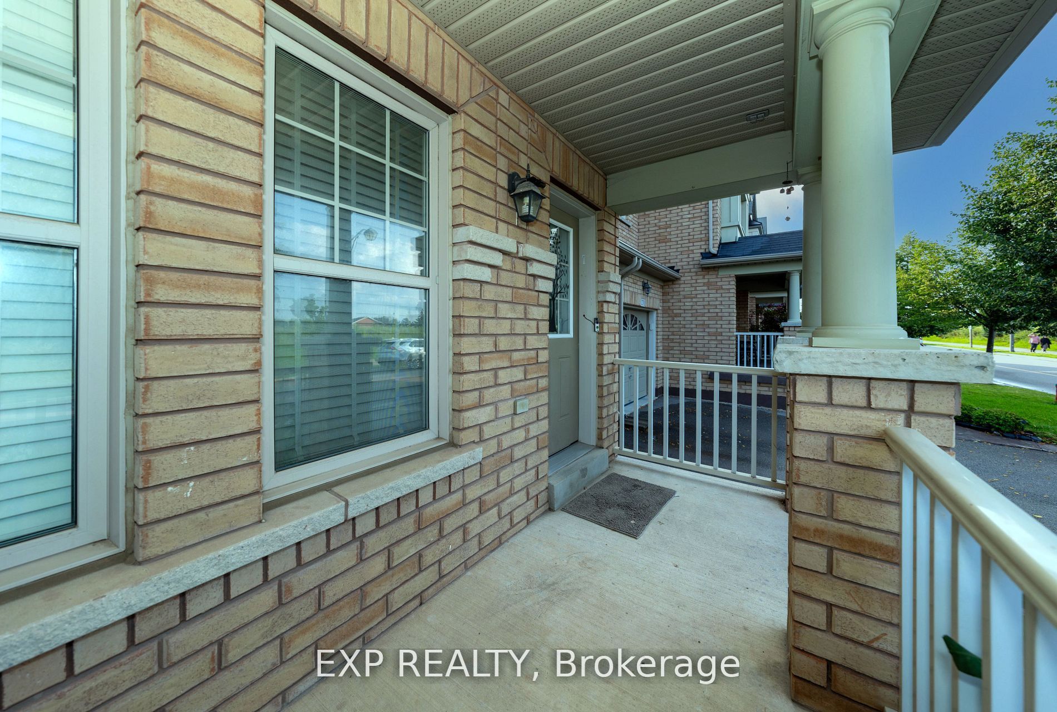
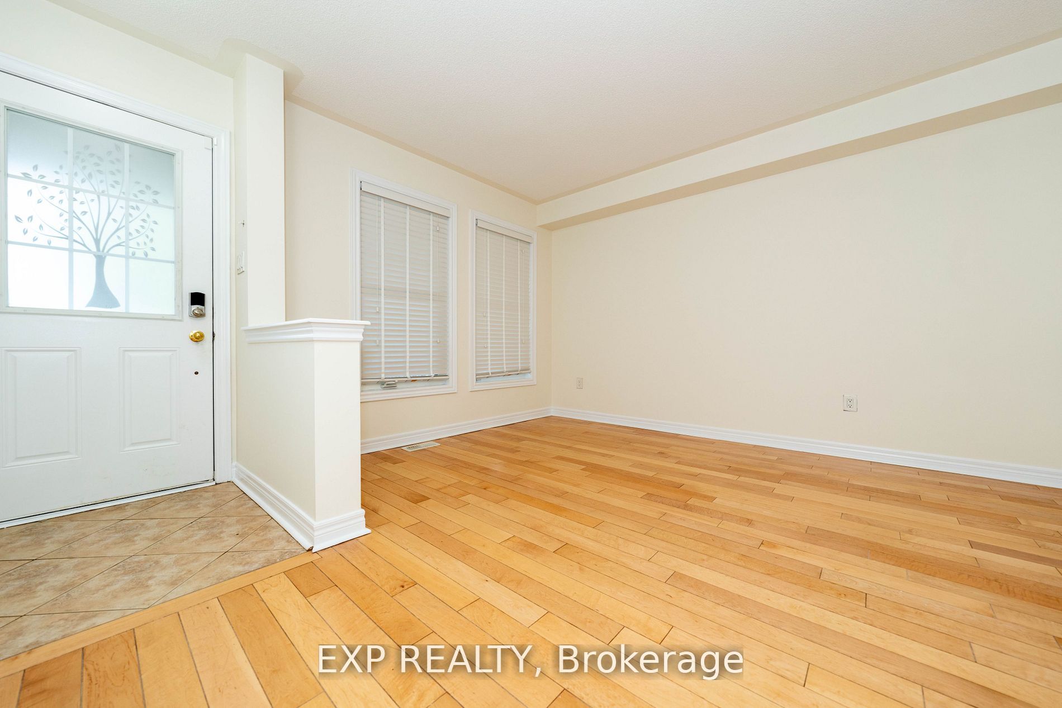
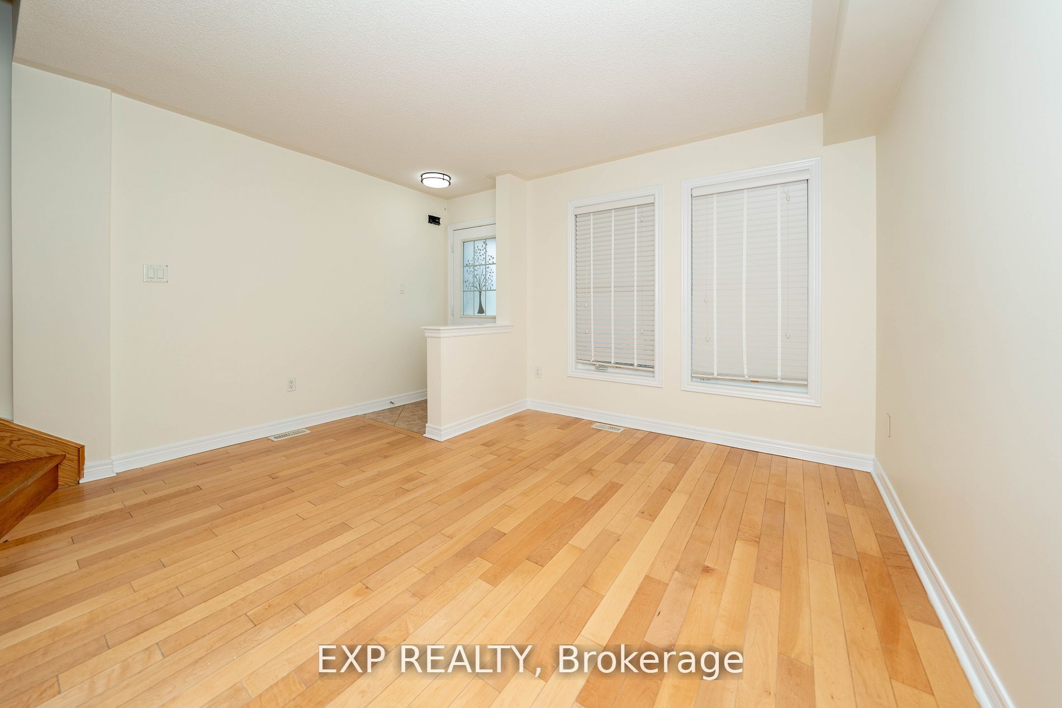
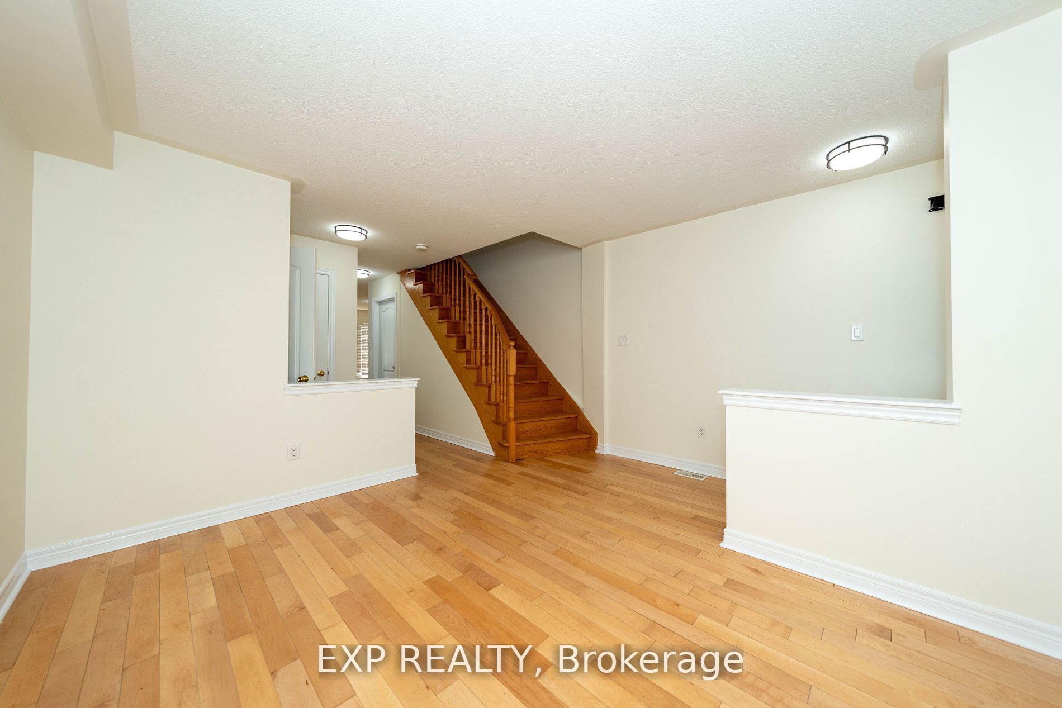
Spacious Two -Storey Townhome - This well-maintained traditional - two- storey townhome offers approximately 1600 sq ft of combined living space featuring 3 bedrooms and 3 bathrooms. The main floor boasts a newly renovated kitchen and separate living and family rooms. Newly updated main-floor kitchen Separate living and family rooms Large backyard 2 parking spaces A rare opportunity combining space, flexibility, and value.
Property Information
Building Details
Features & Amenities
Inclusions & Exclusions
70% OF UTILITIES TO BE PAID BY THE TENANTS INCLUDING HOT WATER TANK. BACKYARD MAINTAINANCE & SNOW REMOVAL WILL BE TENANTS RESPONSIBILITY
Location
Similar Properties
View More
Source: Toronto Regional Real Estate Board (TRREB), via PropTx Innovations Inc.
The data relating to real estate on this website comes in part from the MLS® data feed of PropTx Innovations Inc. The information is deemed reliable but is not guaranteed accurate by PropTx.
The information provided herein must only be used by consumers that have a bona fide interest in the purchase, sale or lease of real estate and may not be used for any commercial purpose or any other purpose.
© 2026 PropTx Innovations Inc. All rights reserved. MLS®, REALTOR® and the associated logos are owned or controlled by The Canadian Real Estate Association (CREA).