#406 - 1155 Bough Beeches Boulevard
About This Home
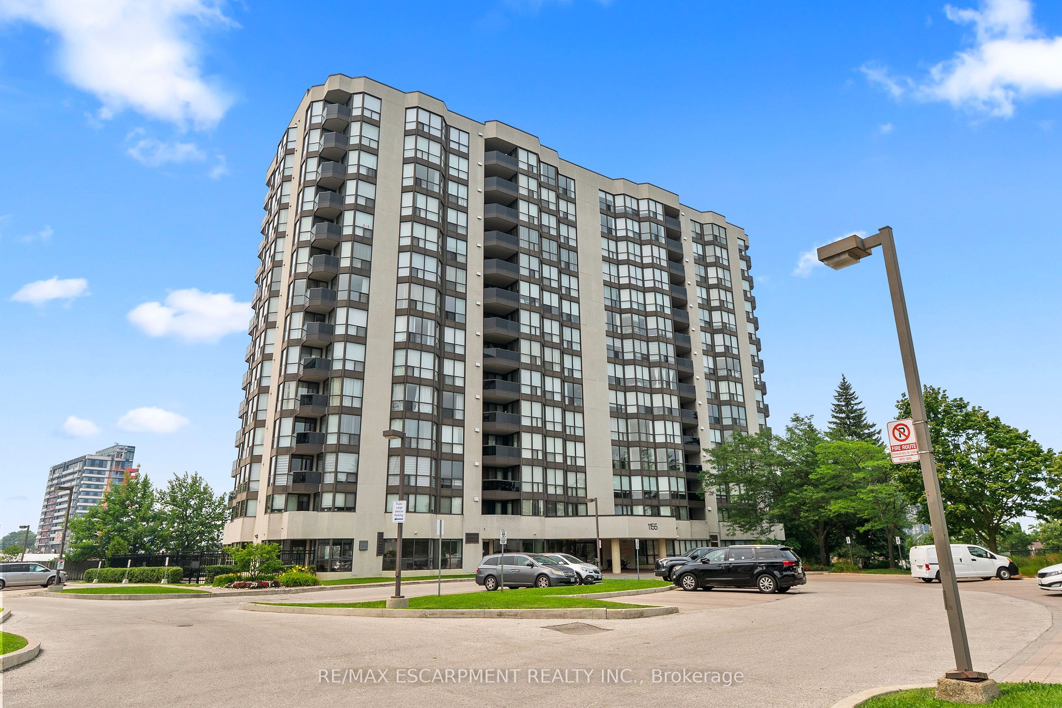
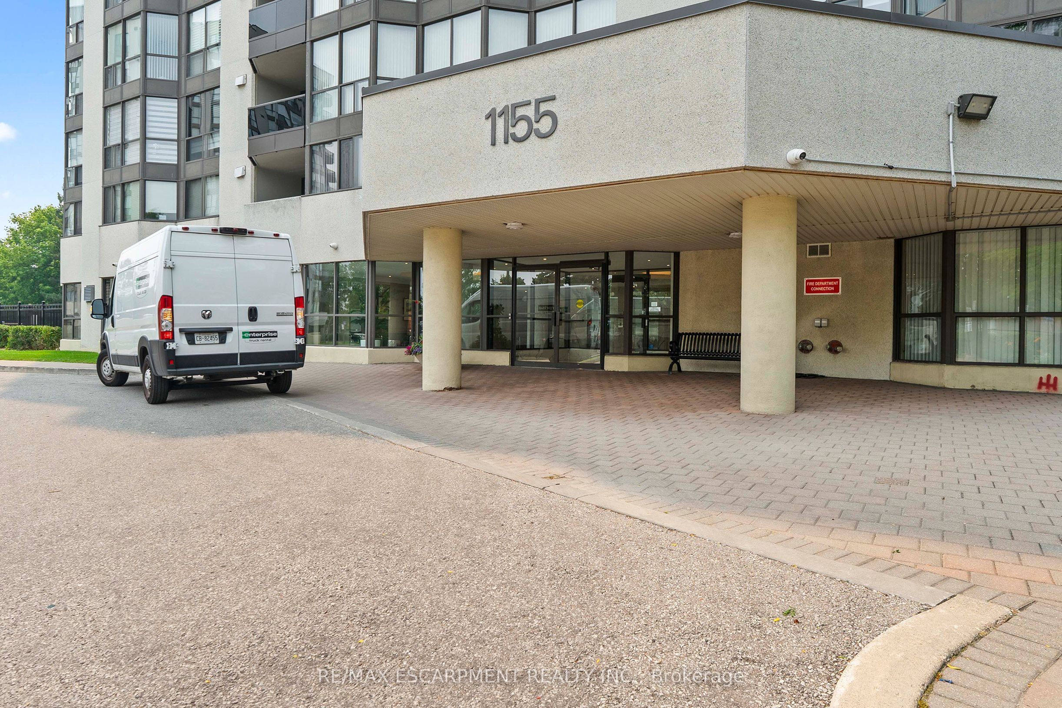
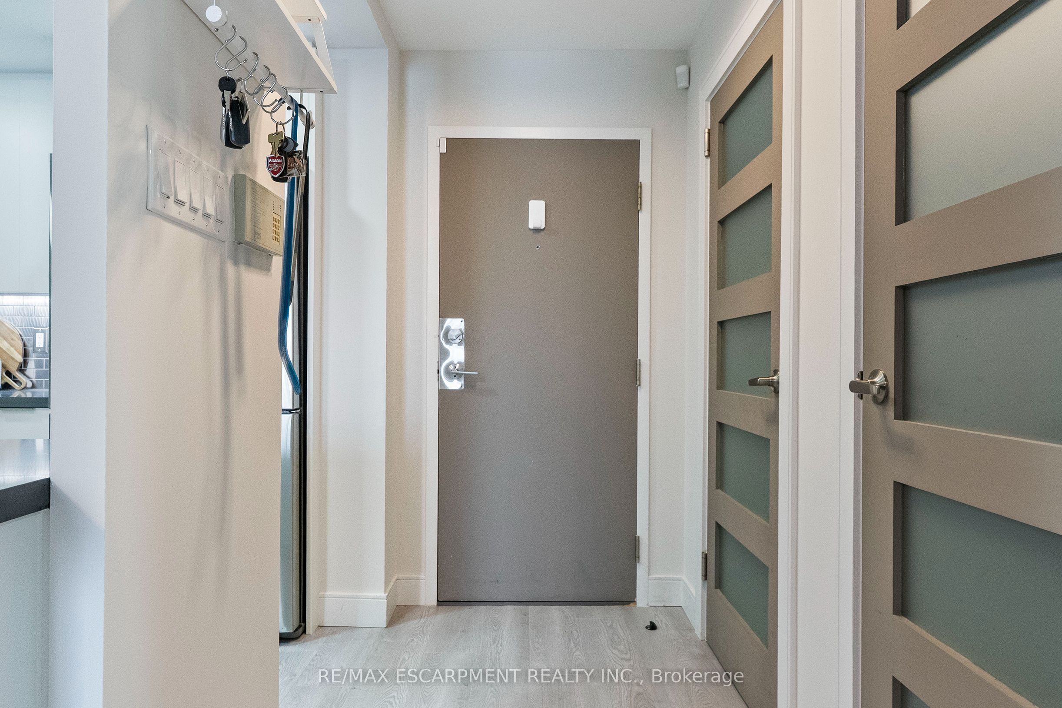
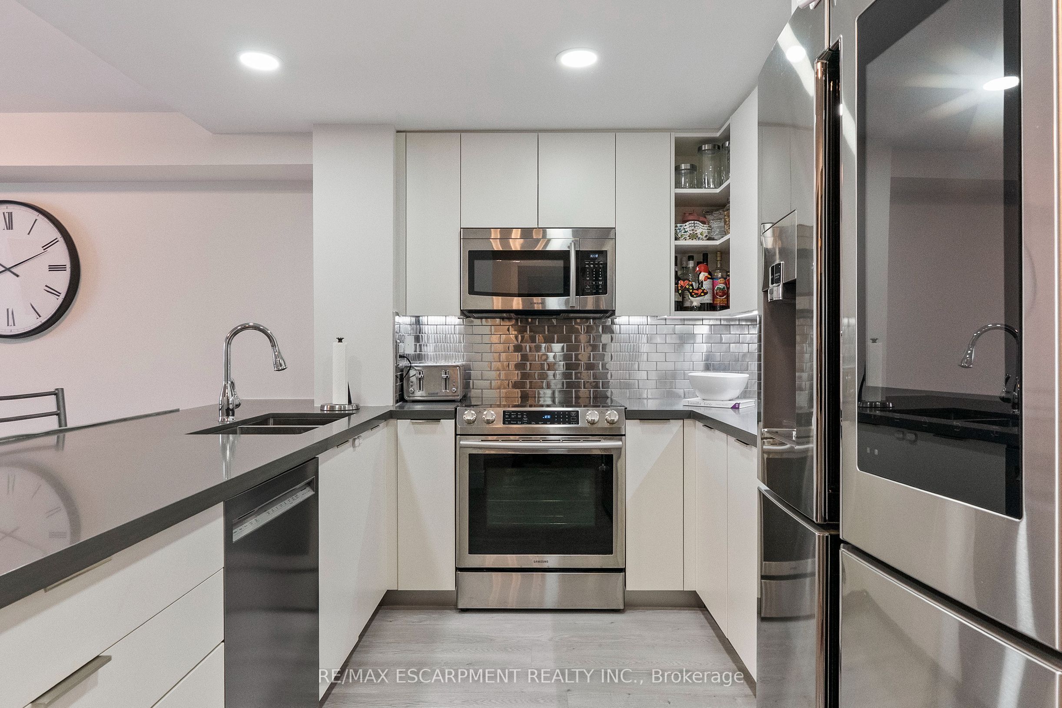
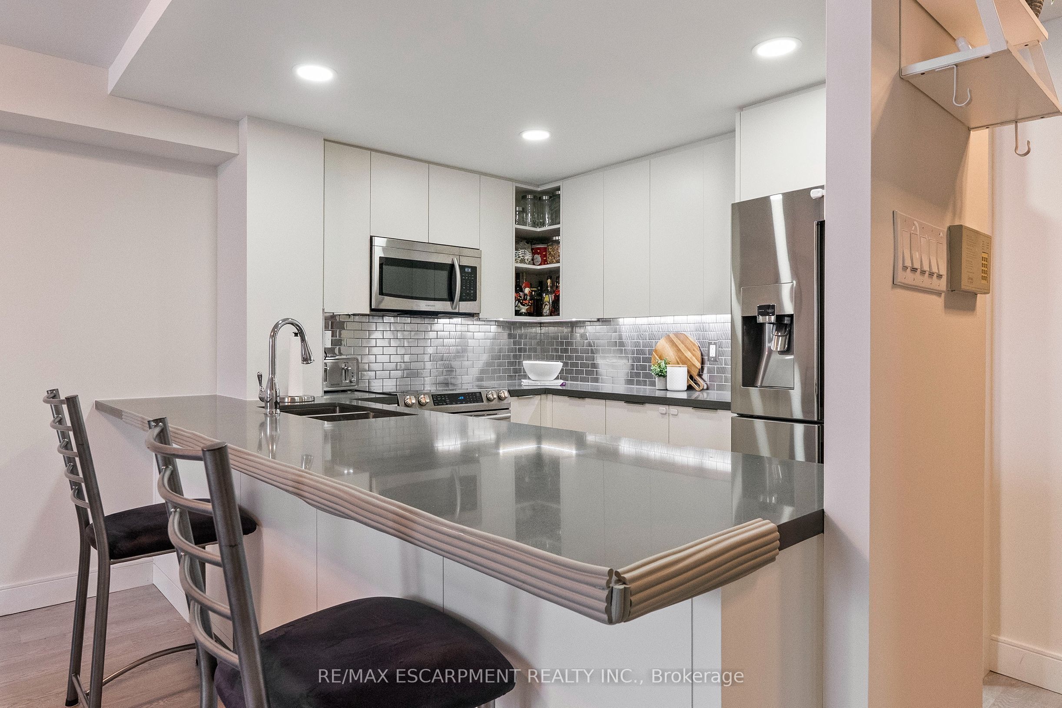
Welcome to this beautifully renovated 912 sq. ft. condo offering exceptional value in the heart of Mississauga's sought-after Rathwood community. Freshly painted and thoughtfully updated throughout, this bright and inviting suite features a functional layout with 2 spacious bedrooms, 2 bathrooms, and the convenience of 2 owned parking spaces plus a locker. Residents enjoy an impressive selection of amenities, including an indoor pool, party room, recreation room, ample visitor parking, and a well-managed, family-friendly building. Pets are welcome with restrictions, making this an excellent opportunity for a variety of lifestyles. Ideally located at Burnhamthorpe Road and Dixie Road, this home offers outstanding connectivity with quick access to major highways, Toronto Pearson International Airport, Sherway Gardens, Etobicoke, shopping, dining, parks, schools, and public transit. Whether you're commuting across the GTA or enjoying everything the surrounding neighbourhood has to offer, this location truly puts convenience at your doorstep. Offered at tremendous value, this move-in-ready condo is an incredible opportunity for first-time buyers, downsizers, or savvy investors looking for a turnkey property in a prime location. Cable TV and Bell internet included in maintenance fees. The heat pumps are serviced for fan coil maintenance yearly
Property Information
Building Details
Features & Amenities
Financials & Fees
Inclusions & Exclusions
Ss Smart Fridge With Touch Screen, Ss Stove, Ss Dishwasher & Microwave, Stackable Washer/Dryer, Ss Backsplash, Roller Window Blinds, Many Pot Lights, Touch Kitchen Faucet, Washroom Led Mirror, 2 Parking Spots, Modern Electrical light fixtures, built in electric fireplace.
Location
Similar Properties
View More
Source: Toronto Regional Real Estate Board (TRREB), via PropTx Innovations Inc.
The data relating to real estate on this website comes in part from the MLS® data feed of PropTx Innovations Inc. The information is deemed reliable but is not guaranteed accurate by PropTx.
The information provided herein must only be used by consumers that have a bona fide interest in the purchase, sale or lease of real estate and may not be used for any commercial purpose or any other purpose.
© 2026 PropTx Innovations Inc. All rights reserved. MLS®, REALTOR® and the associated logos are owned or controlled by The Canadian Real Estate Association (CREA).