504 KENMARR Crescent
About This Home
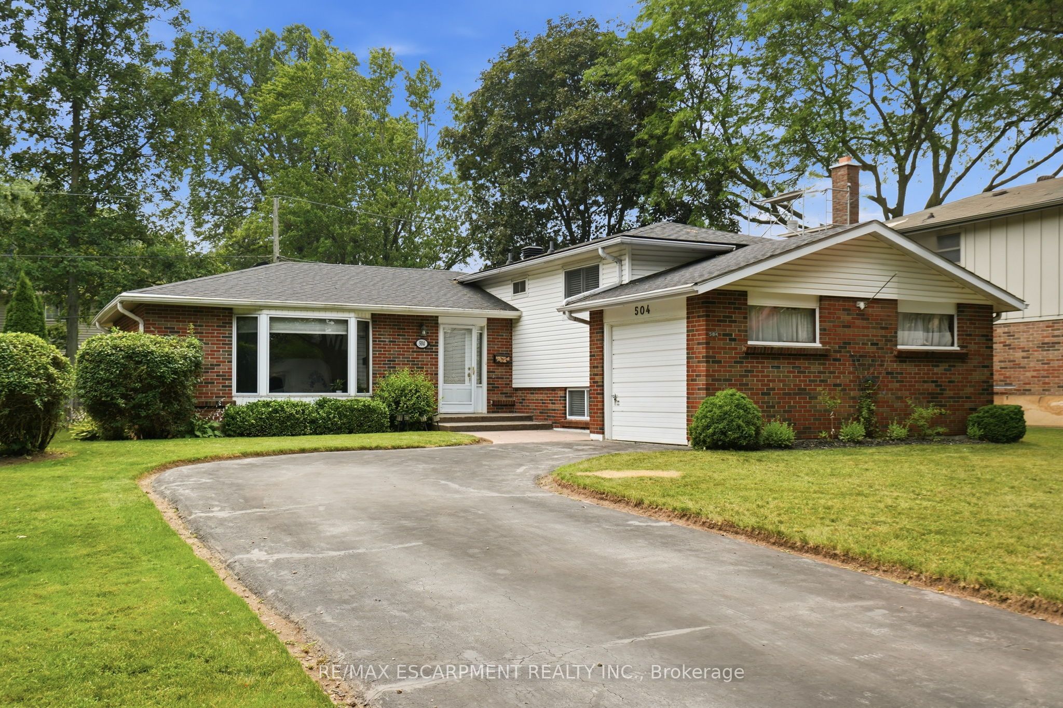
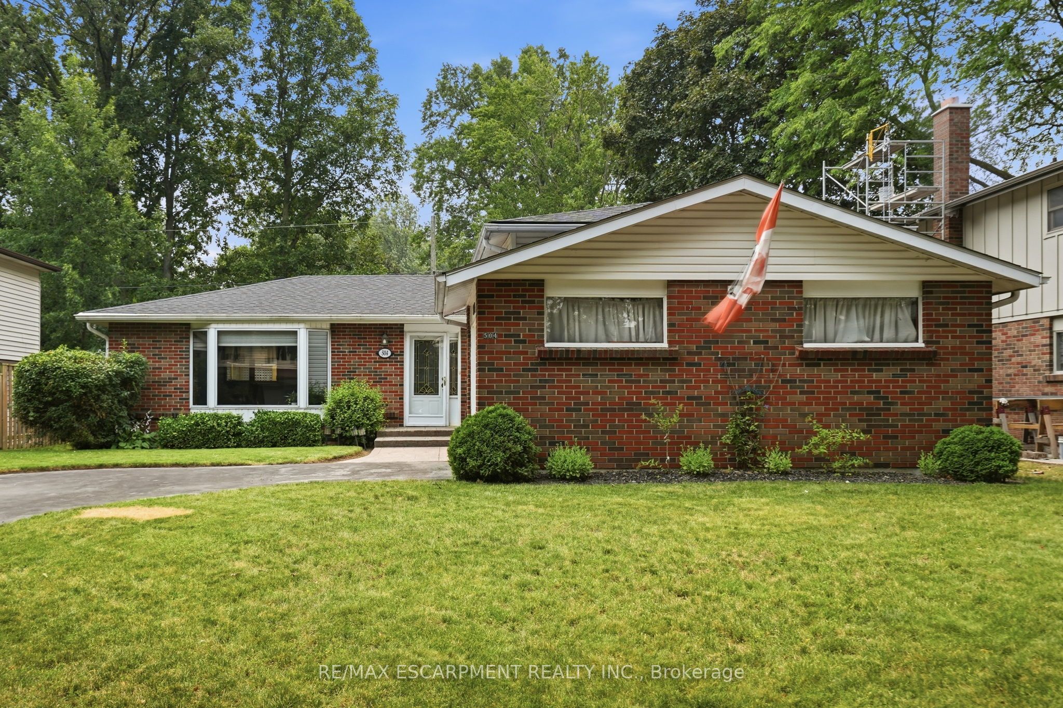
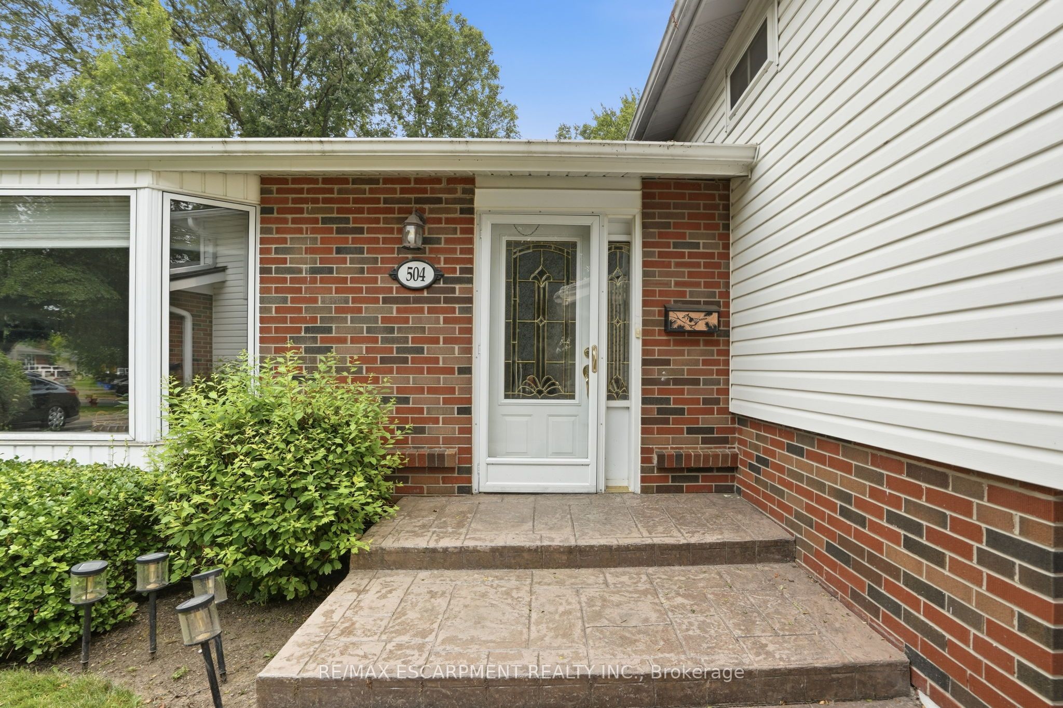
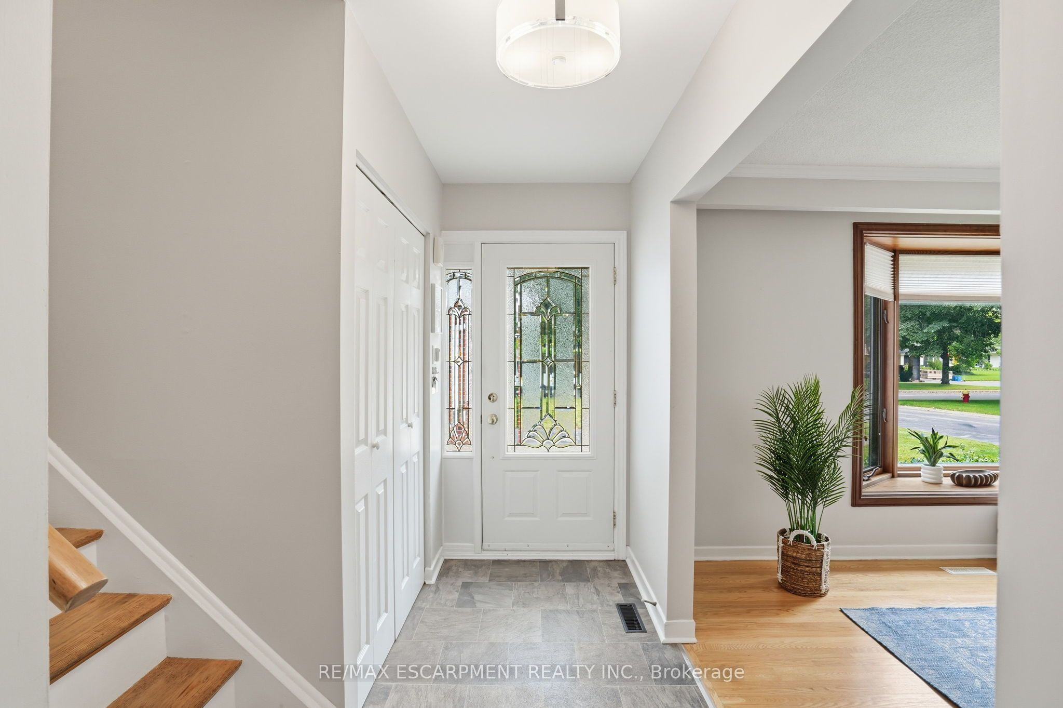
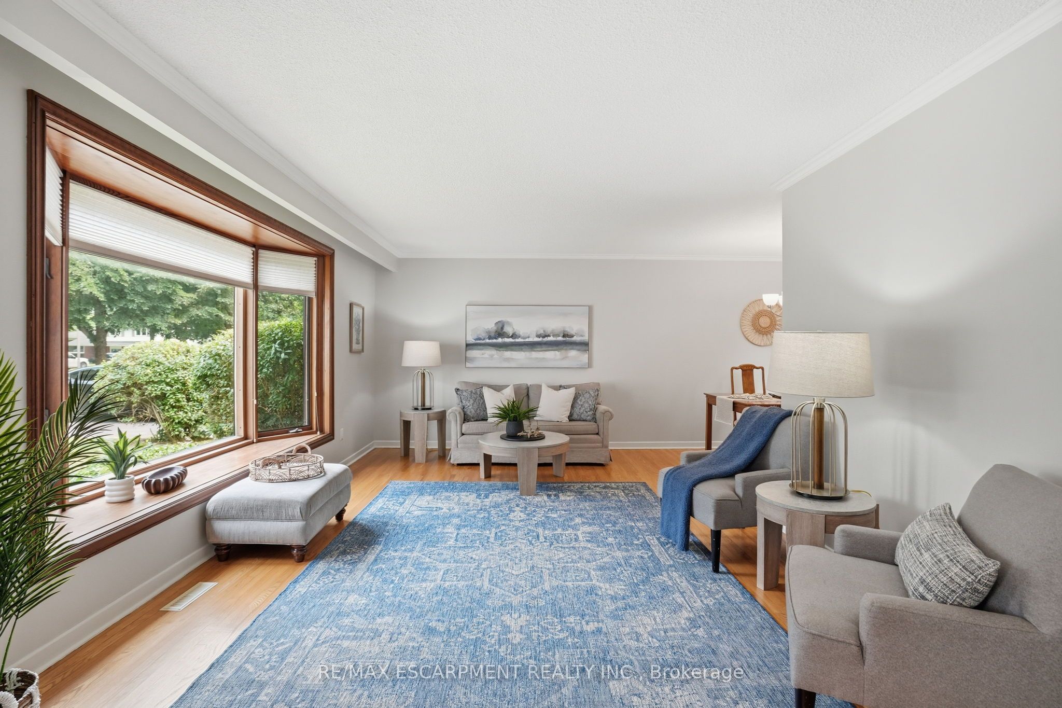
Welcome to this lovingly maintained family home on one of Burlington's most desirable streets in Pinedale. Offering four spacious bedrooms and two full bathrooms, this inviting home provides plenty of room for growing families. The spacious living and dining room flow seamlessly together, creating an inviting space for everyday living and entertaining, while the eat-in kitchen features sliding doors that open directly to the backyard for easy indoor-outdoor enjoyment. The finished lower level features a spacious recreation room and a convenient pantry, adding valuable living space and storage. Set on a generous lot, the property includes a single-car garage, a private backyard with a wooden deck, and beautiful green space-perfect for relaxing or entertaining. Ideally located just minutes from the GO Train, major highways, and vibrant downtown Burlington, you'll enjoy easy access to shopping, dining, parks, and the waterfront in this established, family-friendly neighbourhood. This is your opportunity to own a wonderful home in a sought-after Burlington location! RSA.
Property Information
Building Details
Features & Amenities
Financials & Fees
Inclusions & Exclusions
Fridge, dishwasher, wall oven, gas cooktop microwave, washer, dryer, freezer, gas bbq, elfs, window coverings
Location
Similar Properties
View More
Source: Toronto Regional Real Estate Board (TRREB), via PropTx Innovations Inc.
The data relating to real estate on this website comes in part from the MLS® data feed of PropTx Innovations Inc. The information is deemed reliable but is not guaranteed accurate by PropTx.
The information provided herein must only be used by consumers that have a bona fide interest in the purchase, sale or lease of real estate and may not be used for any commercial purpose or any other purpose.
© 2026 PropTx Innovations Inc. All rights reserved. MLS®, REALTOR® and the associated logos are owned or controlled by The Canadian Real Estate Association (CREA).