17 Southwinds Dr Drive
About This Home
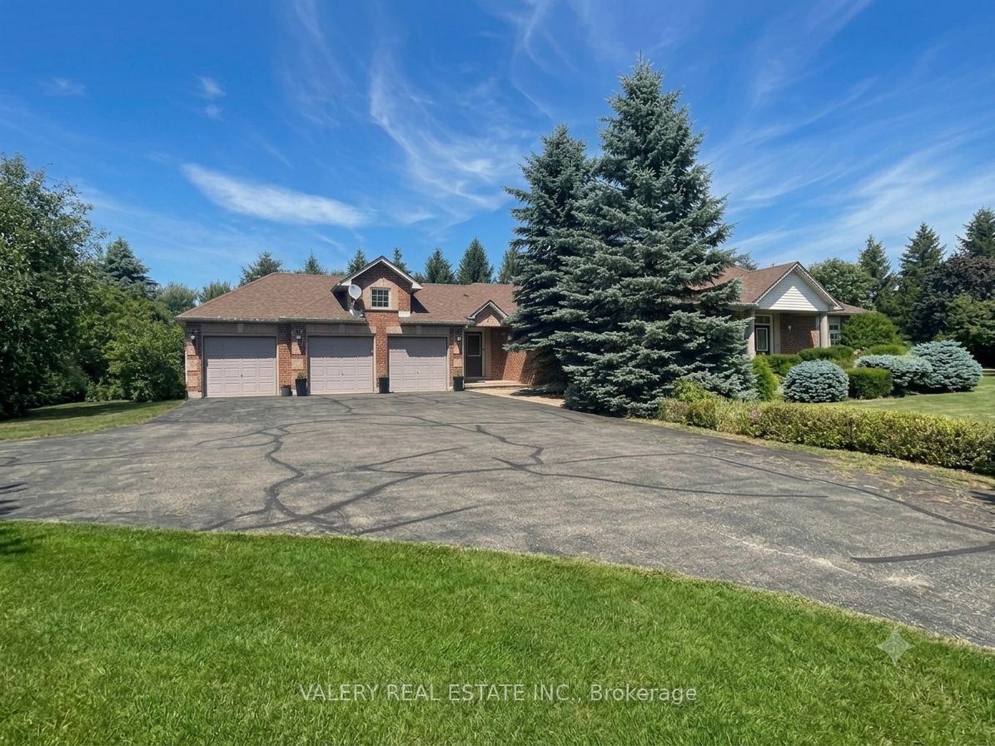
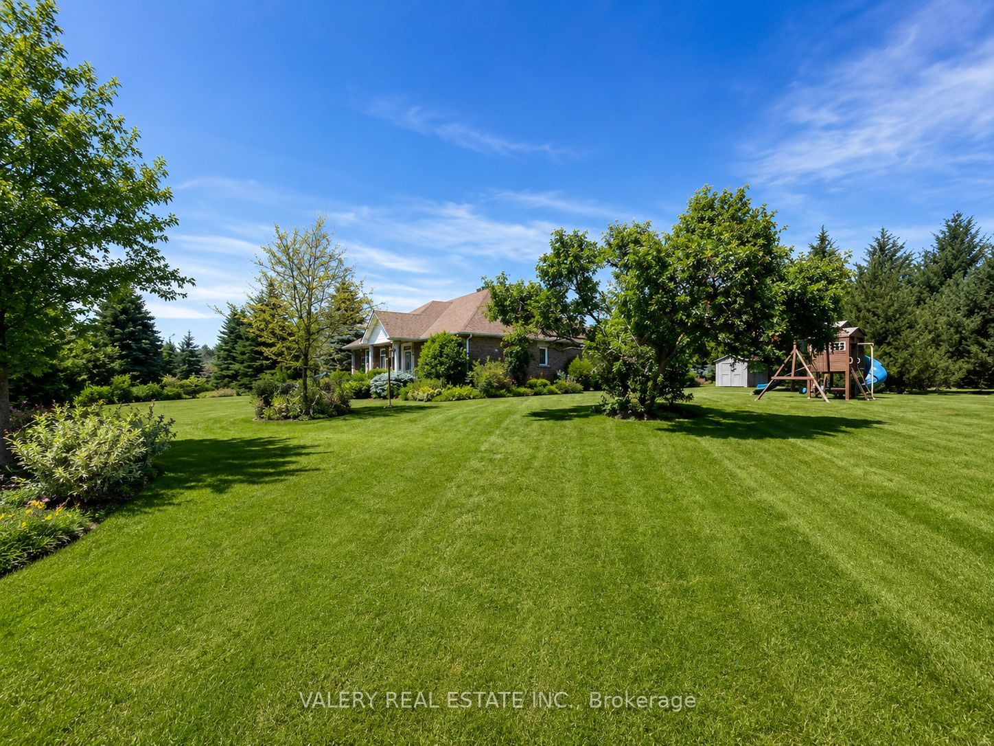
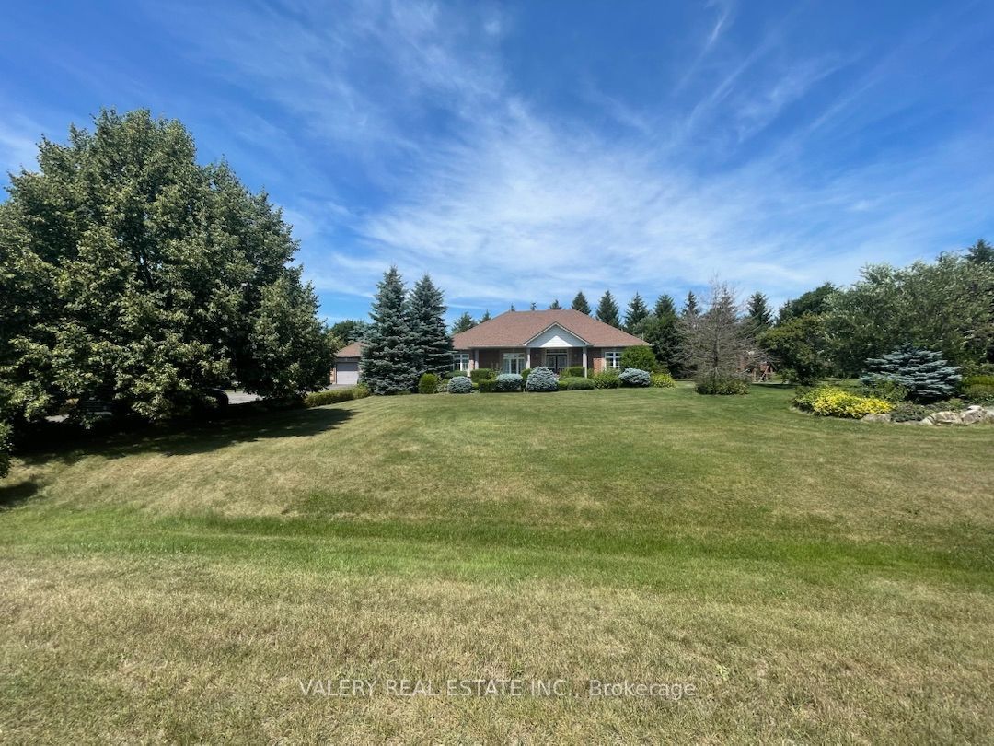
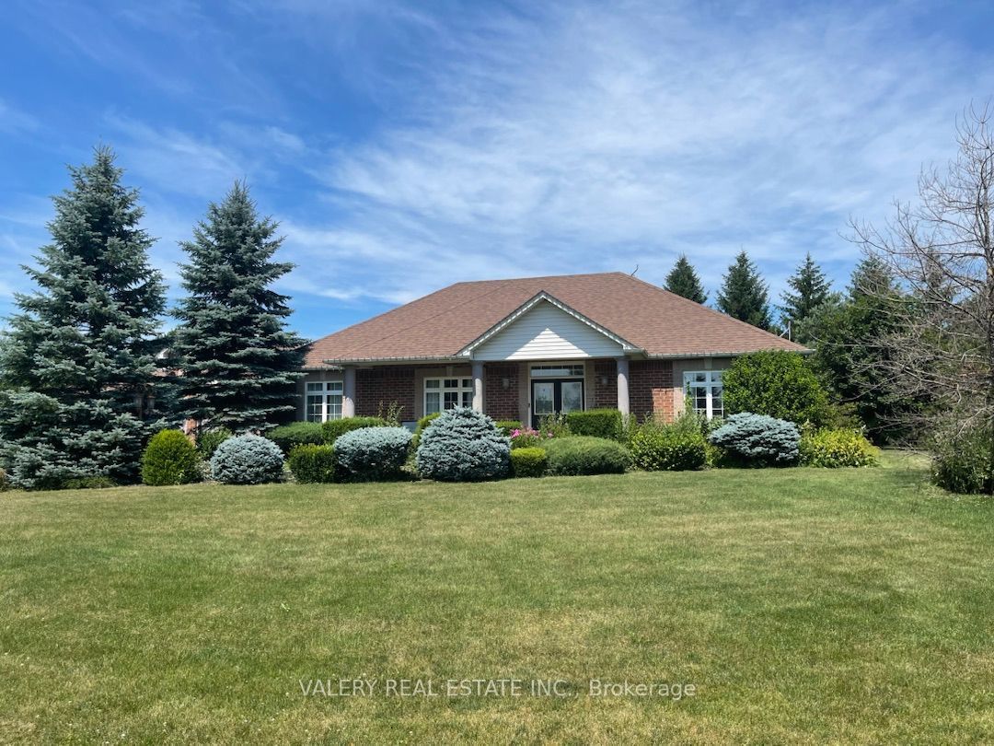
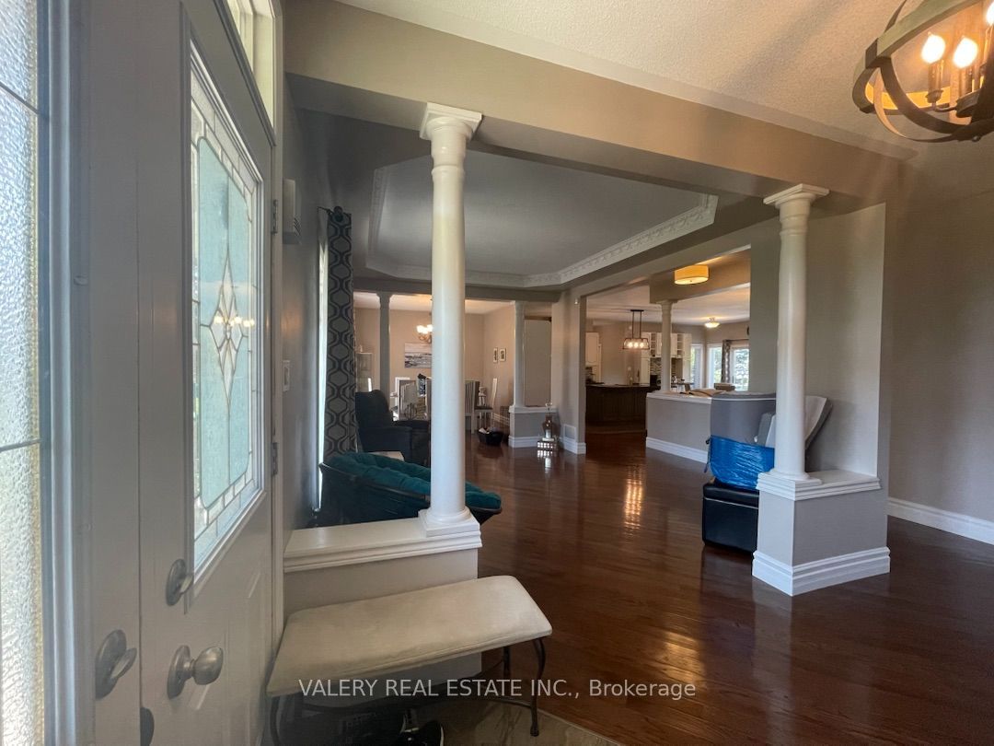
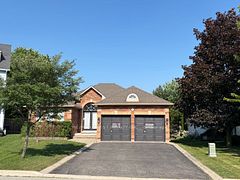
Available September 1st-welcome to this impressive 6-bedroom, 4-bathroom executive bungalow offering more than 2,200 sq. ft. of finished living space in the prestigious rural community of Ballinafad. Situated on a spacious corner lot, this beautifully upgraded home provides exceptional indoor and outdoor space for families to enjoy. The open-concept main floor features hardwood flooring, upgraded lighting, and a modern kitchen complete with granite countertops, stainless steel appliances, a large centre island, and breakfast seating. The primary bedroom includes a luxurious ensuite with a separate soaker tub and glass-enclosed shower, while the fully finished basement offers additional bedrooms, a full bathroom, a spacious recreation room with a pool table, a family room with an electric fireplace, a wet bar, an office, and a laundry or kitchenette area. Outdoor features include an above-ground pool, hot tub, patio, propane barbecue connection, playground, invisible dog fence, garden, and storage shed. The property also offers a three-car garage and an oversized driveway with parking for up to 15 vehicles, including space for a boat or trailer. Located near schools, parks, conservation areas, trails, community facilities, shopping, Acton GO Station, Georgetown Hospital, and other essential amenities, this spacious and well-appointed home offers privacy, comfort, and exceptional family living.
Property Information
Building Details
Features & Amenities
Location
Similar Properties
View More
Source: Toronto Regional Real Estate Board (TRREB), via PropTx Innovations Inc.
The data relating to real estate on this website comes in part from the MLS® data feed of PropTx Innovations Inc. The information is deemed reliable but is not guaranteed accurate by PropTx.
The information provided herein must only be used by consumers that have a bona fide interest in the purchase, sale or lease of real estate and may not be used for any commercial purpose or any other purpose.
© 2026 PropTx Innovations Inc. All rights reserved. MLS®, REALTOR® and the associated logos are owned or controlled by The Canadian Real Estate Association (CREA).