46 Dunblaine Crescent
About This Home
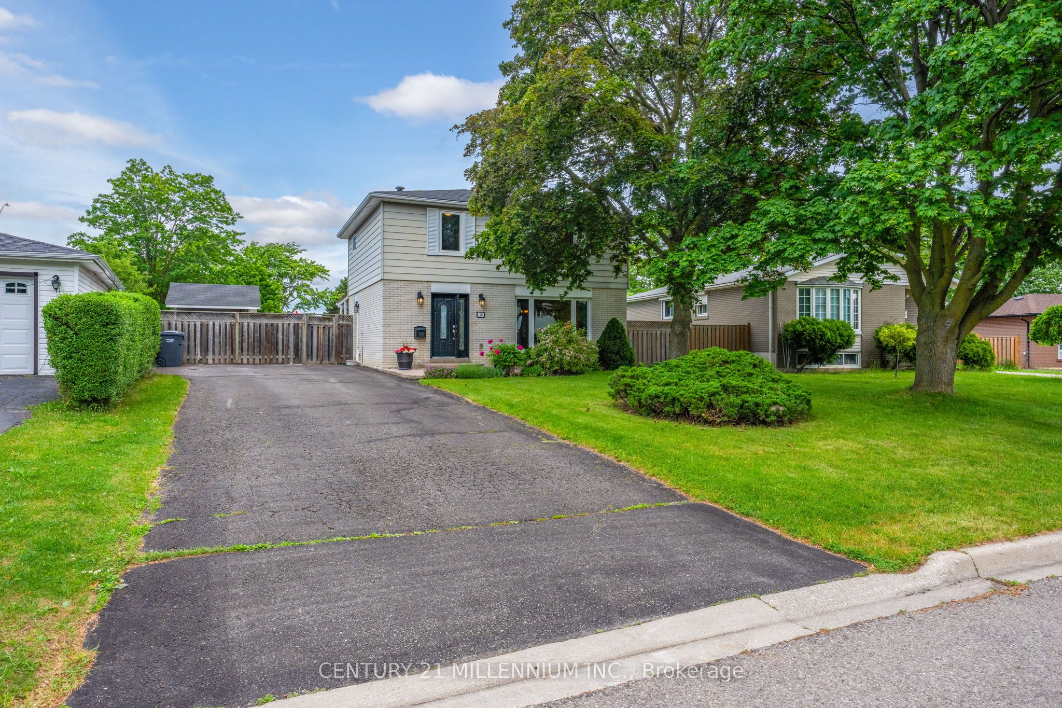
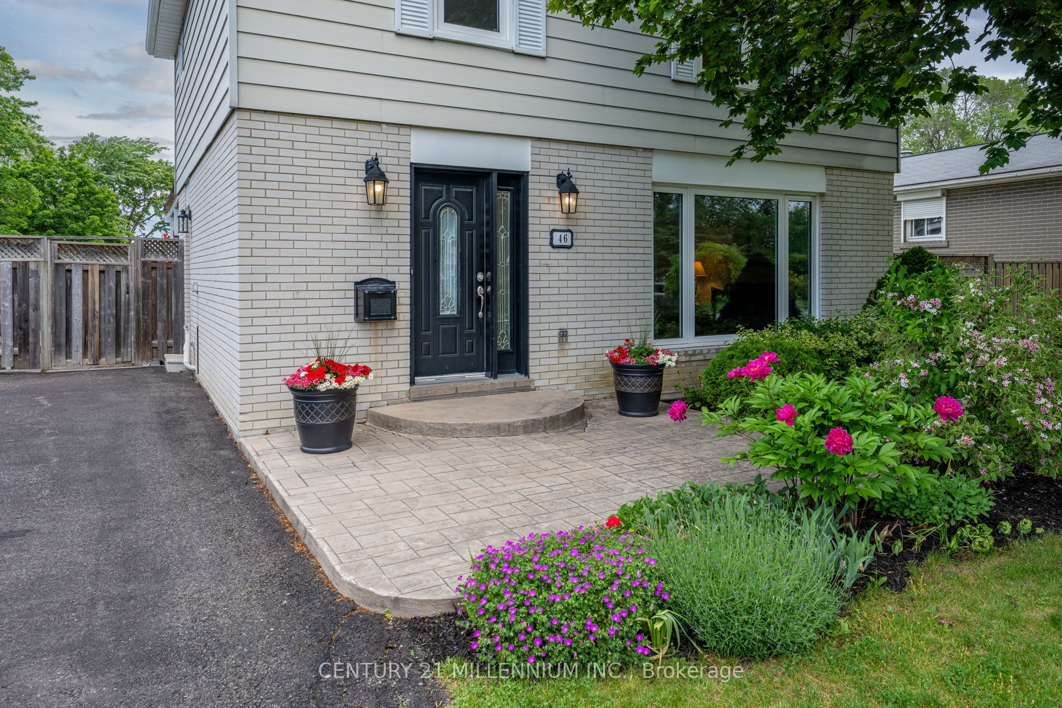
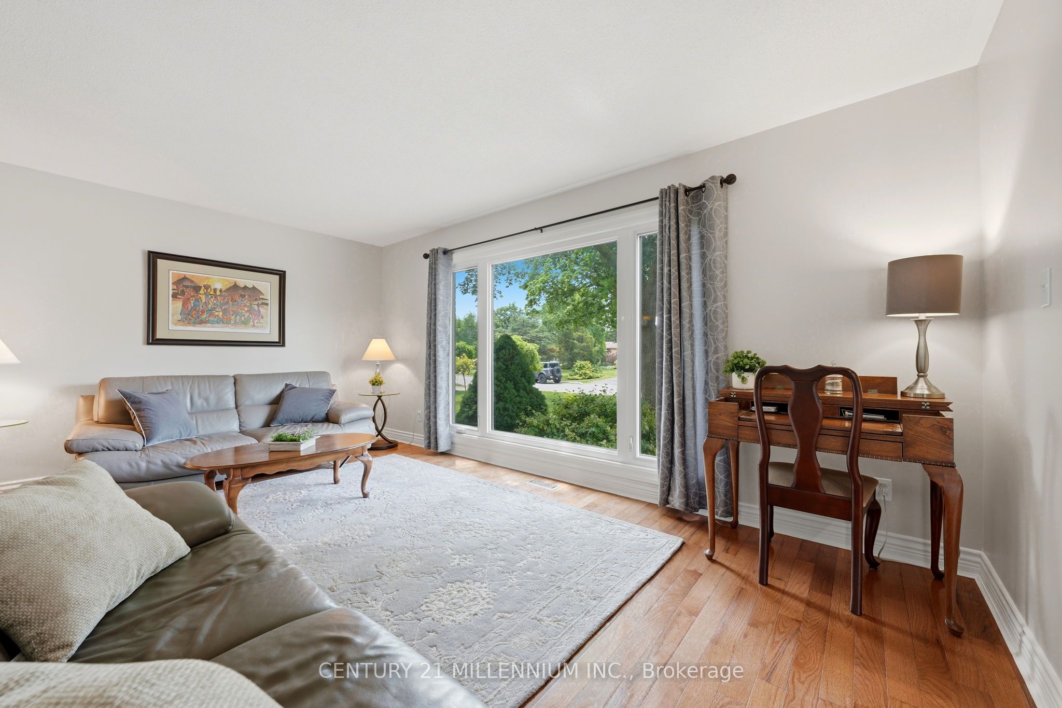
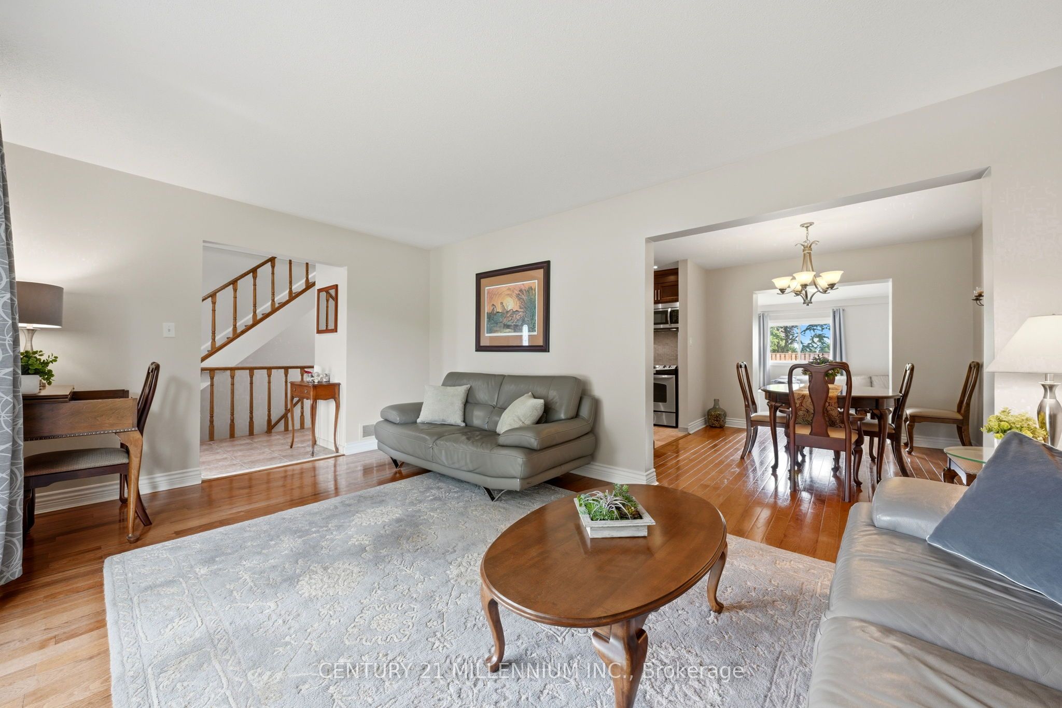
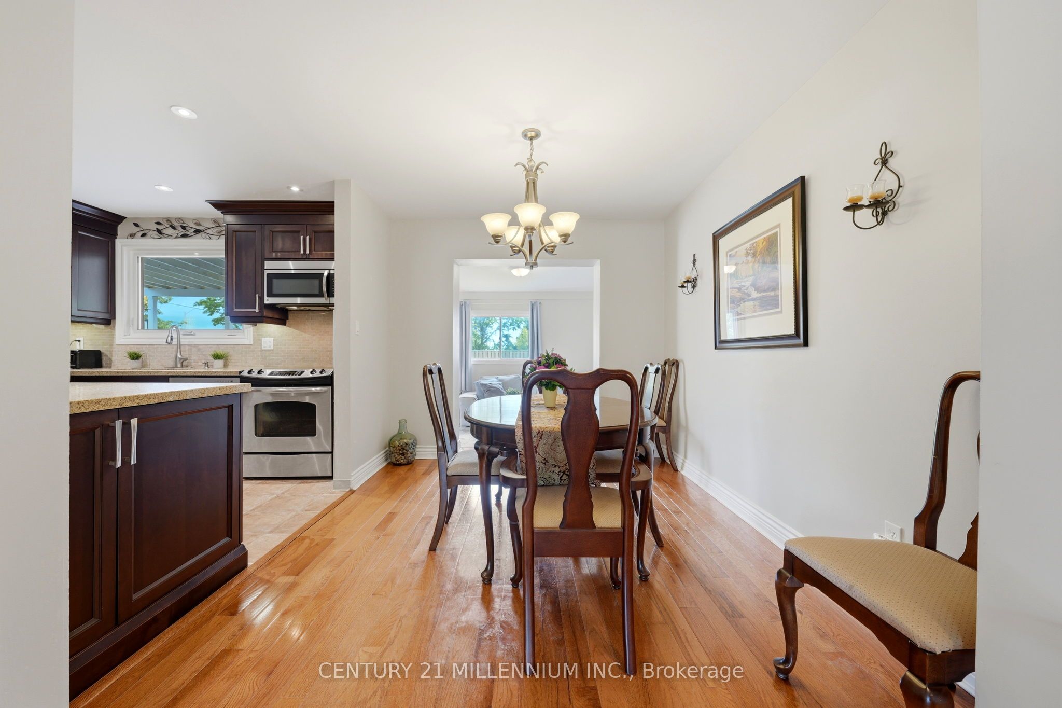
Welcome to 46 Dunblaine Crescent, located in the desirable D Section of Bramalea! This beautiful 4 bedroom home is situated on a private lot and features gorgeous curb appeal. With no homes behind and steps to public transit, various schools, shops and parks, this home makes living easy! Move in ready with beautiful hardwood floors, a family room addition at the back of the home and a walk out to a covered deck. The open concept kitchen/dining room combo offers granite counters, a unique peninsula (great for eating, working and entertaining at), lots of cupboards for storage and a beautiful view of the backyard. The upper level of the home features four spacious bedrooms, hardwood floors and a 4 piece bathroom with shower and tub surround-making maintenance easy. The basement is finished with lots of room to play and an egress window. Roof was done in 2023, A/C & Furnace: 2019, all windows have been replaced-most in 2009. The D Section is a mature neighbourhood made up of terrific neighbours, many parks, paths AND the GO Train is less than 10 minutes away!
Property Information
Building Details
Features & Amenities
Financials & Fees
Inclusions & Exclusions
Existing Fridge, Stove, Built in Dishwasher, Microwave, Washer and Dryer and Hot Water Tank (2016)
Location
Similar Properties
View More
Source: Toronto Regional Real Estate Board (TRREB), via PropTx Innovations Inc.
The data relating to real estate on this website comes in part from the MLS® data feed of PropTx Innovations Inc. The information is deemed reliable but is not guaranteed accurate by PropTx.
The information provided herein must only be used by consumers that have a bona fide interest in the purchase, sale or lease of real estate and may not be used for any commercial purpose or any other purpose.
© 2026 PropTx Innovations Inc. All rights reserved. MLS®, REALTOR® and the associated logos are owned or controlled by The Canadian Real Estate Association (CREA).