8 Enchanted Court
About This Home
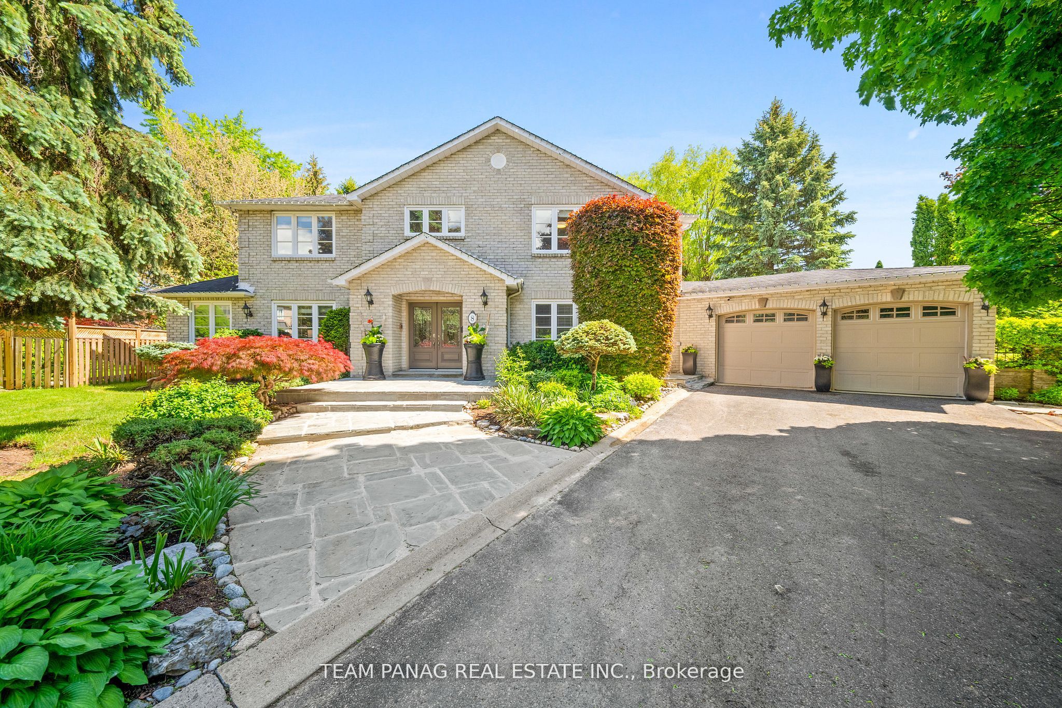
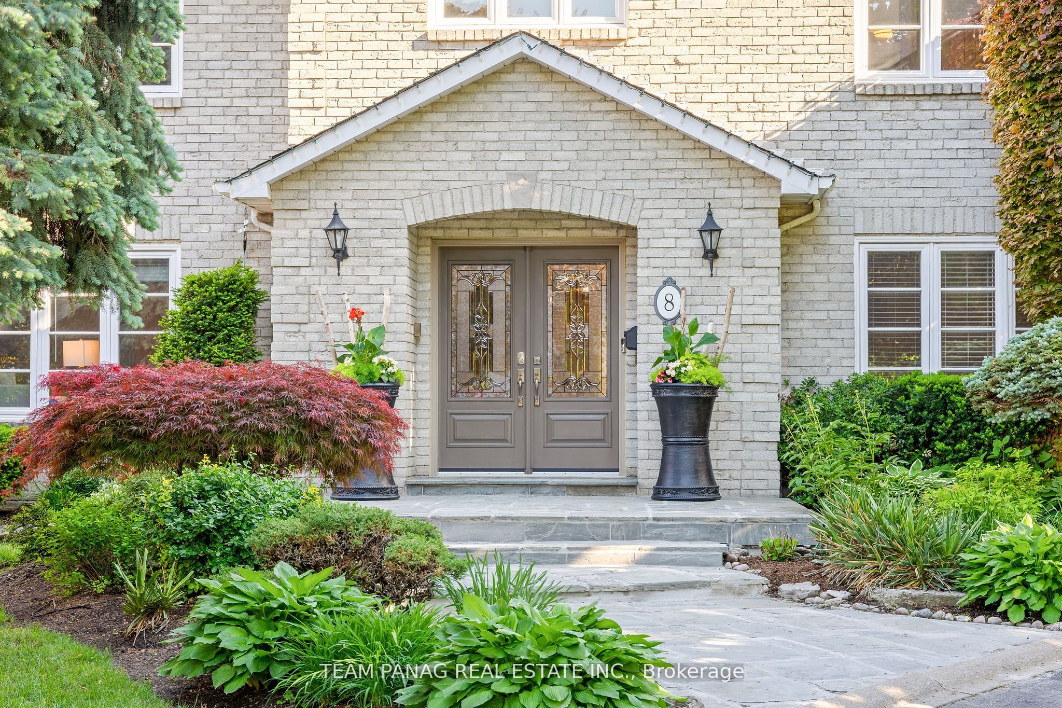
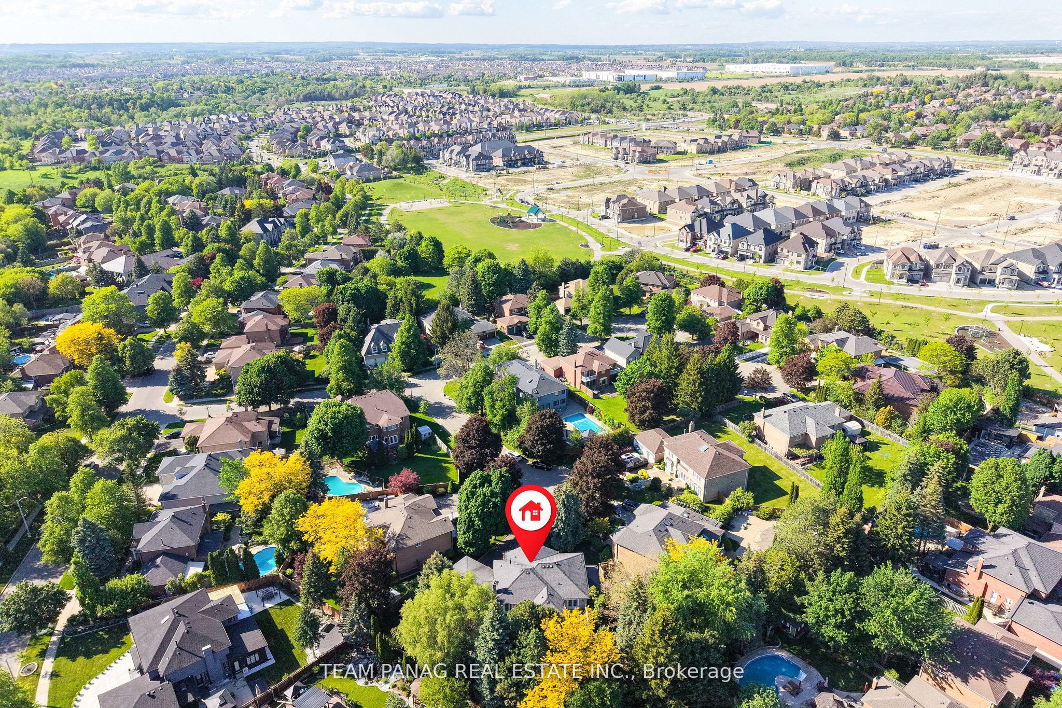
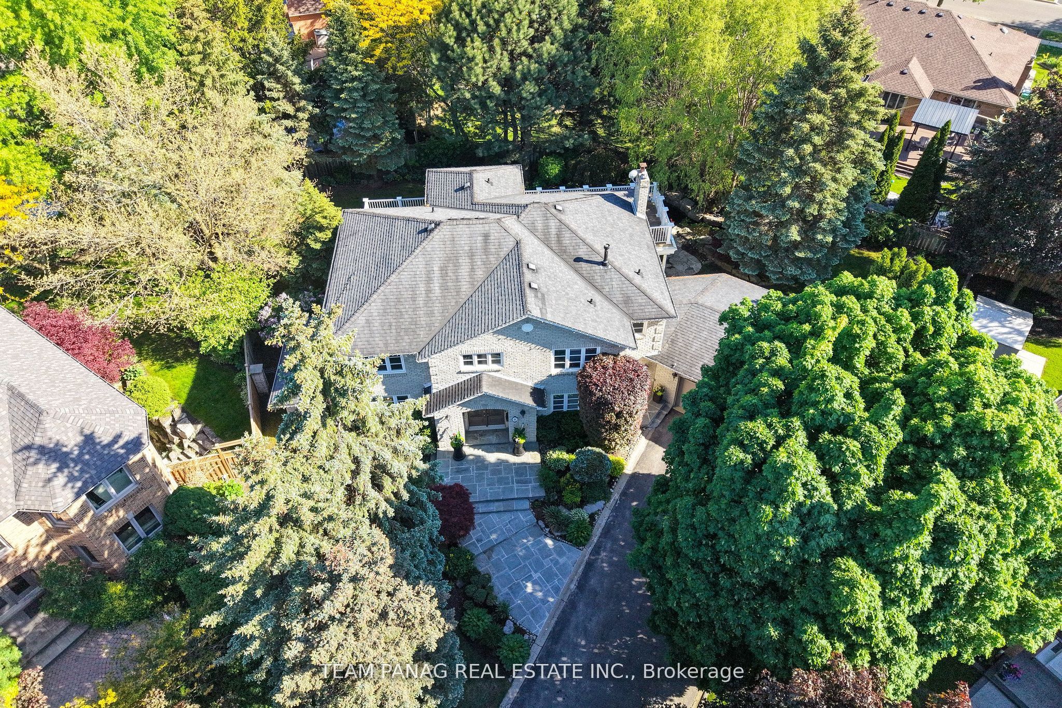
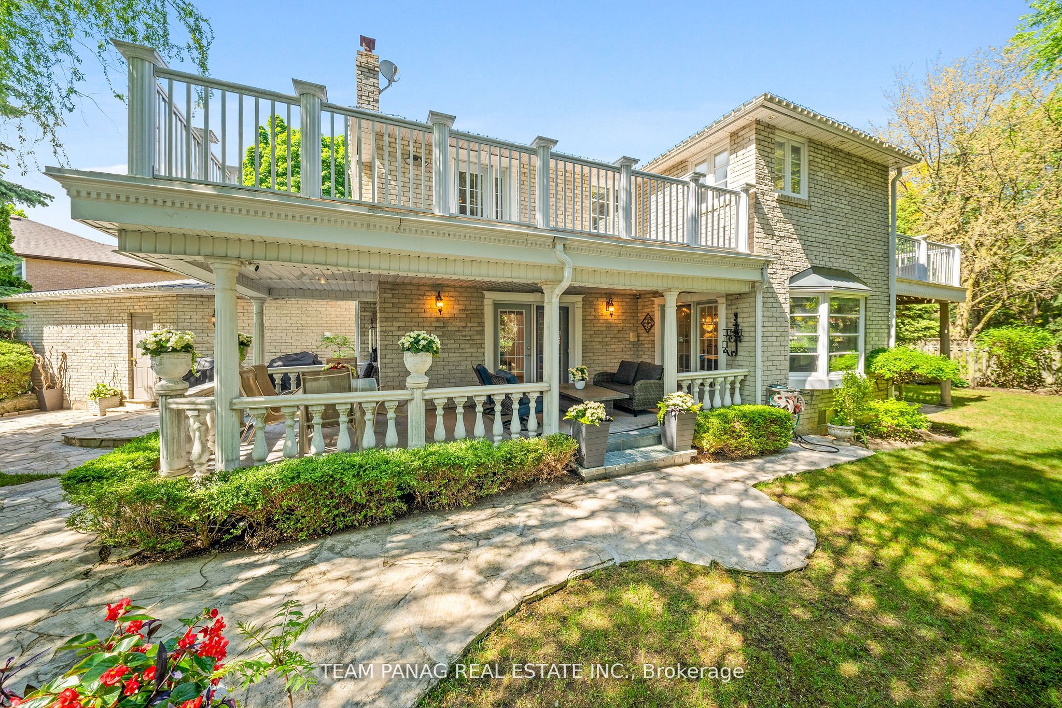
Located in a highly sought-after community, this exceptional detached home sits on a premium pie-shaped lot offering over 162 feet across the back and a private backyard oasis complete with a large running water fountain, a working sprinkler system, garden lights, professionally landscaped grounds, and a covered terrace creating a true resort-like setting perfect for relaxing or entertaining. A stunning Greek-inspired outdoor dining space adds a unique touch of elegance and charm to the backyard experience. Featuring over 3,500 sq. ft. above grade and approximately 5,200 sq. ft. of total living space, the home showcases elegant hardwood flooring, crown molding, solid oak stairs, and a bright open-to-above design that enhances its spacious feel. The chef-inspired kitchen is complemented by a fully finished basement with a large recreation area, games room, and wet bar, offering excellent entertainment space along with income potential. Designed with flexibility in mind, the home includes four bedrooms with the option to convert into five, making it ideal for growing or multi-generational families. Two bedrooms also feature private walkout balconies overlooking the beautiful backyard retreat. Situated on a quiet court with only five homes, it offers rare privacy along with a 6-car driveway for ample parking. Conveniently located just minutes from Highway 410, top schools, parks, shopping, and amenities, this home delivers the perfect blend of luxury, comfort, and everyday convenience.
Property Information
Building Details
Features & Amenities
Financials & Fees
Inclusions & Exclusions
All electrical light fixtures; existing stainless steel fridge, stove and b/i dishwasher, clothes washer and dryer. All window blinds and coverings.
Freezer, 1 Tall and 1 small Fridge in the basement hallway.
Location
Similar Properties
View More
Source: Toronto Regional Real Estate Board (TRREB), via PropTx Innovations Inc.
The data relating to real estate on this website comes in part from the MLS® data feed of PropTx Innovations Inc. The information is deemed reliable but is not guaranteed accurate by PropTx.
The information provided herein must only be used by consumers that have a bona fide interest in the purchase, sale or lease of real estate and may not be used for any commercial purpose or any other purpose.
© 2026 PropTx Innovations Inc. All rights reserved. MLS®, REALTOR® and the associated logos are owned or controlled by The Canadian Real Estate Association (CREA).