4 Haymarket Drive
About This Home
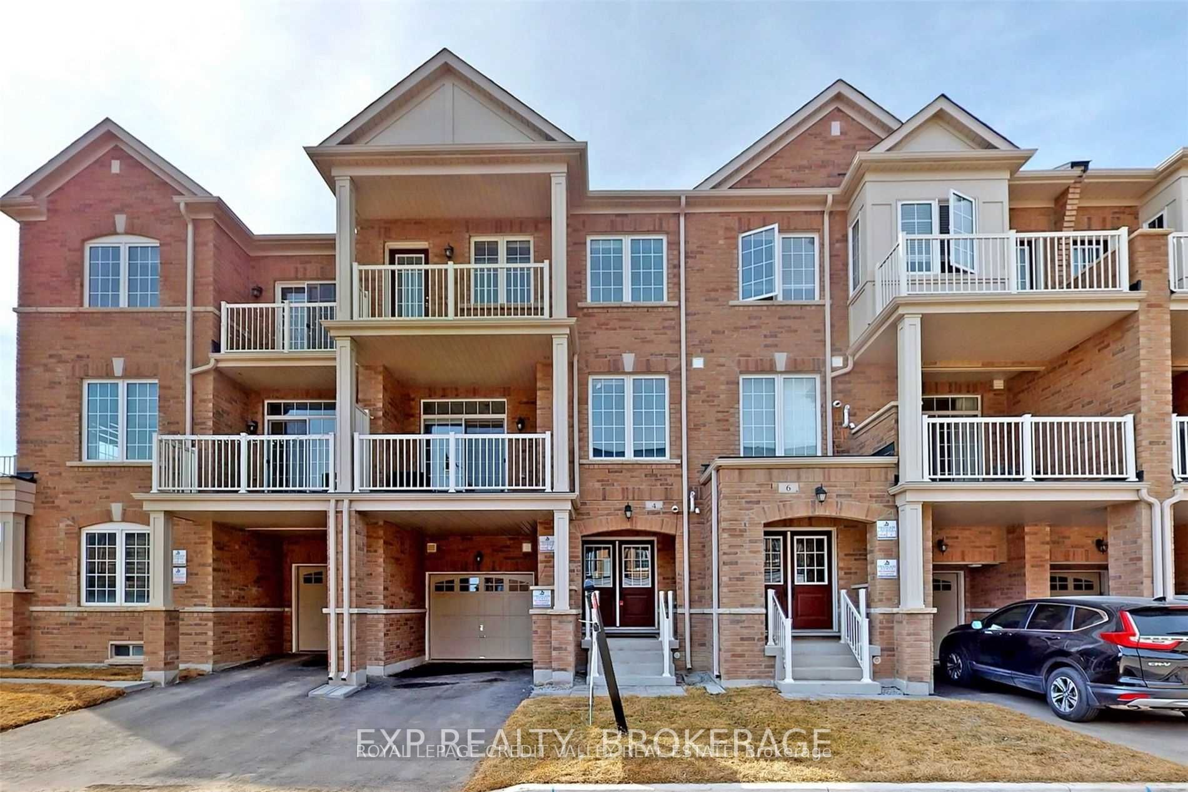
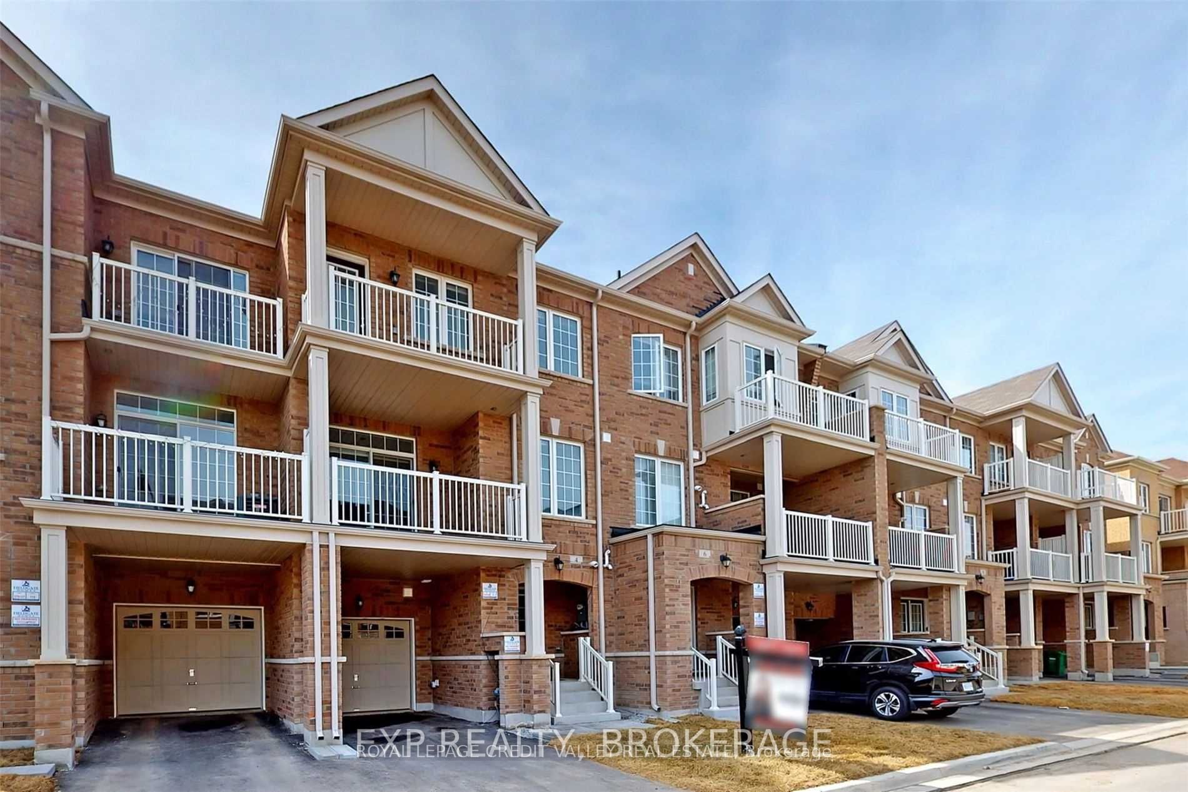
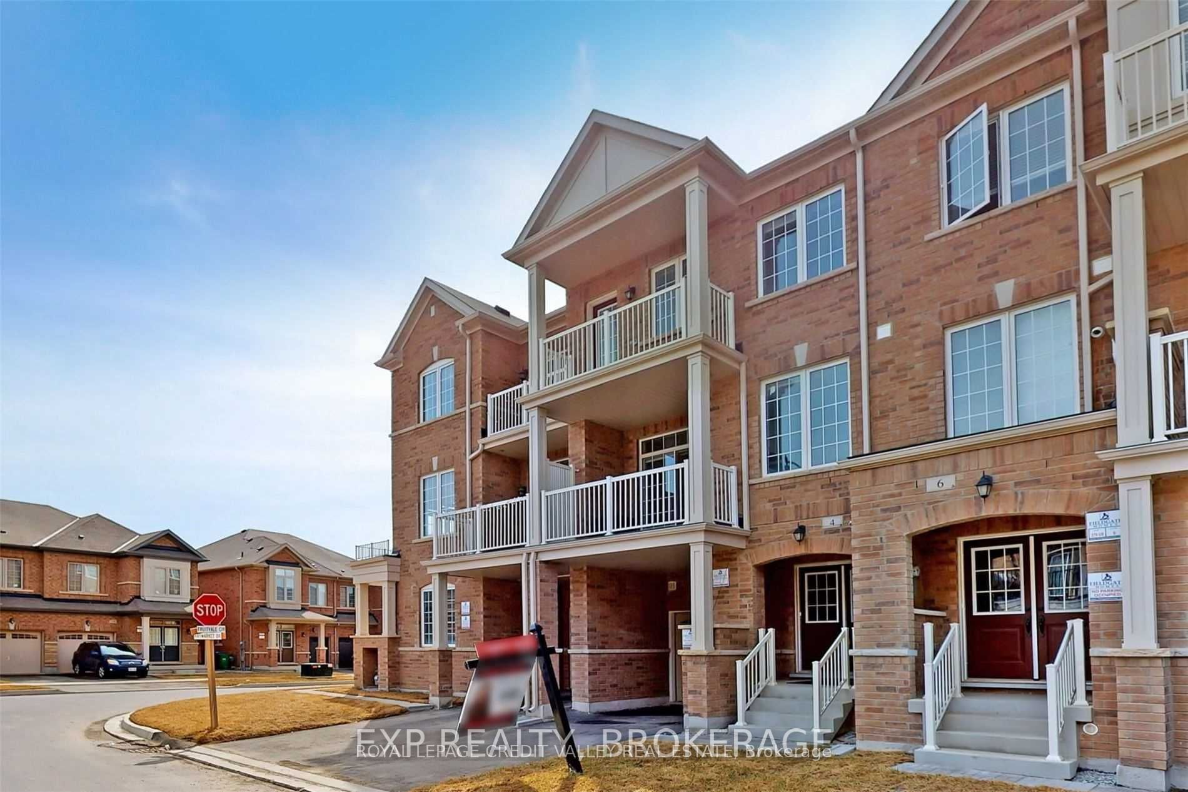
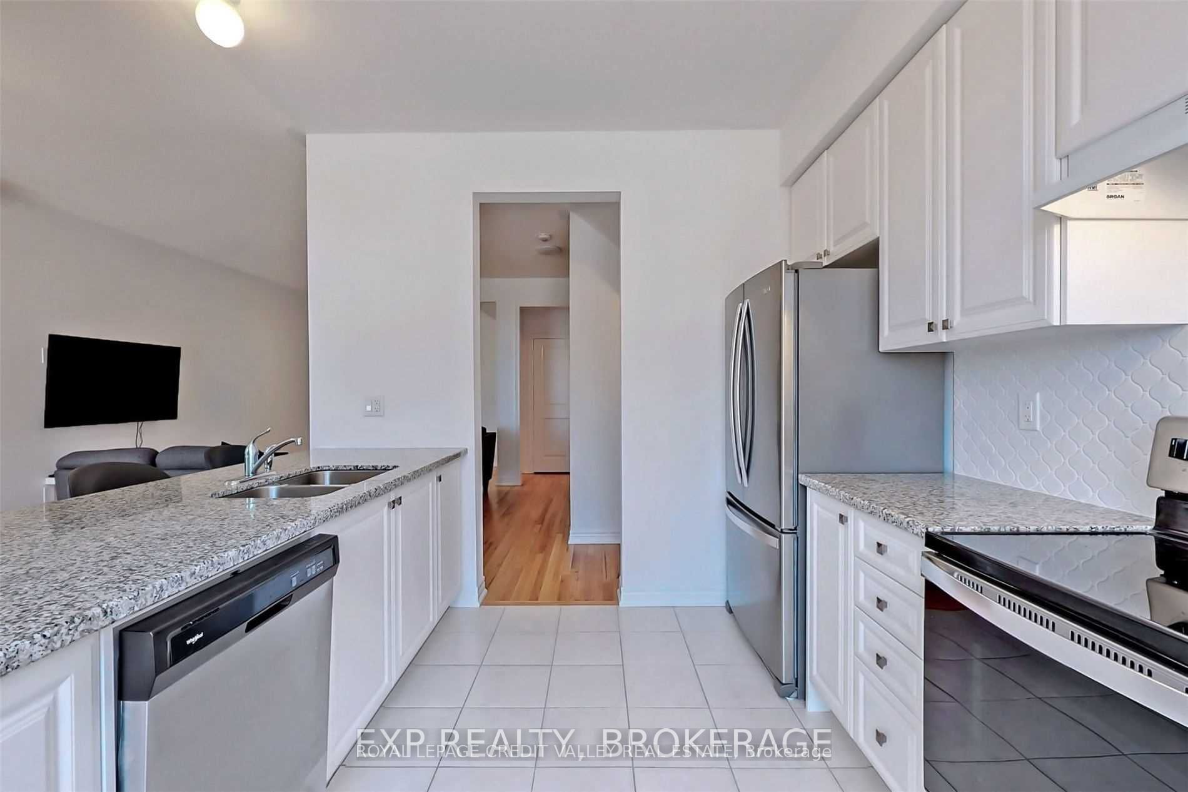
Stunning 3-Bedroom, 3-Bathroom, 2-Balcony Freehold Urban Townhome with 3-Car Parking. This beautifully designed home features an open-concept Layout with stainless steel appliances and a breakfast bar, perfect for modern living. The bright and spacious living area includes an electric fireplace and a sliding door walkout to one of two private balconies. Enjoy large windows throughout with zebra blinds, a solid oak staircase, and hardwood flooring on the main level. The primary bedroom boasts an ensuite bathroom and its own private balcony. Conveniently located near schools, parks, shopping, transit, and just minutes from Mount Pleasant GO Station, this home combines style, functionality, and prime location. A true showstopper!
Property Information
Building Details
Features & Amenities
Inclusions & Exclusions
Parking
Location
Similar Properties
View More
Source: Toronto Regional Real Estate Board (TRREB), via PropTx Innovations Inc.
The data relating to real estate on this website comes in part from the MLS® data feed of PropTx Innovations Inc. The information is deemed reliable but is not guaranteed accurate by PropTx.
The information provided herein must only be used by consumers that have a bona fide interest in the purchase, sale or lease of real estate and may not be used for any commercial purpose or any other purpose.
© 2026 PropTx Innovations Inc. All rights reserved. MLS®, REALTOR® and the associated logos are owned or controlled by The Canadian Real Estate Association (CREA).