#612 - 1105 Leger Way
About This Home
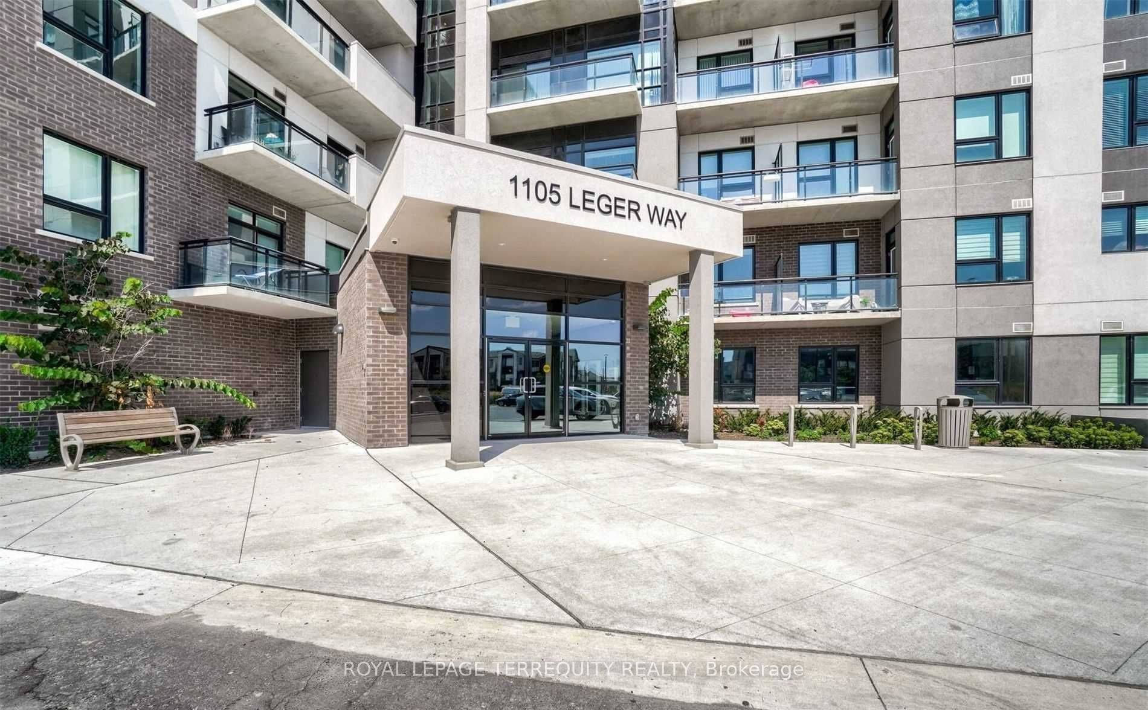
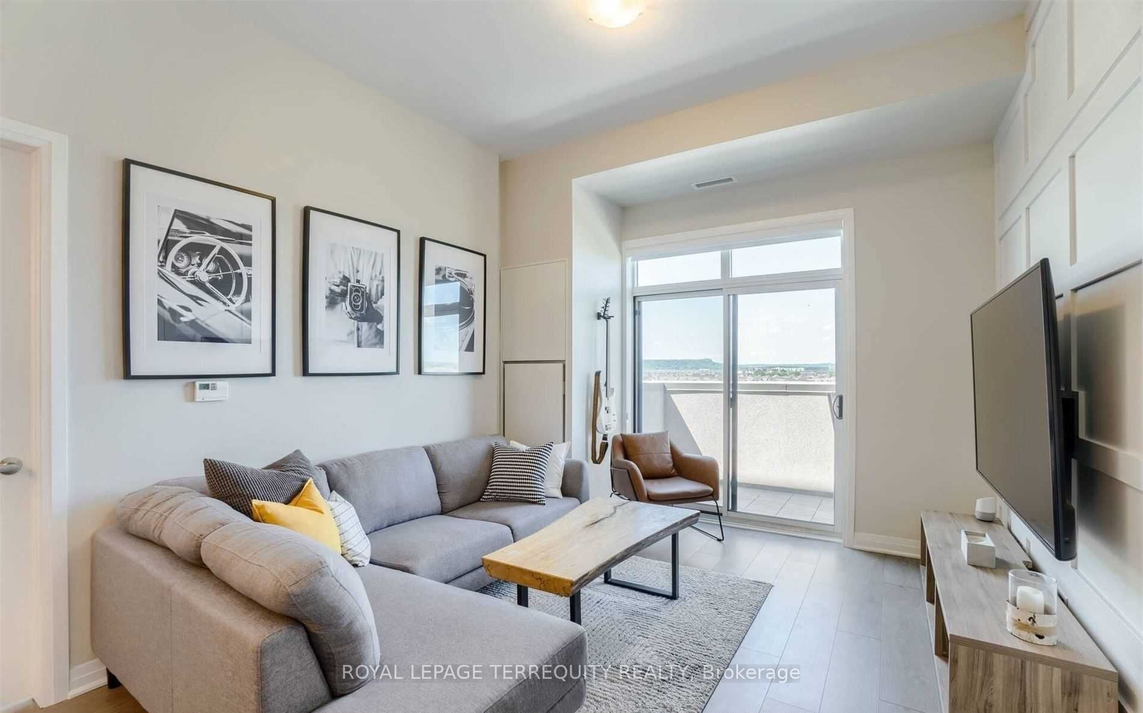
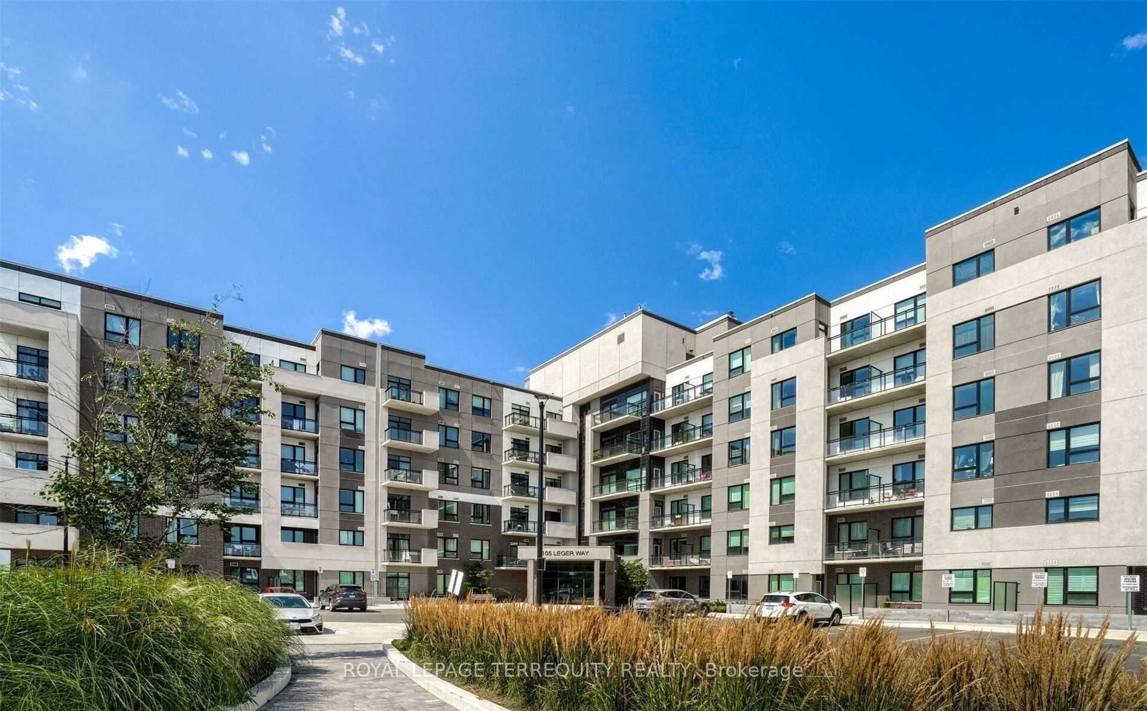
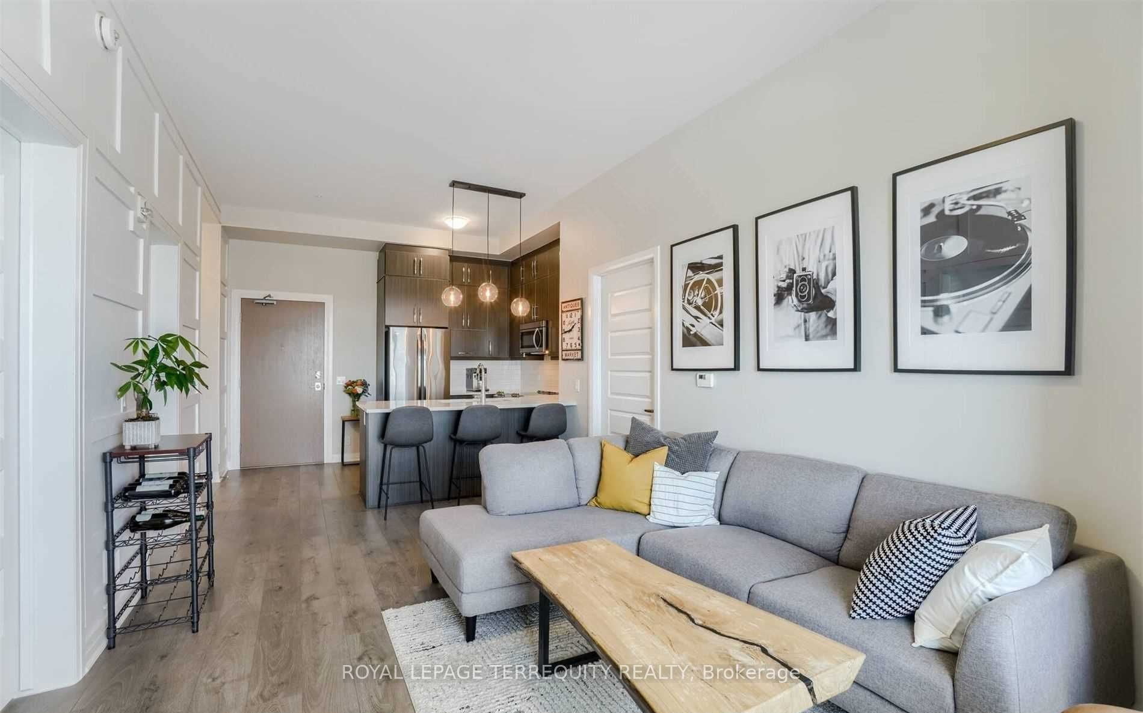
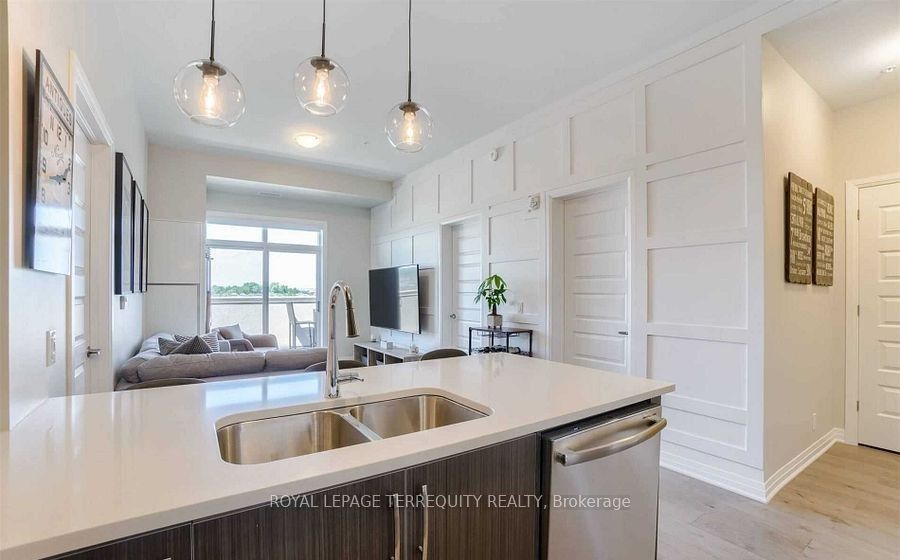
Absolutely immaculate Mattamy-built penthouse suite, loaded with luxury upgrades. This stunning 2 bed, 2 full bath home features 10 ft ceilings, wide plank engineered flooring, a premium appliance package, and a spacious primary ensuite with a super shower. The modern eat in kitchen boasts upgraded cabinetry and quartz countertops. Step out onto your private balcony and enjoy breathtaking, unobstructed views of the Niagara Escarpment. With no neighbors above, added privacy is guaranteed. Convenient same-floor locker and 2 parking spot included, one surface and one u/ground. Rent includes 1.5 gbps Roger's internet valued at $120 included in the rent. A rare find in luxury living.
Property Information
Building Details
Features & Amenities
Financials & Fees
Inclusions & Exclusions
Building Insurance, Central Air Conditioning, Common Elements, Two Parking spots (1 surface & 1 u/ground), Locker on the same floor as the unit and 1.5 gbps Roger's internet valued at $120. Premium Upgraded S/S Appliances; Fridge, Stove, Dishwasher, B/I Microwave, Washer & Dryer. All Elfs + Window Coverings. Wainscoting Accent Wall. Super Shower Ensuite. Locker on same floor. 2 Parking Spots.
Location
Similar Properties
View More
Source: Toronto Regional Real Estate Board (TRREB), via PropTx Innovations Inc.
The data relating to real estate on this website comes in part from the MLS® data feed of PropTx Innovations Inc. The information is deemed reliable but is not guaranteed accurate by PropTx.
The information provided herein must only be used by consumers that have a bona fide interest in the purchase, sale or lease of real estate and may not be used for any commercial purpose or any other purpose.
© 2026 PropTx Innovations Inc. All rights reserved. MLS®, REALTOR® and the associated logos are owned or controlled by The Canadian Real Estate Association (CREA).