#Main - 8 Grace Court
About This Home
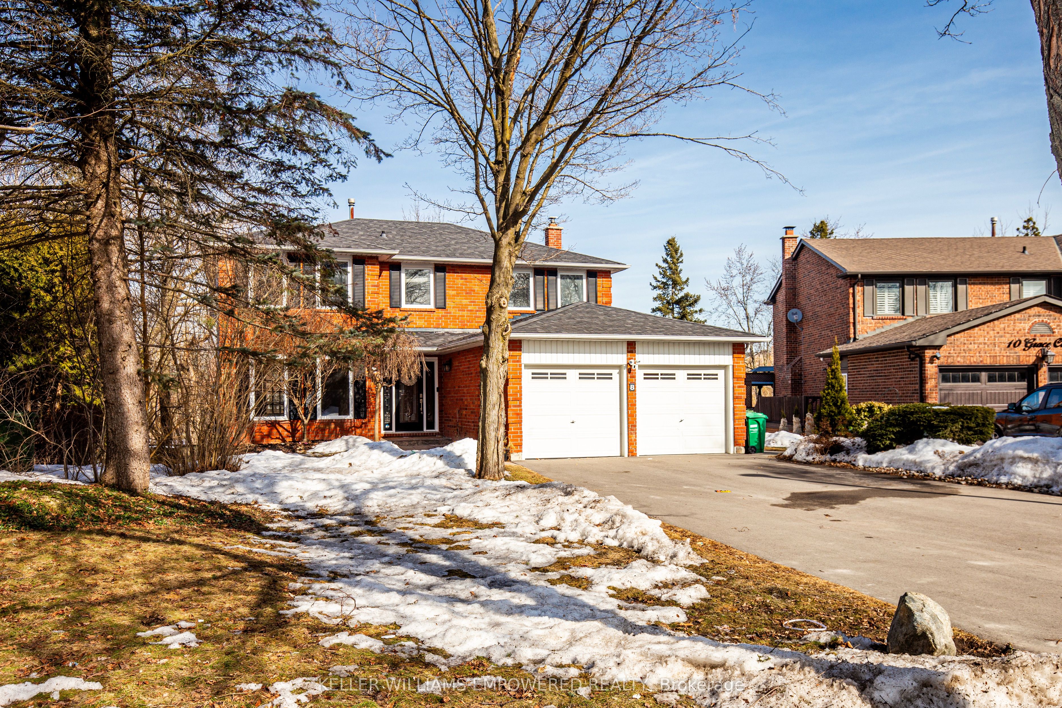
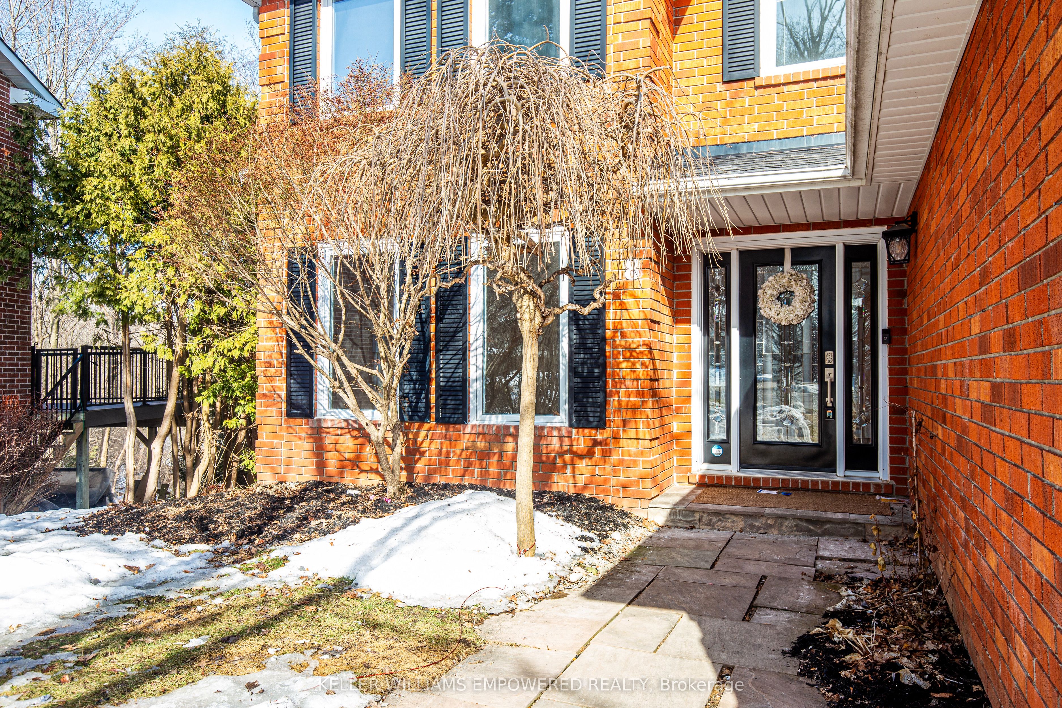
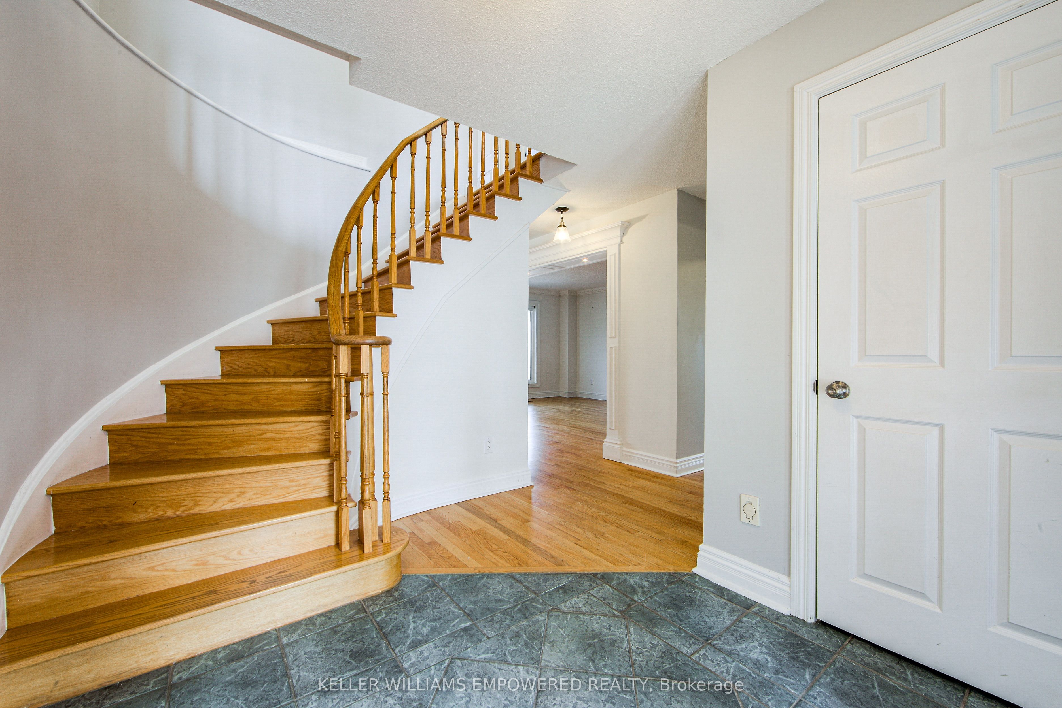
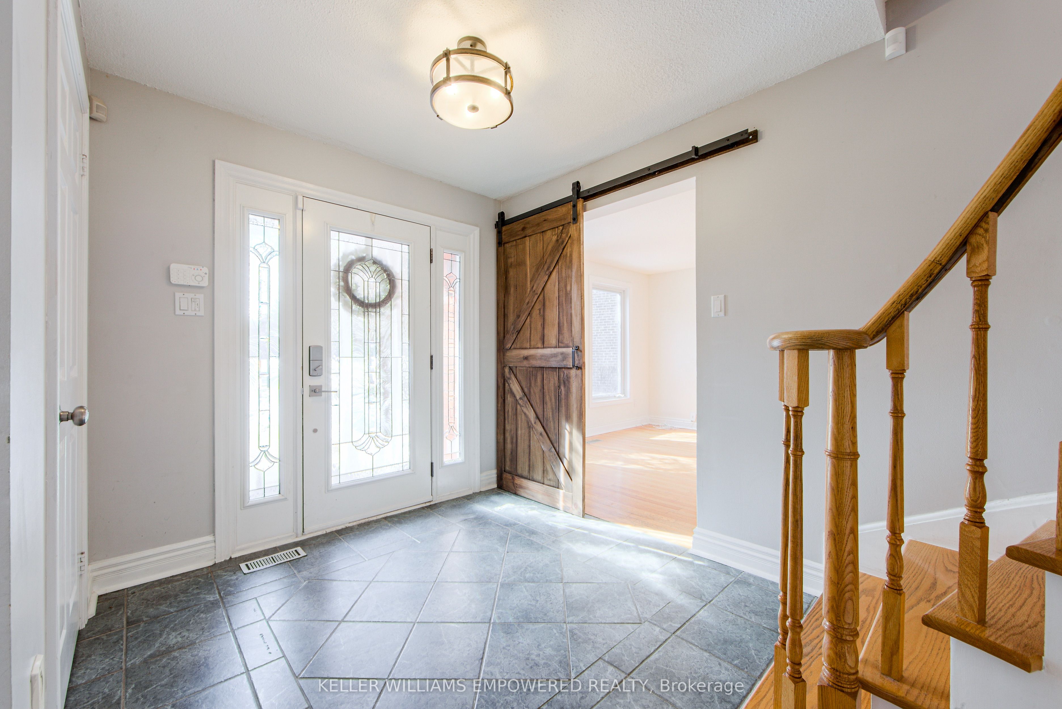
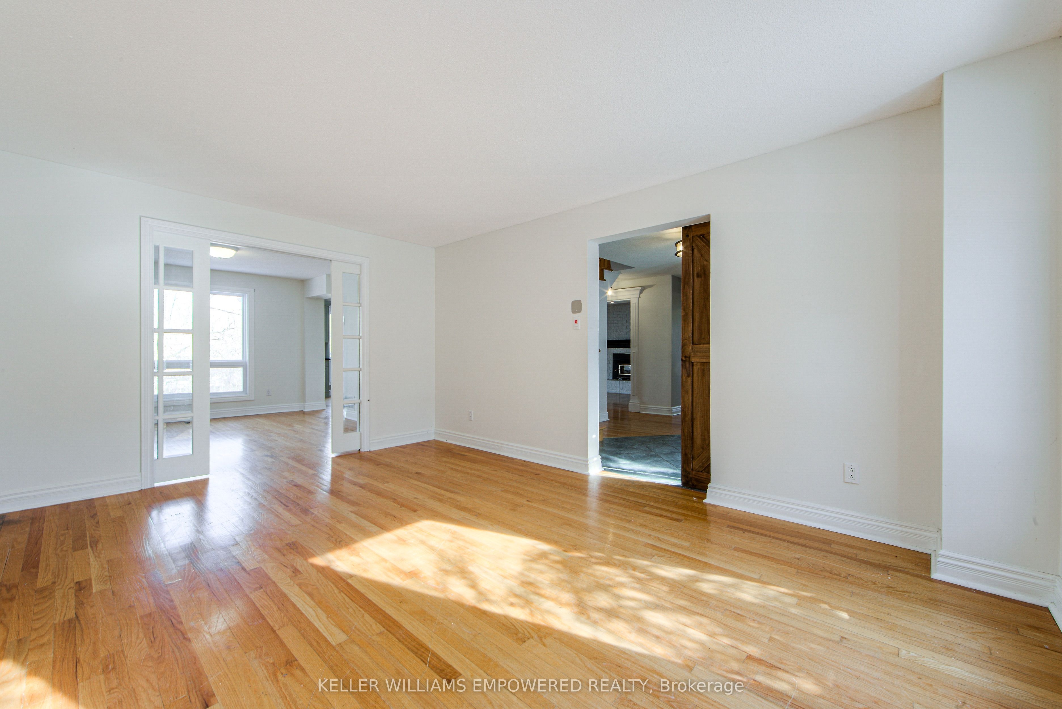
Welcome to 8 Grace Court, a stunning home nestled in Bolton's highly sought-after North Hill neighborhood. Perfectly situated on a premium lot in a quiet, family-friendly cul-de-sac, this home is pleasantly surrounded by lush nature and backs onto a ravine with a picturesque neighborhood walking trail, truly an impressive setting! Meticulously maintained and thoughtfully updated, this nearly 2,300 sqft home showcases high-end finishes, including hardwood flooring throughout the main level, elegant pocket doors in the living and dining rooms, crown molding, extended baseboards, and refined trims. The main level offers spacious principal rooms, including a formal living and dining area. The beautifully updated, family-style eat-in kitchen boasts ample cabinetry and seamlessly flows into a cozy family room with a fireplace. The breakfast area leads to an expansive upper composite deck perfect for outdoor dining while enjoying the tranquil views of your private green oasis. This level also includes a convenient laundry/mudroom with a side door entrance and a stylish 2-piece guest washroom. The second level features a serene primary suite complete with a walk-in closet, additional closet space, a vanity, and a 4-piece ensuite. Three additional spacious bedrooms and a 4-piece main washroom complete this level. Home is being professionally painted, cleaned, and the carpet in the two bedrooms is being removed. Located near top-rated schools, parks, and just minutes from historic downtown Bolton and all essential amenities, this home has so much to offer. Don't miss out on this incredible opportunity!
Property Information
Building Details
Features & Amenities
Location
Similar Properties
View More

Source: Toronto Regional Real Estate Board (TRREB), via PropTx Innovations Inc.
The data relating to real estate on this website comes in part from the MLS® data feed of PropTx Innovations Inc. The information is deemed reliable but is not guaranteed accurate by PropTx.
The information provided herein must only be used by consumers that have a bona fide interest in the purchase, sale or lease of real estate and may not be used for any commercial purpose or any other purpose.
© 2026 PropTx Innovations Inc. All rights reserved. MLS®, REALTOR® and the associated logos are owned or controlled by The Canadian Real Estate Association (CREA).