#1 - 1079 Wheat Boom Drive
About This Home
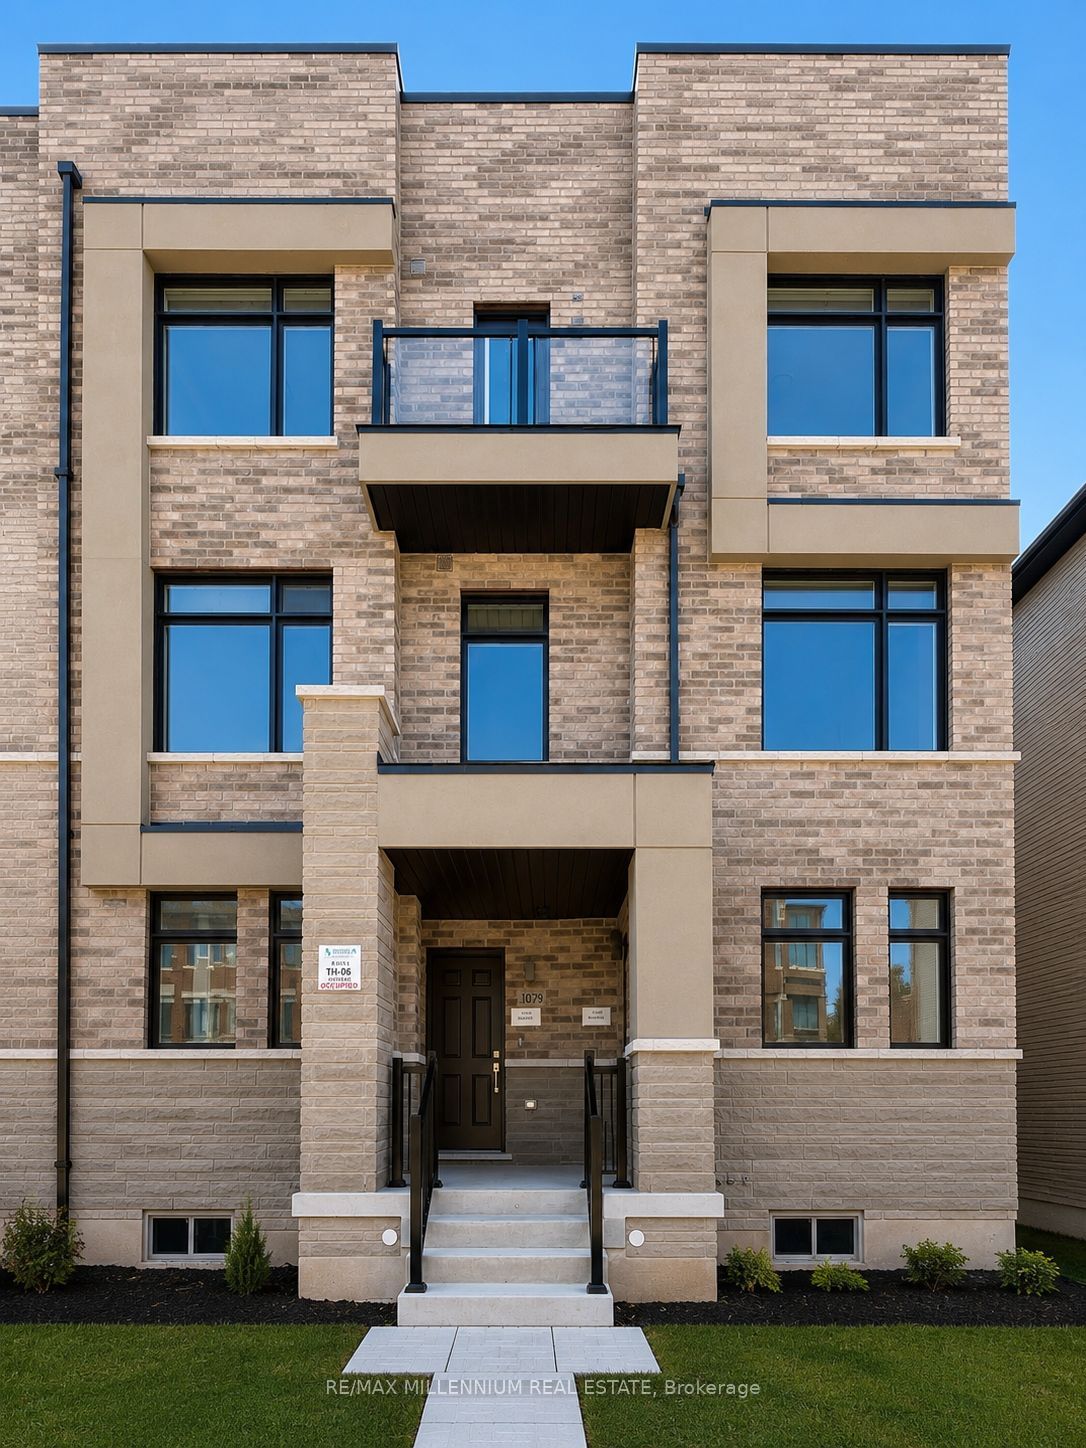
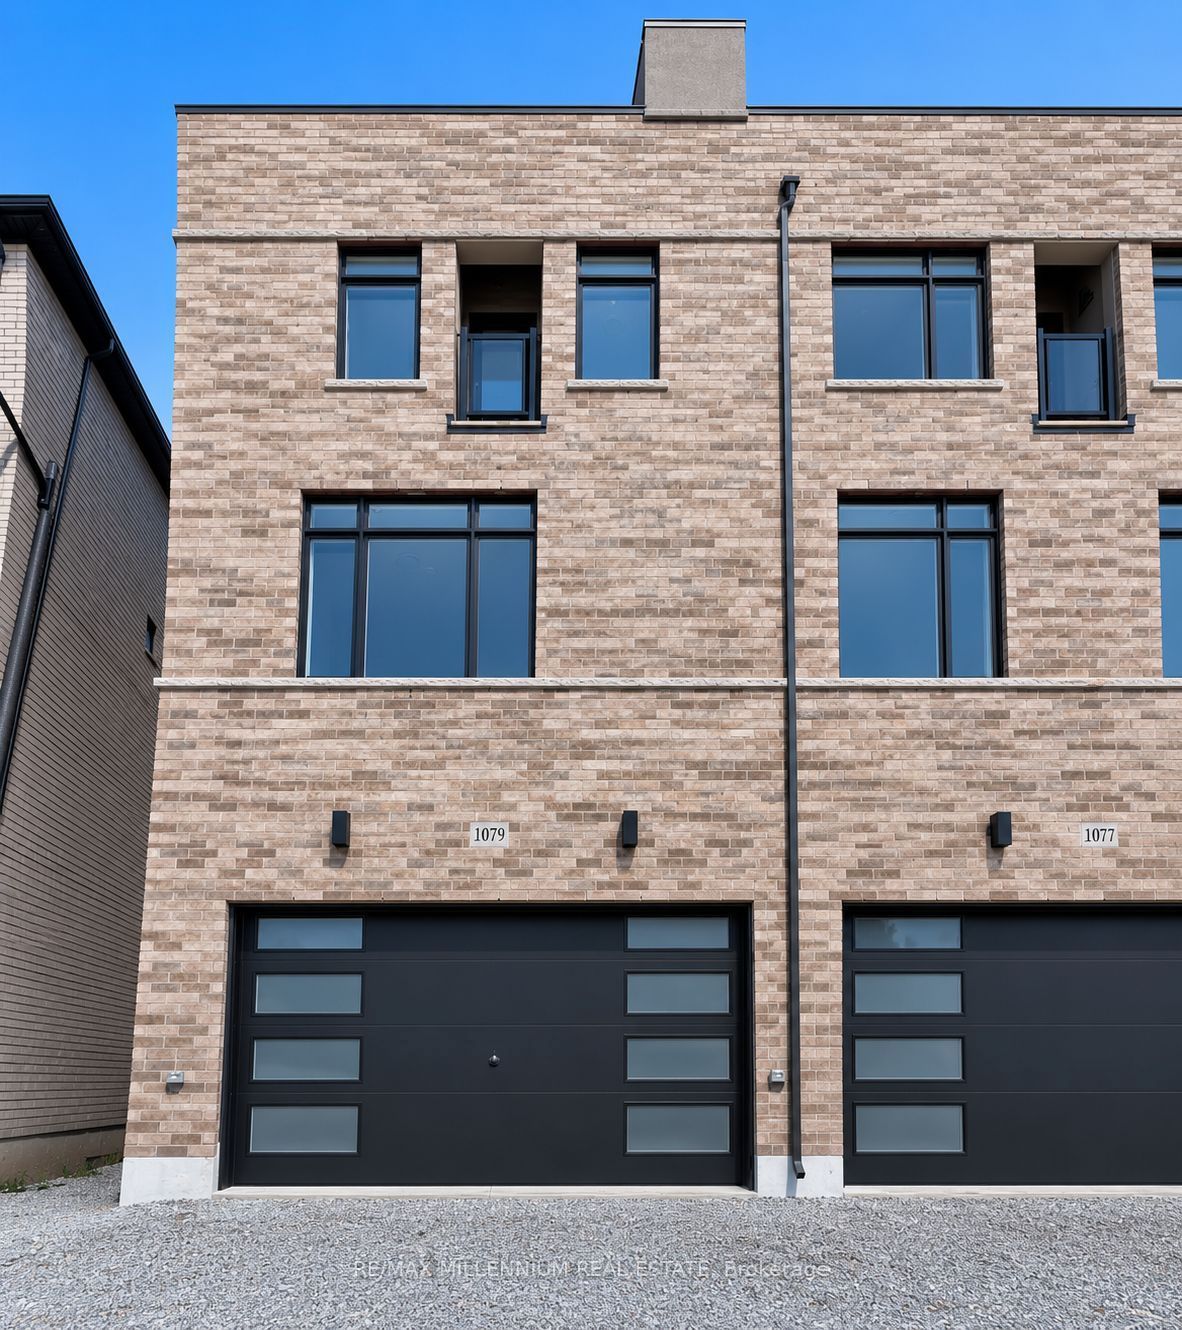
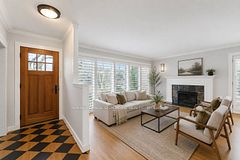
Brand new, never-lived-in 2-bedroom self-contained Suite 1 in an ENERGY STAR certified two-suite Arista-built townhome (Carlton End model, Elev. B) in sought-after Oakpointe / Upper Joshua Creek, Oakville. Approx. 1,320 sq ft with 9-ft ceilings, open-concept great room, modern kitchen with granite counters and stainless steel sink, two spacious bedrooms, 4-pc main bath plus powder room, private rooftop terrace, laminate and ceramic flooring, and private entrance. Unfinished basement storage. Steps to parks and trails; minutes to Dundas St E, Hwy 403/407, Oakville Trafalgar Hospital, shopping and transit. Tenant pays all utilities.
Property Information
Building Details
Features & Amenities
Location
Similar Properties
View More
Source: Toronto Regional Real Estate Board (TRREB), via PropTx Innovations Inc.
The data relating to real estate on this website comes in part from the MLS® data feed of PropTx Innovations Inc. The information is deemed reliable but is not guaranteed accurate by PropTx.
The information provided herein must only be used by consumers that have a bona fide interest in the purchase, sale or lease of real estate and may not be used for any commercial purpose or any other purpose.
© 2026 PropTx Innovations Inc. All rights reserved. MLS®, REALTOR® and the associated logos are owned or controlled by The Canadian Real Estate Association (CREA).