#1211 - 2520 Eglinton Avenue
About This Home
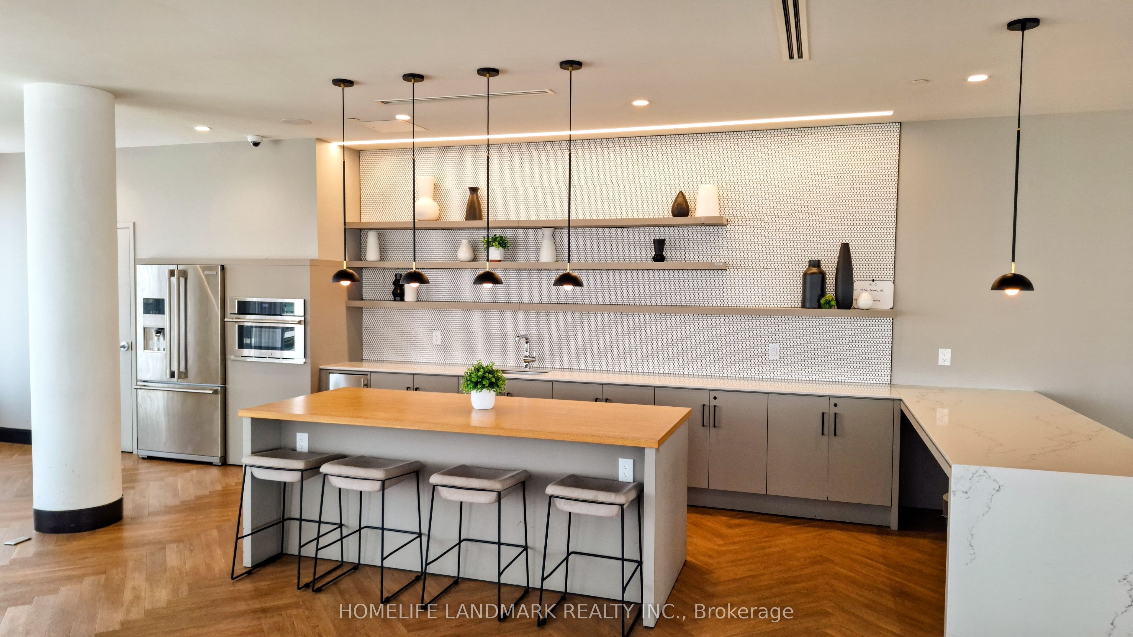
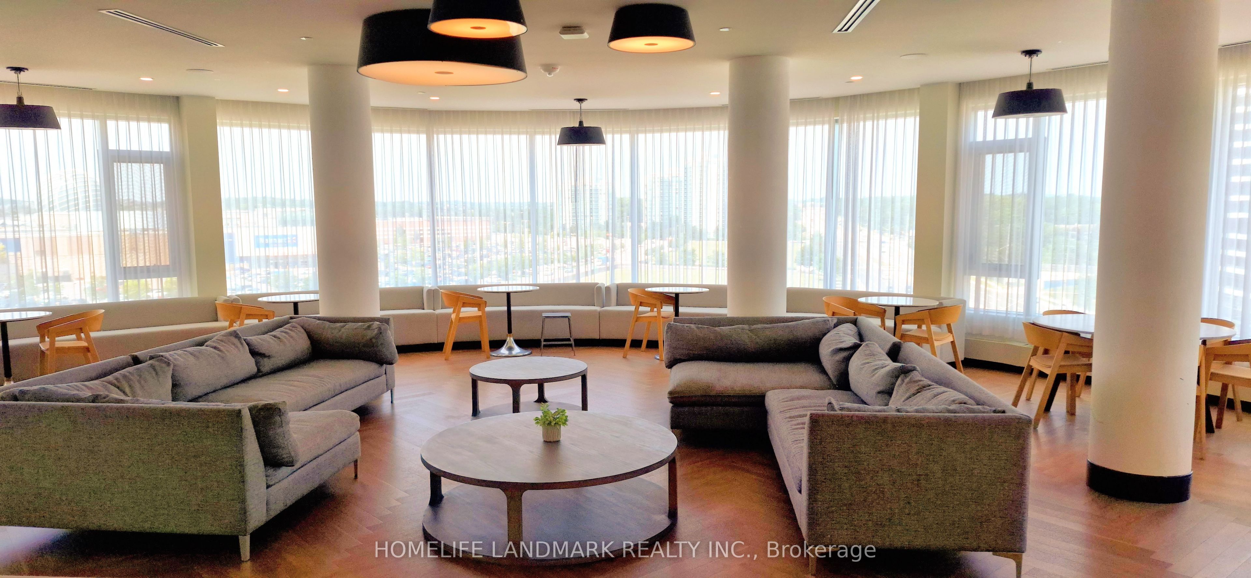
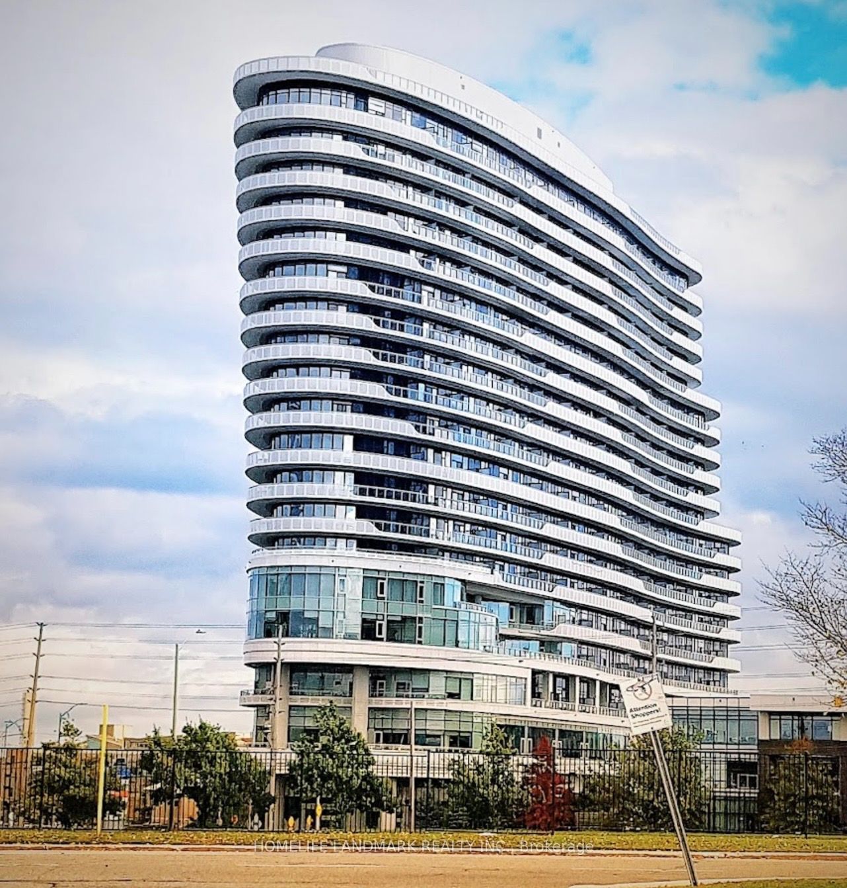
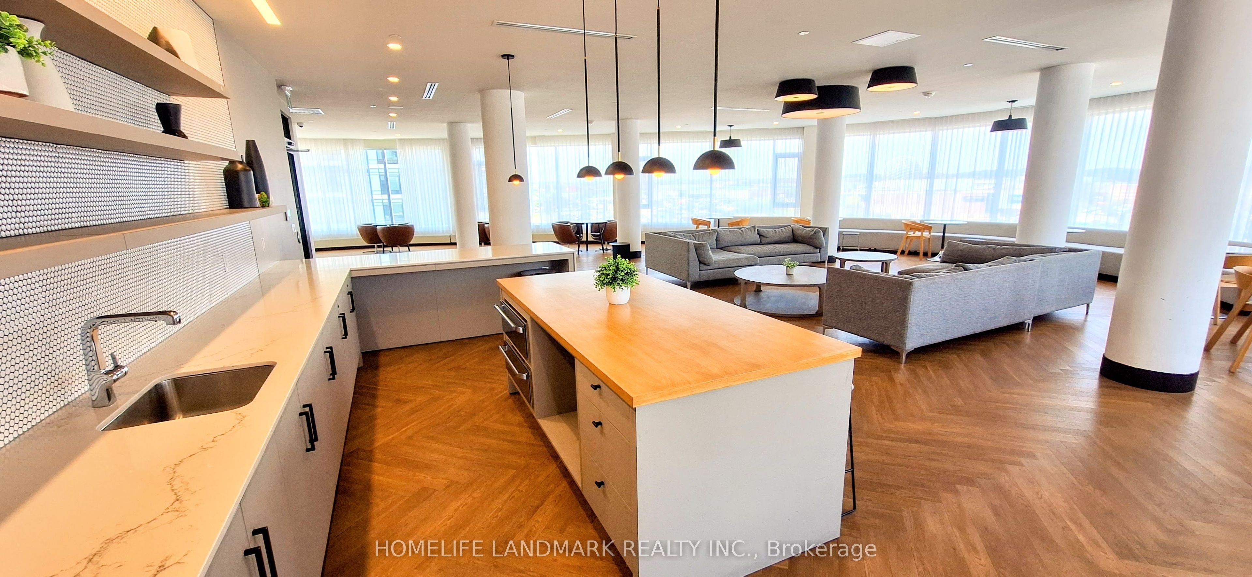
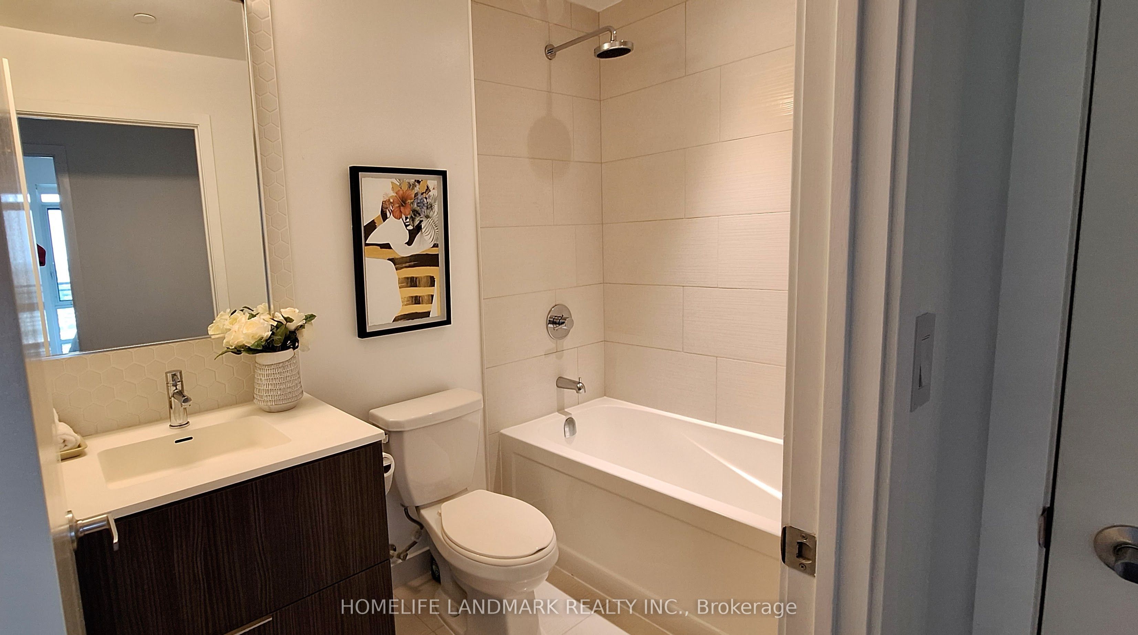
Welcome to The Arc by Daniels in the heart of sought-after Central Erin Mills! This bright and spacious 2-bedroom + oversized den suite offers over 1,100 sq. ft. of beautifully upgraded living space with 2 full bathrooms, custom closet organizers, modern finishes, and a functional split-bedroom layout-perfect for families, professionals, or those working from home.Enjoy an impressive selection of amenities including 24-hour concierge, fitness centre, indoor basketball court, party & games room, guest suites, library, meeting rooms, and a beautifully landscaped courtyard.Located just steps from Erin Mills Town Centre, Credit Valley Hospital, parks, transit, restaurants, and everyday shopping, with quick access to Highways 403, 401, and 407. Includes 2 underground parking spaces and a locker. An exceptional opportunity in one of Mississauga's most desirable communities!"
Property Information
Building Details
Features & Amenities
Financials & Fees
Inclusions & Exclusions
All existing window coverings, upgraded light fixtures, stainless steel kitchen appliances (fridge, stove, dishwasher, and built-in microwave), washer and dryer.
Location
Similar Properties
View More

Source: Toronto Regional Real Estate Board (TRREB), via PropTx Innovations Inc.
The data relating to real estate on this website comes in part from the MLS® data feed of PropTx Innovations Inc. The information is deemed reliable but is not guaranteed accurate by PropTx.
The information provided herein must only be used by consumers that have a bona fide interest in the purchase, sale or lease of real estate and may not be used for any commercial purpose or any other purpose.
© 2026 PropTx Innovations Inc. All rights reserved. MLS®, REALTOR® and the associated logos are owned or controlled by The Canadian Real Estate Association (CREA).