#1204 - 1415 Dundas Street
About This Home
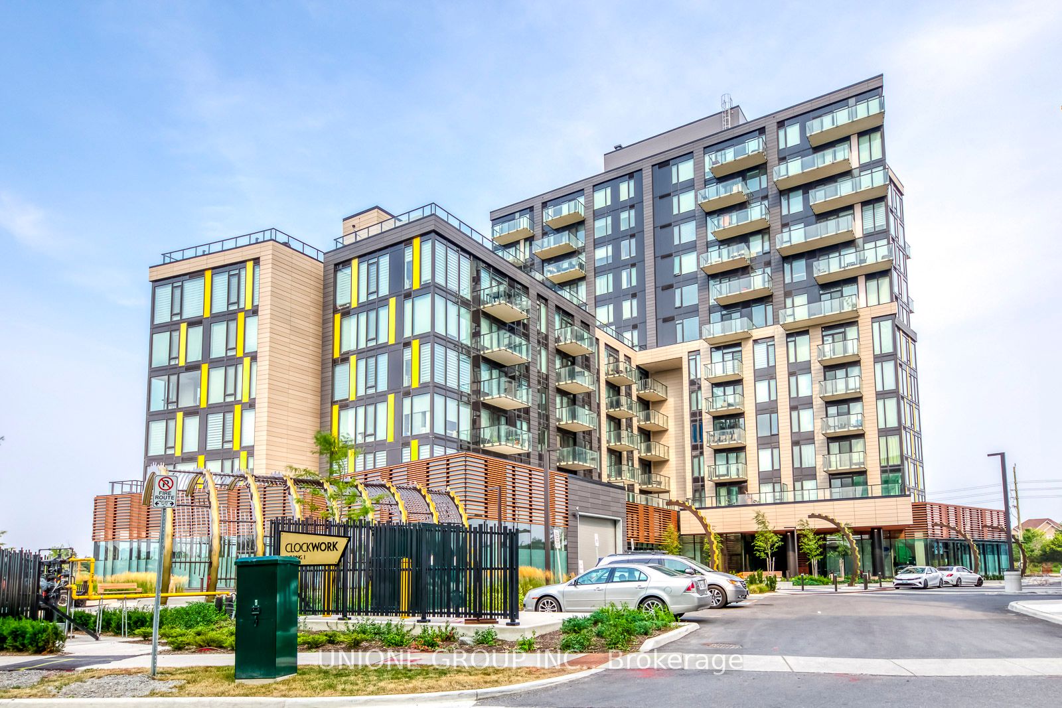
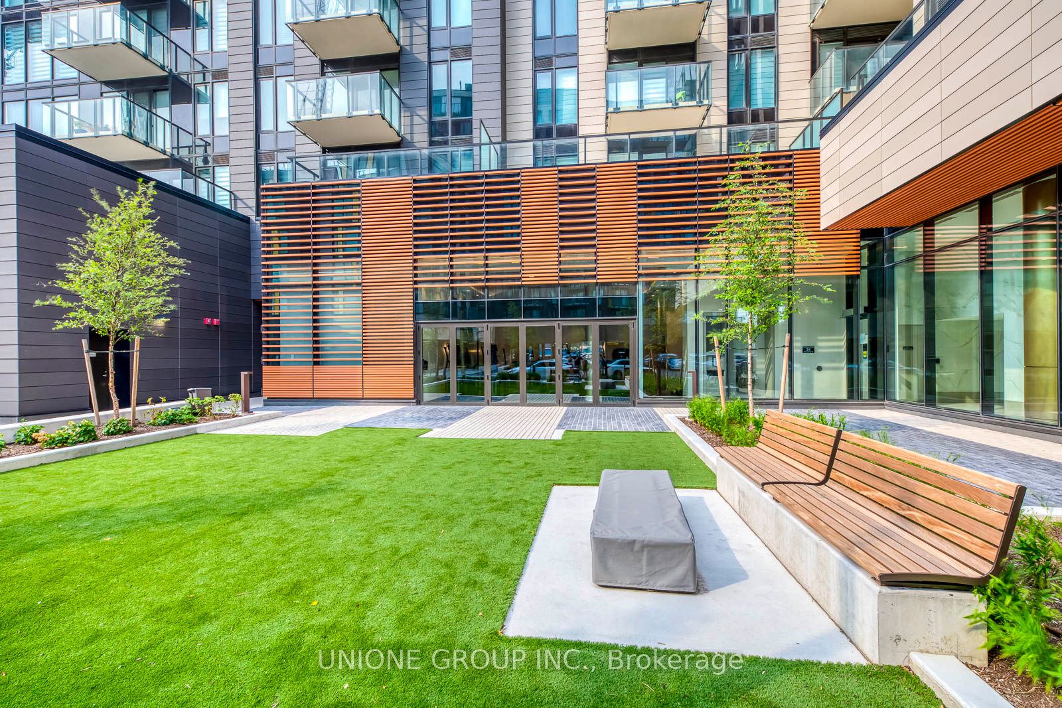
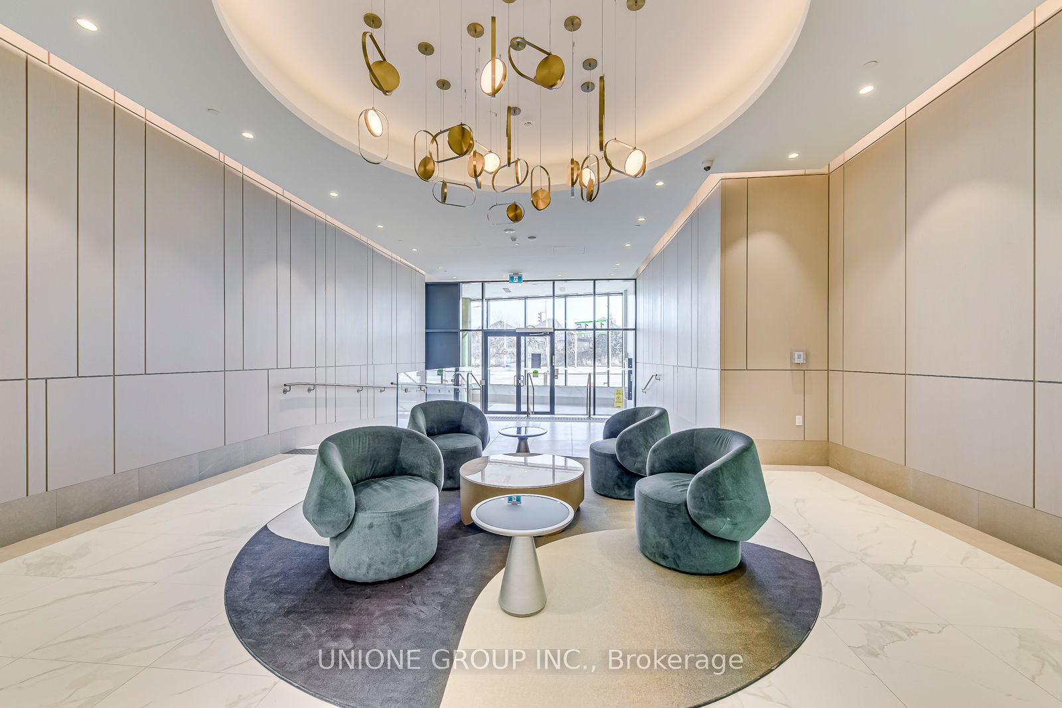
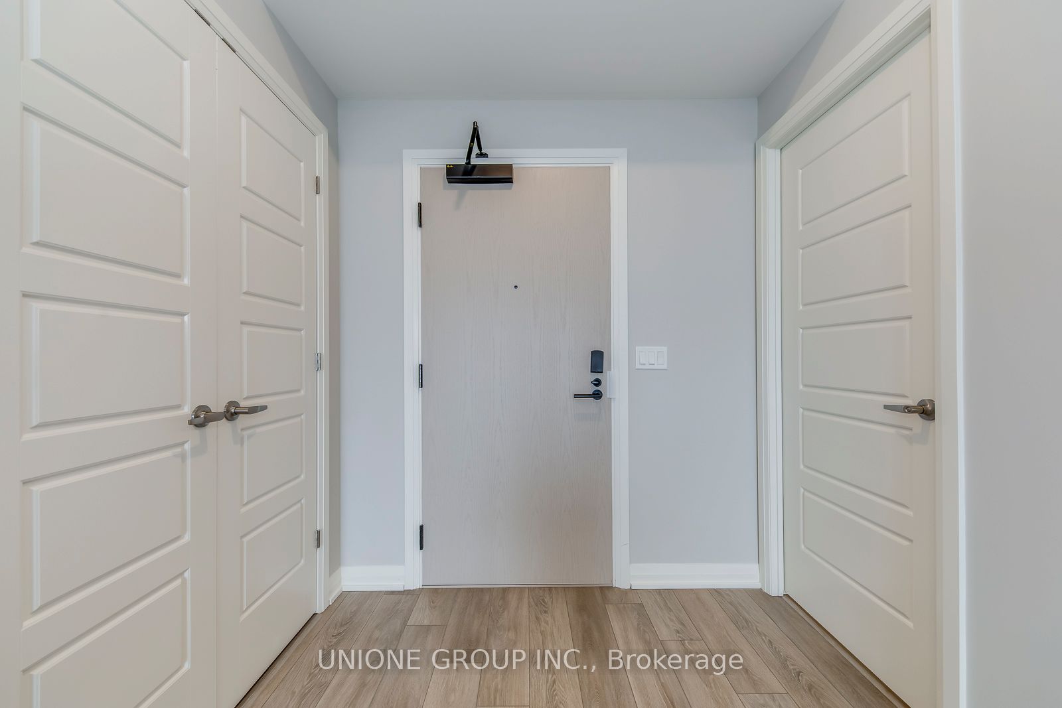
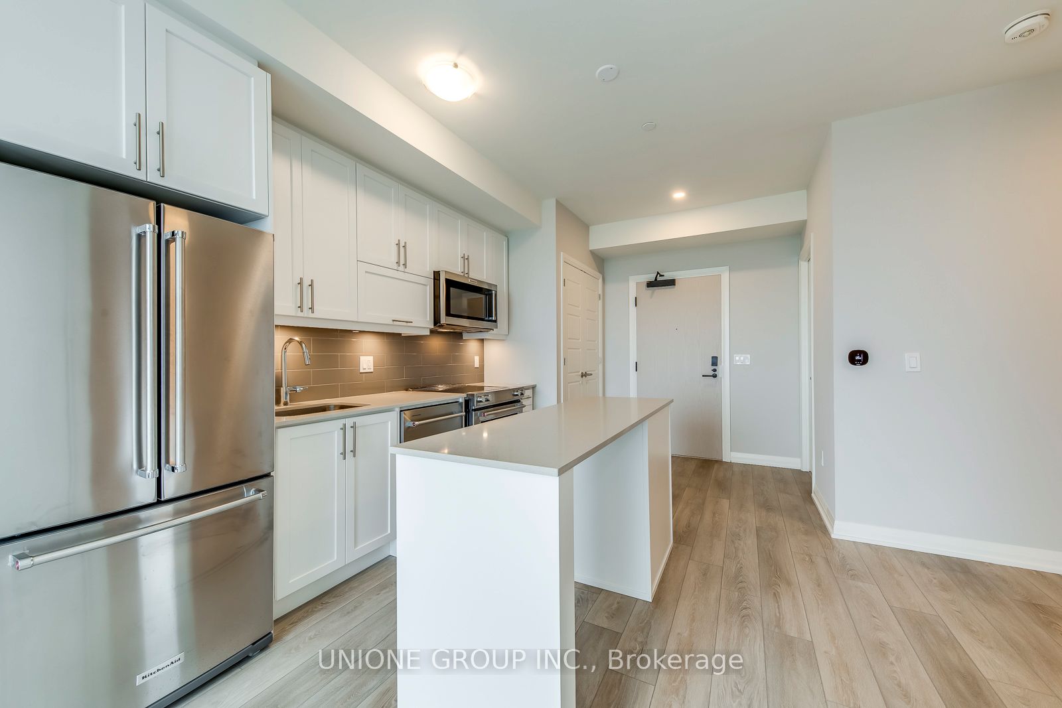
Luxury Penthouse One Bedroom Plus Den Suite, 583 SQ. FT. In Mattamy's Clockwork at Upper Joshua Creek. Bright East Facing With Excellent Open Concept Practical Layout. One Parking & Locker. Include An Extra Large Balcony With A Lake View. 9 Ft Smooth Ceiling. Laminate Flooring Throughout. Floor To Ceiling Windows. Large Primary Bedroom With Large Closet. Fully Upgraded Gourmet Kitchen With Granite Countertop & Center Island With Storage And Seating. Exercise Room, Party Room, Roof Top Patio, Visitor Parking & 24 Hrs Concierge. AAA Location In The Heart Of Oakville. Minutes To Highway 403 & 407, Costco, Shopping Malls, Restaurants And Schools.
Property Information
Building Details
Features & Amenities
Financials & Fees
Inclusions & Exclusions
Stove, Dishwasher, Fridge, Washer, Dryer. Window Coverings. One Parking & Locker.
Location
Similar Properties
View More
Source: Toronto Regional Real Estate Board (TRREB), via PropTx Innovations Inc.
The data relating to real estate on this website comes in part from the MLS® data feed of PropTx Innovations Inc. The information is deemed reliable but is not guaranteed accurate by PropTx.
The information provided herein must only be used by consumers that have a bona fide interest in the purchase, sale or lease of real estate and may not be used for any commercial purpose or any other purpose.
© 2026 PropTx Innovations Inc. All rights reserved. MLS®, REALTOR® and the associated logos are owned or controlled by The Canadian Real Estate Association (CREA).