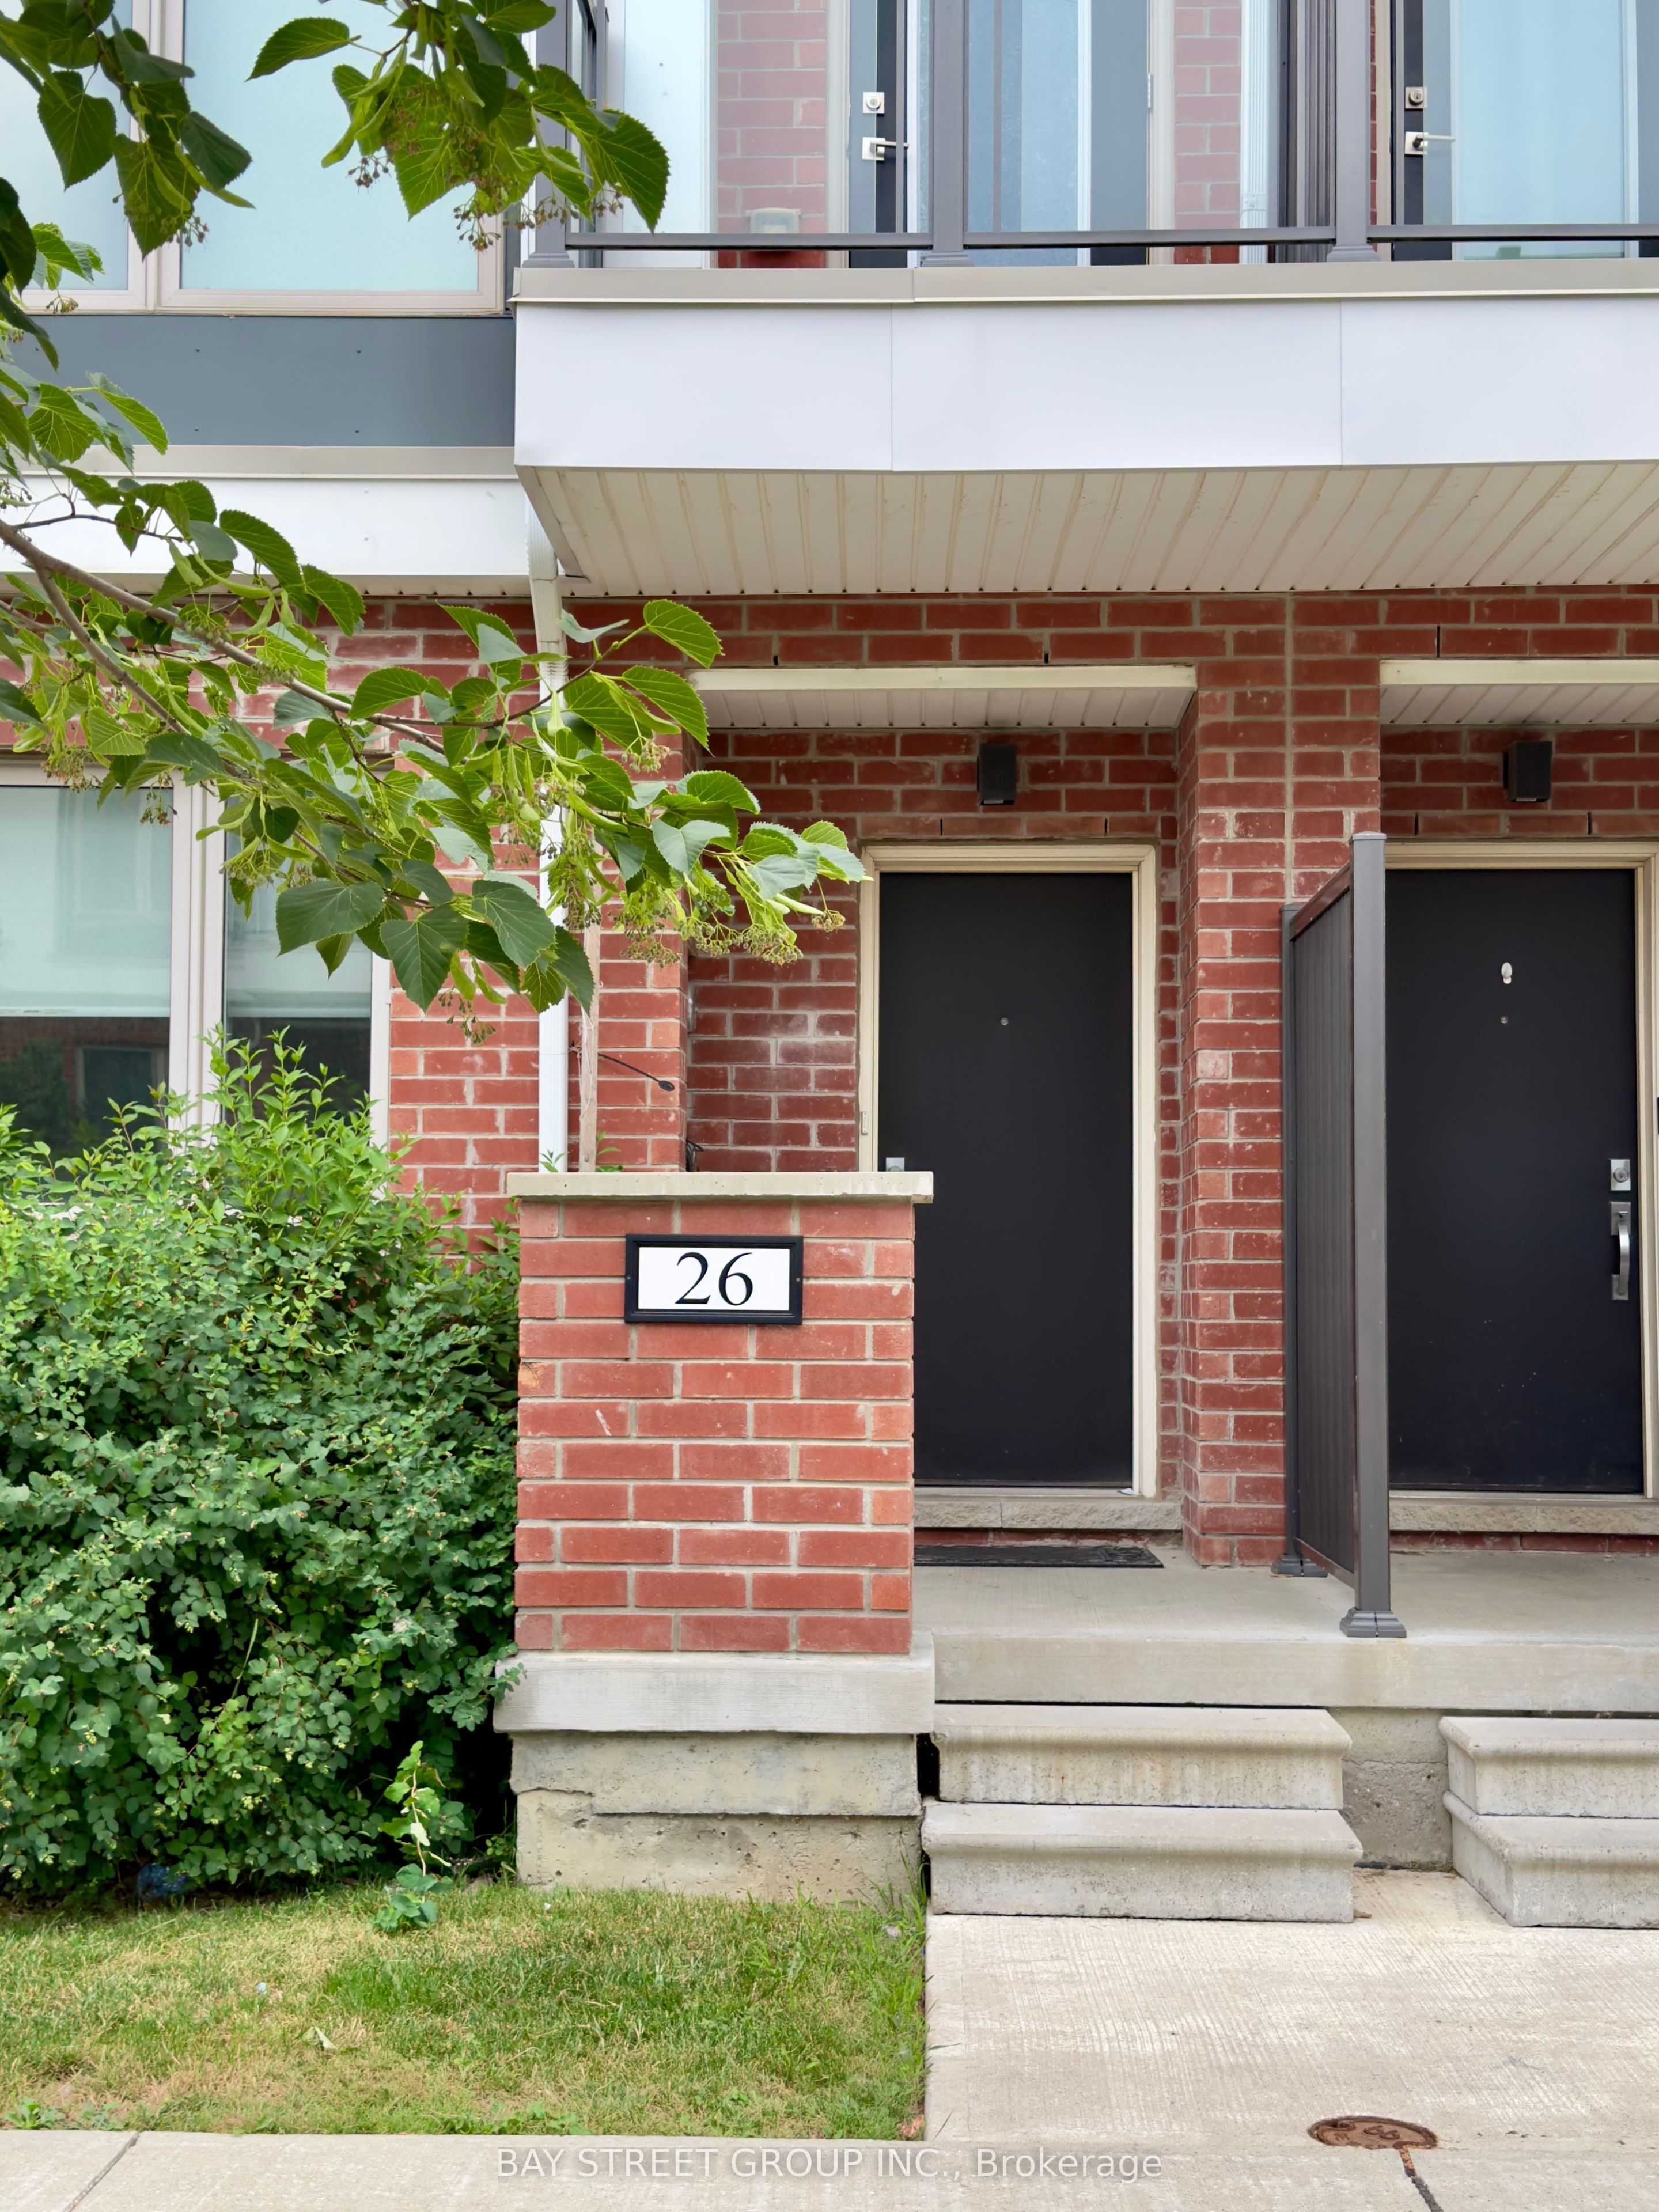
26 William Duncan Road
About This Home
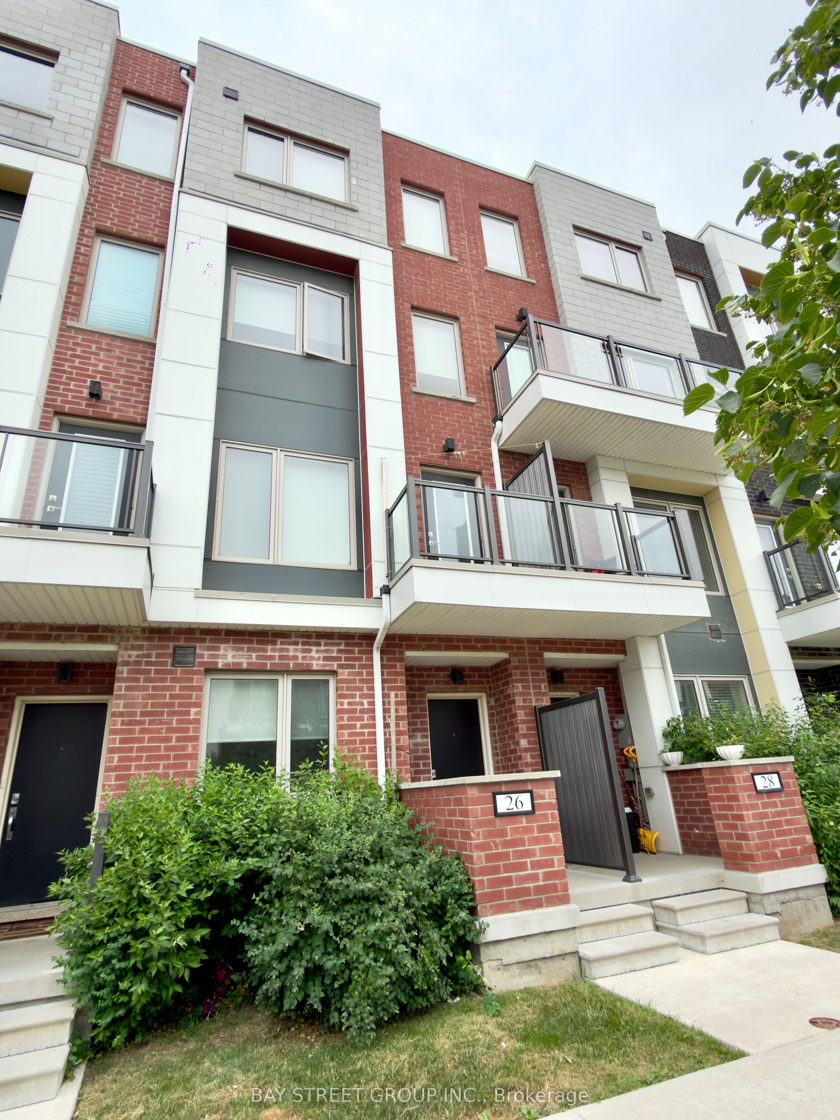
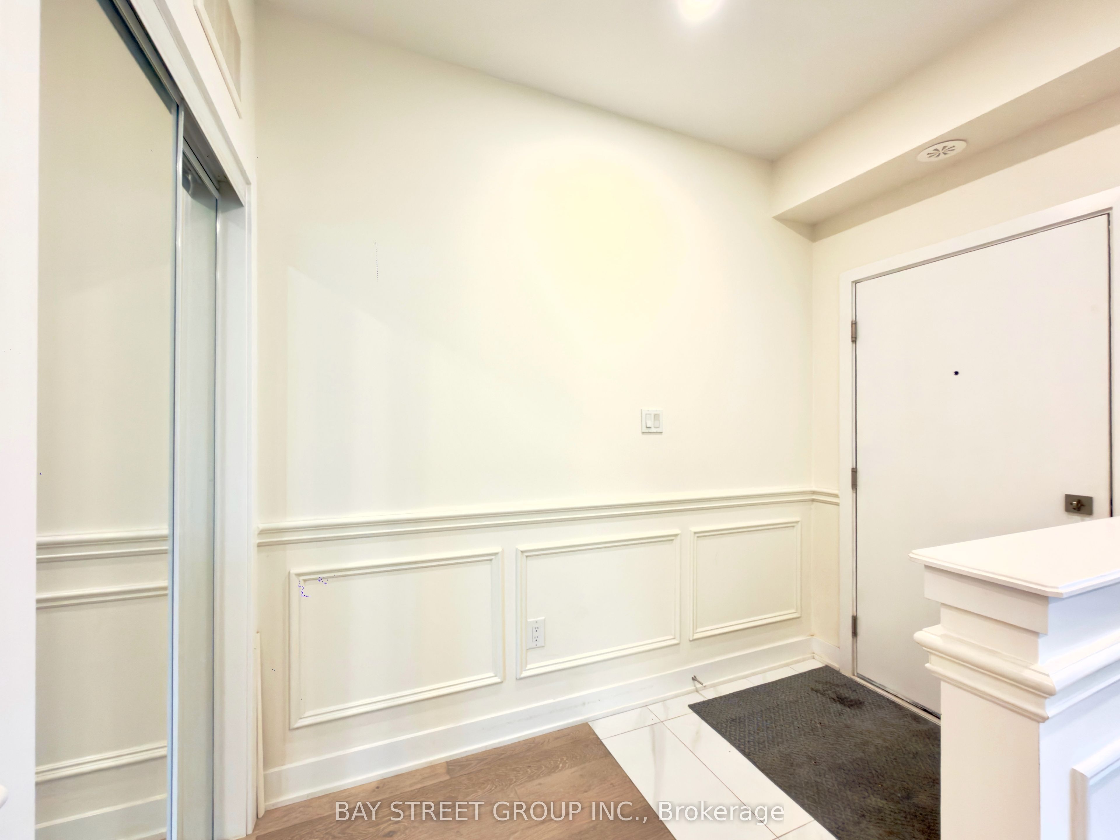
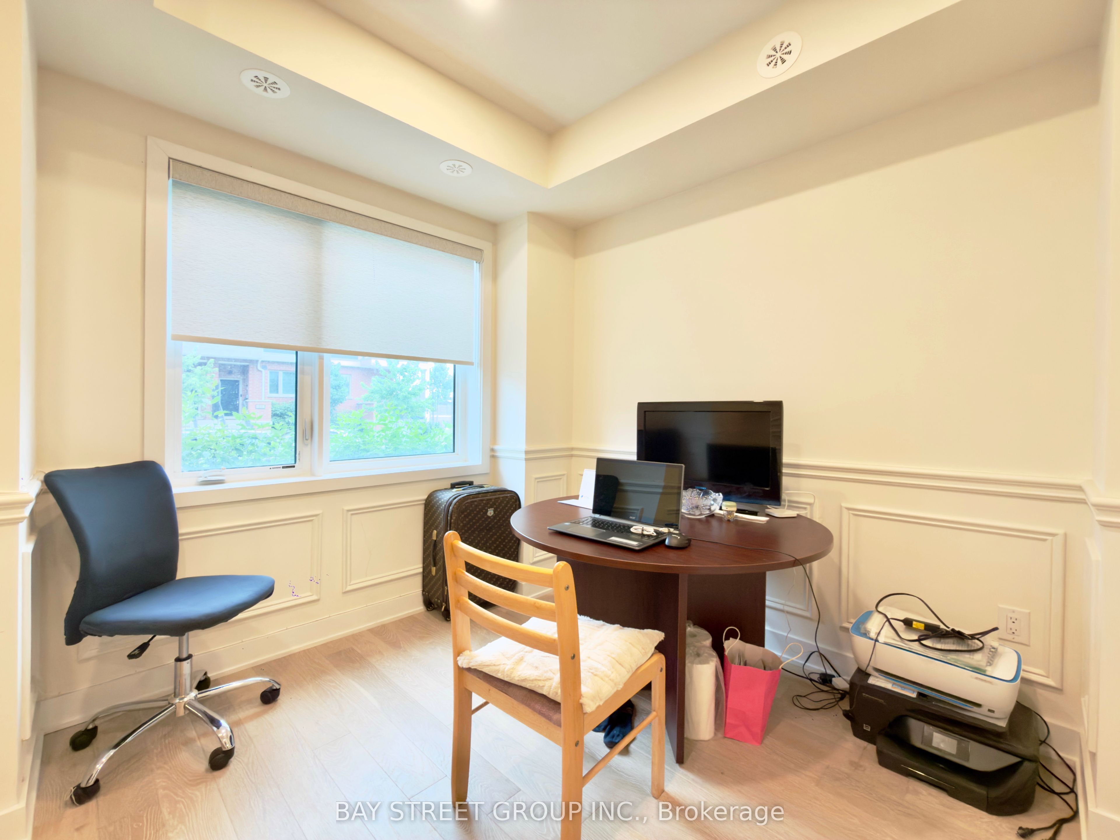
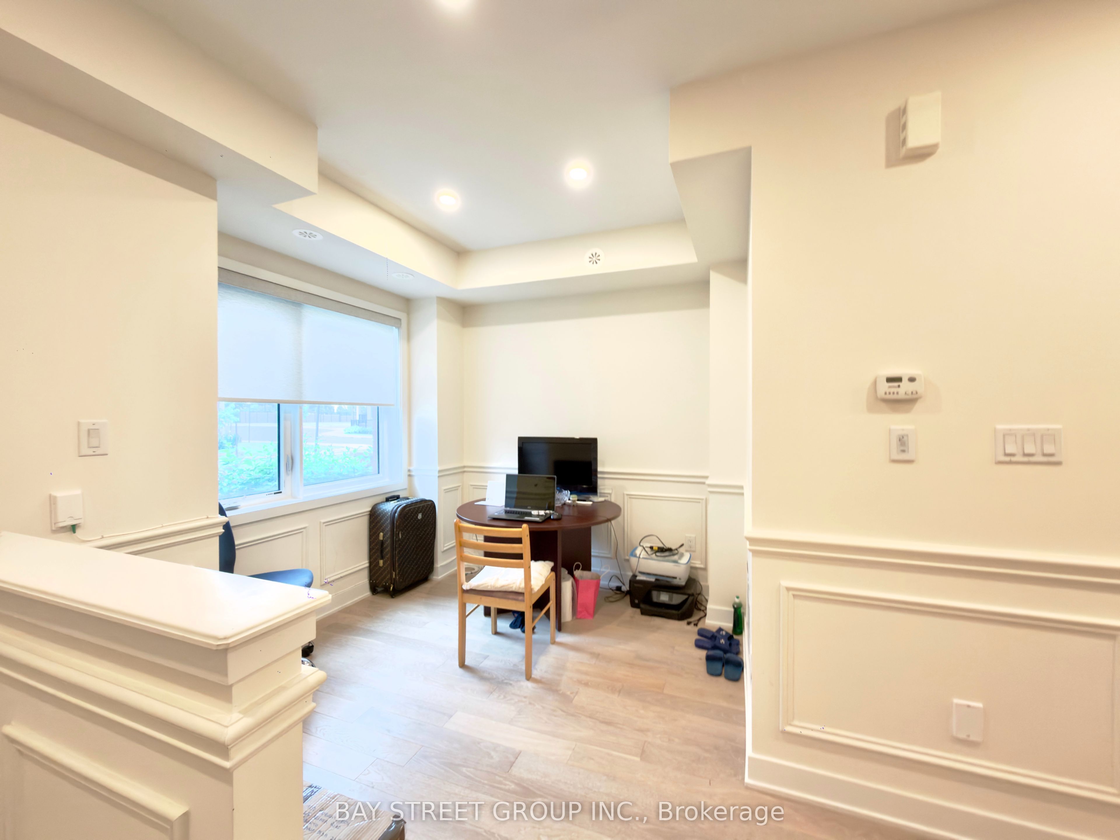
Welcome to 26 William Duncan Road! Built in 2021, this exceptional 5-bedroom, 4-bathroom townhome is nestled in North York's premier, family-friendly, master-planned Downsview Park community. Bathed in natural light and thoughtfully designed for modern living, this expansive home offers the perfect blend of luxury, functionality, and convenience for growing families, professionals, and commuters alike.The bright, open-concept main level showcases 9-foot smooth ceilings, premium hardwood flooring, pot lights, and oversized windows that flood the home with sunlight. At the heart of the home is a sleek chef-inspired kitchen featuring quartz countertops, stainless steel appliances, abundant cabinetry, and generous prep space-perfect for everyday living and entertaining.Upstairs, you'll find five spacious bedrooms with large closets, including a luxurious primary retreat complete with a private balcony, walk-in closets, and a spa-inspired ensuite featuring dual vanities. Private balconies provide seamless indoor-outdoor living and peaceful views overlooking the surrounding greenery.A rare standout feature is the 2-car garage with extra-high ceilings, offering the ideal opportunity for a car lift.Enjoy an unmatched lifestyle just steps from Downsview Park's playgrounds, sports fields, splash pads, walking and cycling trails, and expansive green space. Commuting is effortless with TTC subway service, Downsview Park GO Station, Highways 401 and 400, Yorkdale Shopping Centre, York University, hospitals, Costco, schools, and everyday shopping all just minutes away.Offering exceptional space, modern finishes, and an unbeatable location, this turnkey home truly delivers the best of contemporary North York living.
Property Information
Building Details
Features & Amenities
Inclusions & Exclusions
All existing light fixtures, all existing window coverings, all existing appliances .Stainless Steel: refrigerator, dishwasher, hood, stove. Washer and dryer.
Location
Similar Properties
View More
Source: Toronto Regional Real Estate Board (TRREB), via PropTx Innovations Inc.
The data relating to real estate on this website comes in part from the MLS® data feed of PropTx Innovations Inc. The information is deemed reliable but is not guaranteed accurate by PropTx.
The information provided herein must only be used by consumers that have a bona fide interest in the purchase, sale or lease of real estate and may not be used for any commercial purpose or any other purpose.
© 2026 PropTx Innovations Inc. All rights reserved. MLS®, REALTOR® and the associated logos are owned or controlled by The Canadian Real Estate Association (CREA).