2147 Lillykin Street

About This Home
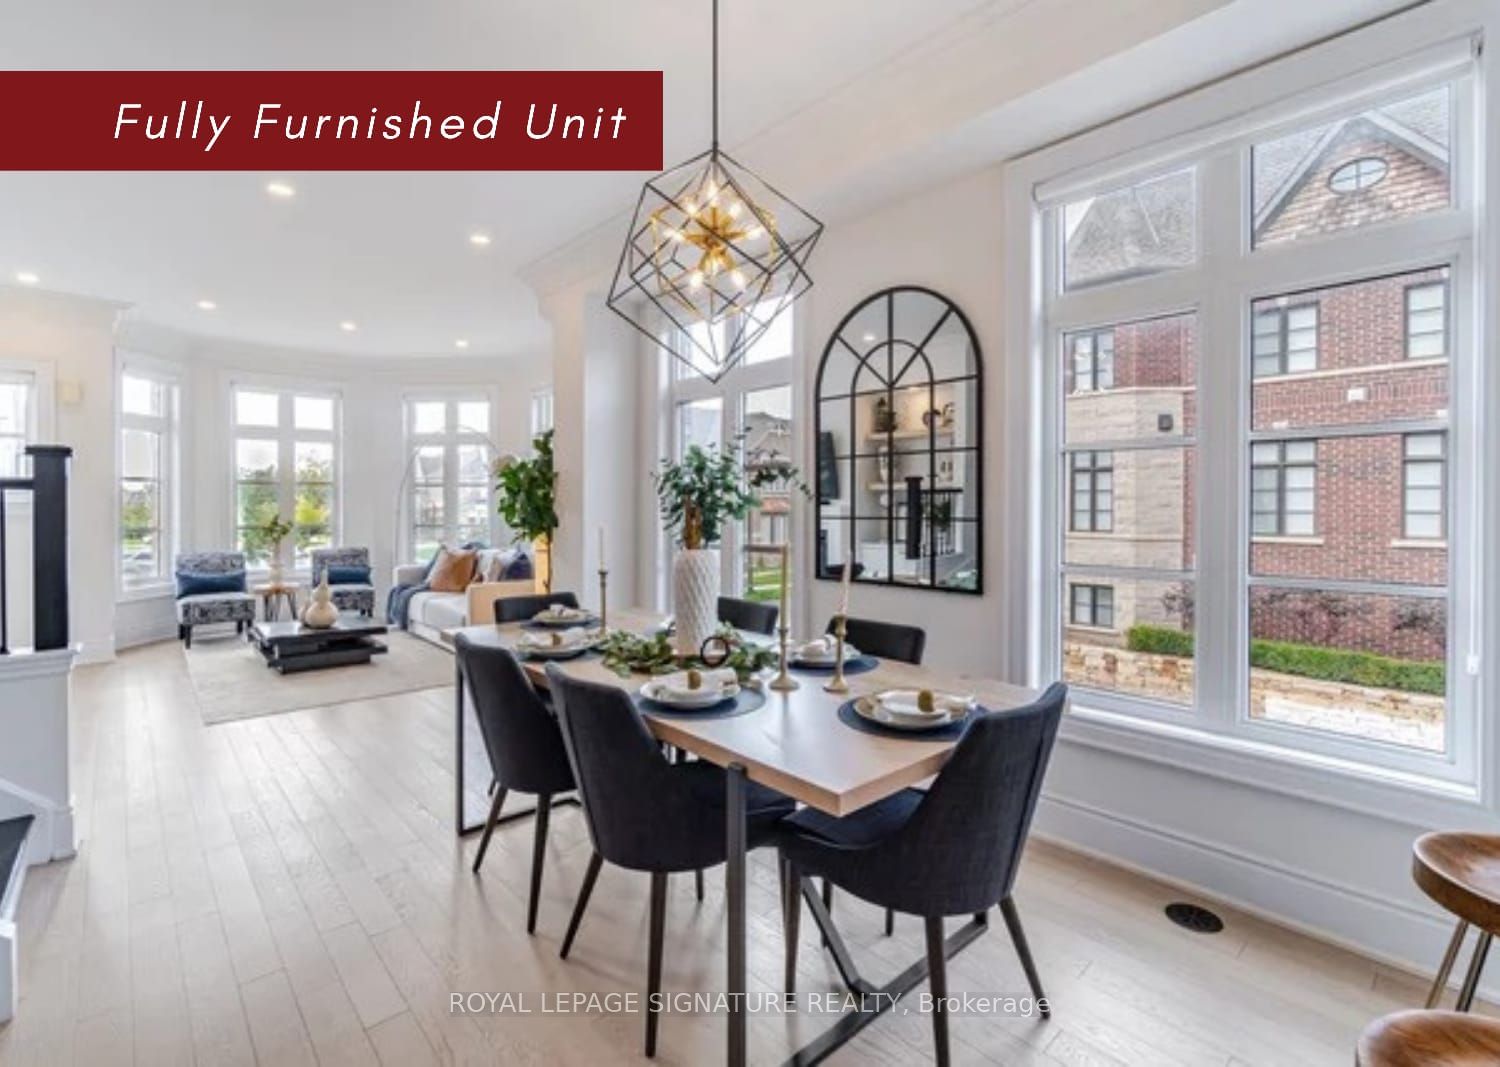
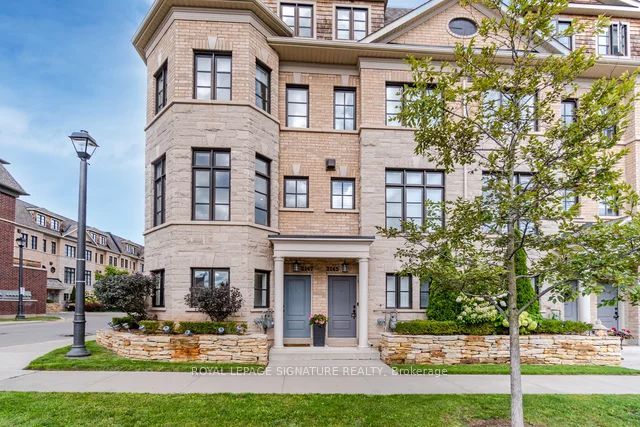
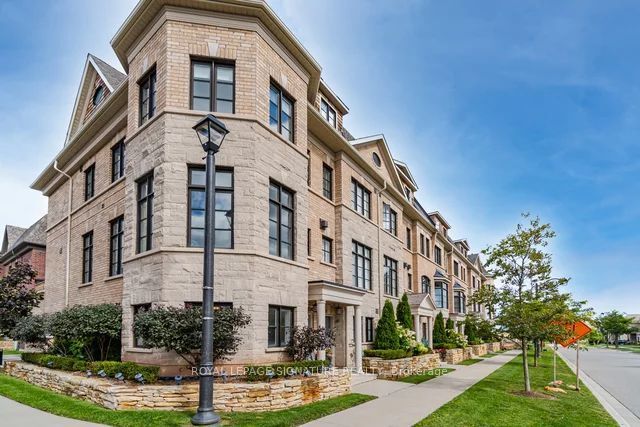
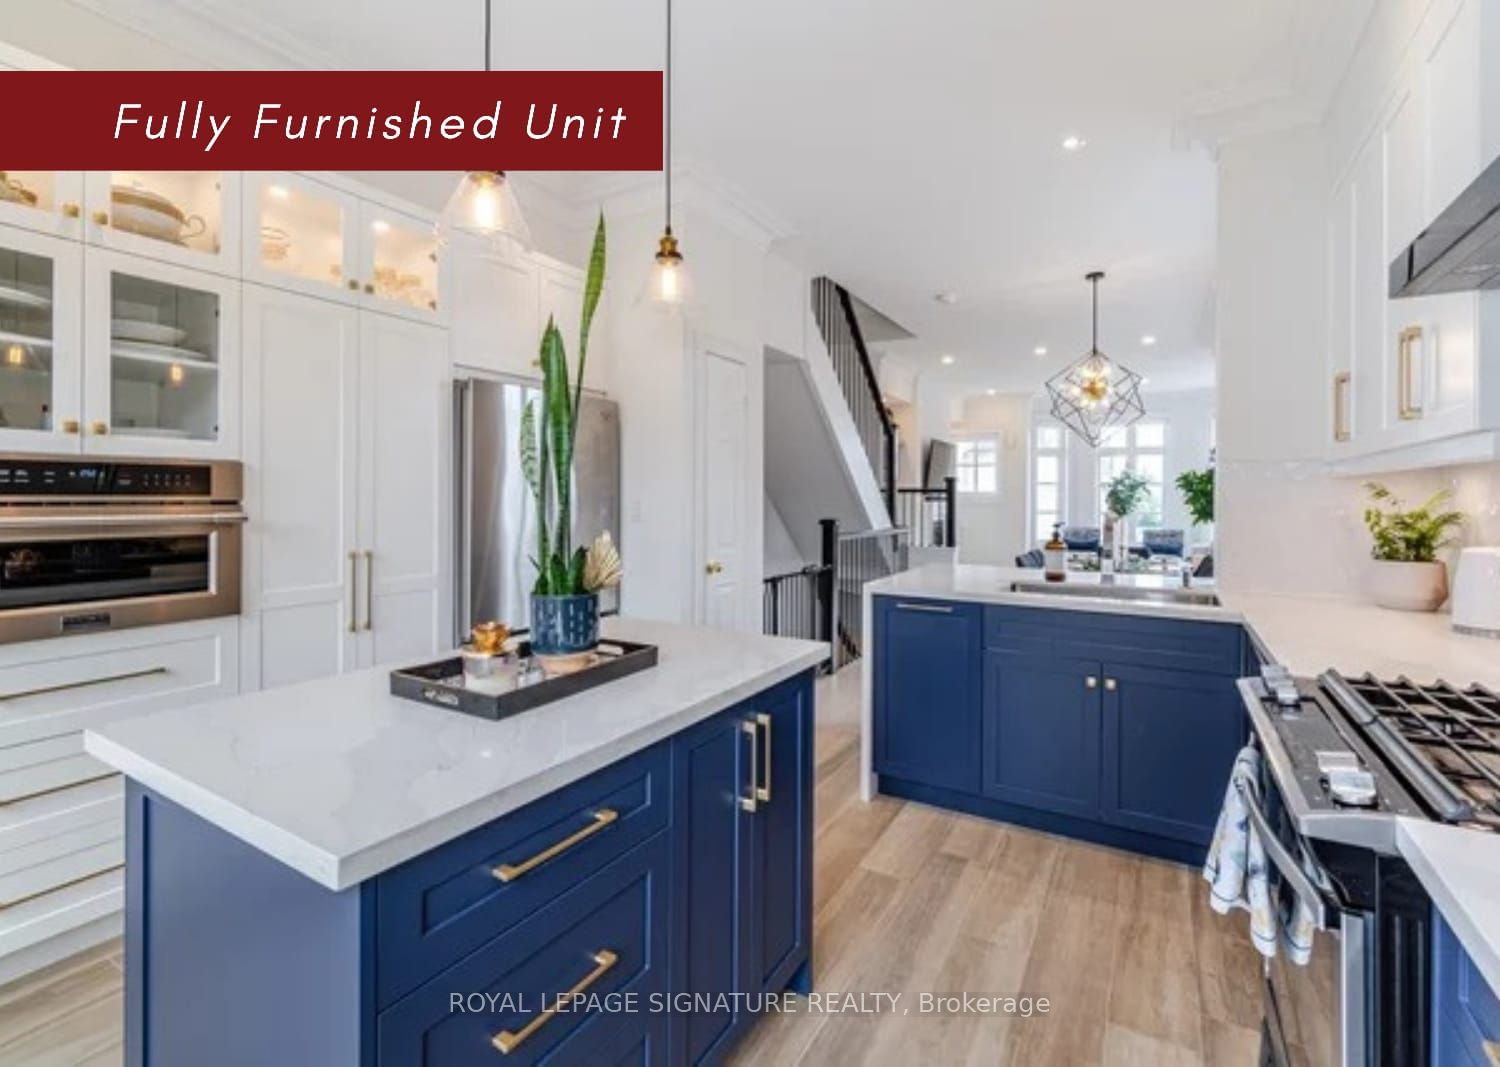
Builders Model Home Fully Upgraded End Lot Built By Dunpar Homes. For More Info, Please Click The Detailed Feature List. Corner Executive Townhouse Features Open Concept Living And Dining With 9'6" Soaring Ceilings, High-End Renovated Kitchen, Stainless Steel Appliances, Extensive Cabinetry, Quartz Countertops and Walk Out To Private Patio. 2 Generous Size Bedrooms Sharing 4 Piece Bath, Convenient Laundry. Primary Bedroom Loft With Balcony, Walk-In Closet, 5 Piece Ensuite. Heated Foyer with Ground Level Office, Powder Room, 2 Car Tandem Garage. Location Near Ravines & Trails. Fantastic Location In School Rich River Oaks, Near Sheridan College & Top Rated All French Schools. EZ Access 2 Go Station, Qew & Hwy 407, Marinas & Yacht Clubs. Location Near Ravines & Trails. **FULLY FURNISHED OPTION IS ALSO AVAILABLE**
Property Information
Building Details
Features & Amenities
Inclusions & Exclusions
Microwave, Blinds, Dishwasher, Fridge, Washer, Dryer, Gas stove, oven hoodfan, light fixtures, Curtains and Blinds.
Location
Similar Properties
View More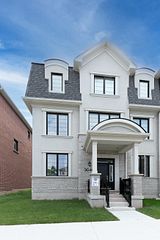
Source: Toronto Regional Real Estate Board (TRREB), via PropTx Innovations Inc.
The data relating to real estate on this website comes in part from the MLS® data feed of PropTx Innovations Inc. The information is deemed reliable but is not guaranteed accurate by PropTx.
The information provided herein must only be used by consumers that have a bona fide interest in the purchase, sale or lease of real estate and may not be used for any commercial purpose or any other purpose.
© 2026 PropTx Innovations Inc. All rights reserved. MLS®, REALTOR® and the associated logos are owned or controlled by The Canadian Real Estate Association (CREA).