15 Farringdon Crescent
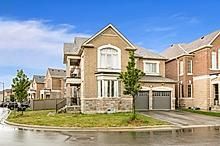
About This Home
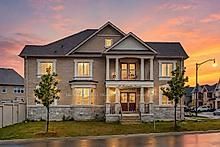
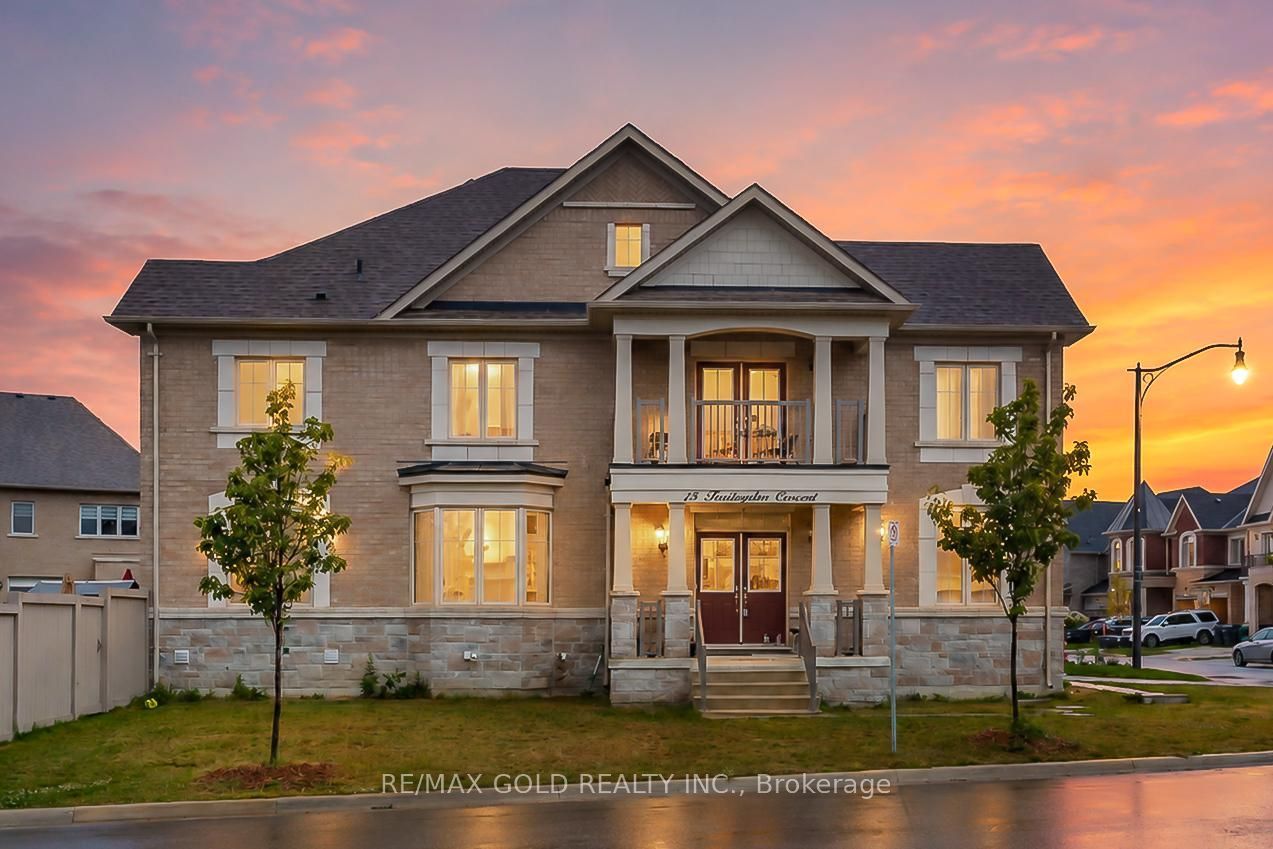
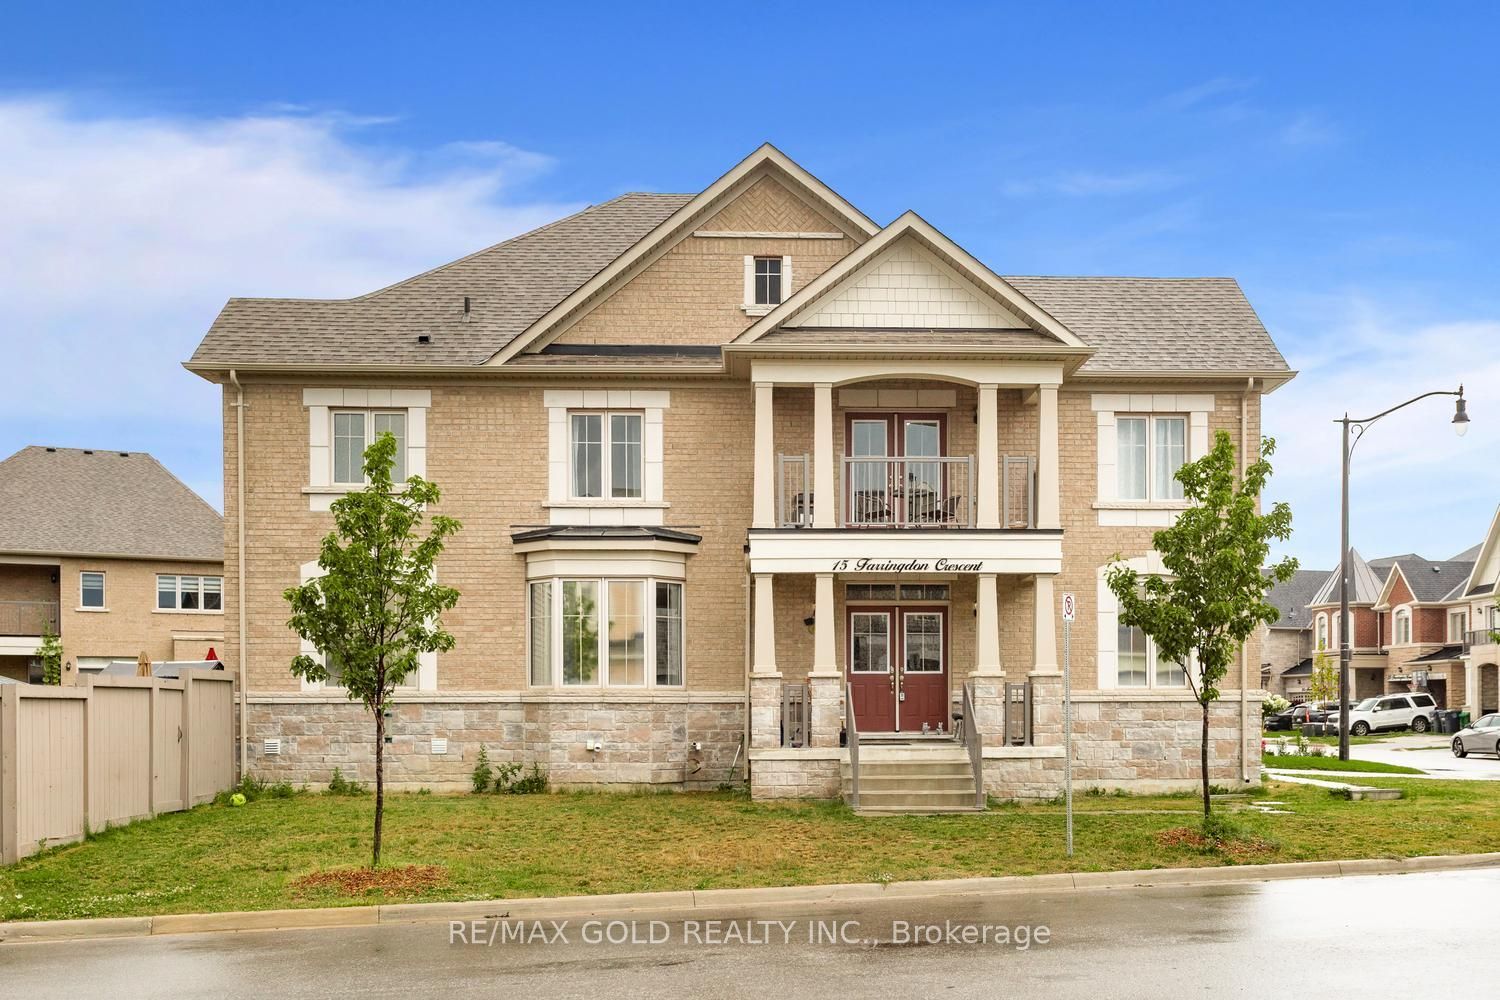
Stunning 4-Bedroom, 4-Bathroom Corner-Lot Home Built in 2022 - Fully Upgraded! Welcome to this exceptional move-in ready home situated on a premium corner lot with no sidewalk, offering added privacy and extra parking. Featuring 4 spacious bedrooms, 4 bathrooms, and separate living, dining, and family rooms, this home is thoughtfully designed for comfortable family living and entertaining. Enjoy hardwood flooring throughout, high smooth ceilings, upgraded modern lighting, and a separate side entrance offering added flexibility. The chef-inspired kitchen boasts quartz countertops, stainless steel appliances, contemporary cabinetry, and a bright eat-in breakfast area. Meticulously maintained and tastefully decorated, this home showcases quality finishes and premium upgrades throughout. Ideally located just steps to schools, parks, shopping, grocery stores, public transit, and Mt. Pleasant GO Station, this is an exceptional opportunity to own a beautifully upgraded home in a highly desirable, family-friendly neighborhood.
Property Information
Building Details
Features & Amenities
Financials & Fees
Inclusions & Exclusions
Appliances including Fridge, Cooktop, B/I Dishwasher, Washer and Dryer, Blinds, elf's
Location
Similar Properties
View More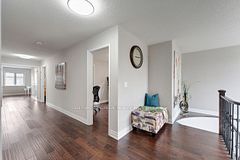
Source: Toronto Regional Real Estate Board (TRREB), via PropTx Innovations Inc.
The data relating to real estate on this website comes in part from the MLS® data feed of PropTx Innovations Inc. The information is deemed reliable but is not guaranteed accurate by PropTx.
The information provided herein must only be used by consumers that have a bona fide interest in the purchase, sale or lease of real estate and may not be used for any commercial purpose or any other purpose.
© 2026 PropTx Innovations Inc. All rights reserved. MLS®, REALTOR® and the associated logos are owned or controlled by The Canadian Real Estate Association (CREA).