#Main + 2nd Floor - 5924 Terranova Drive
About This Home
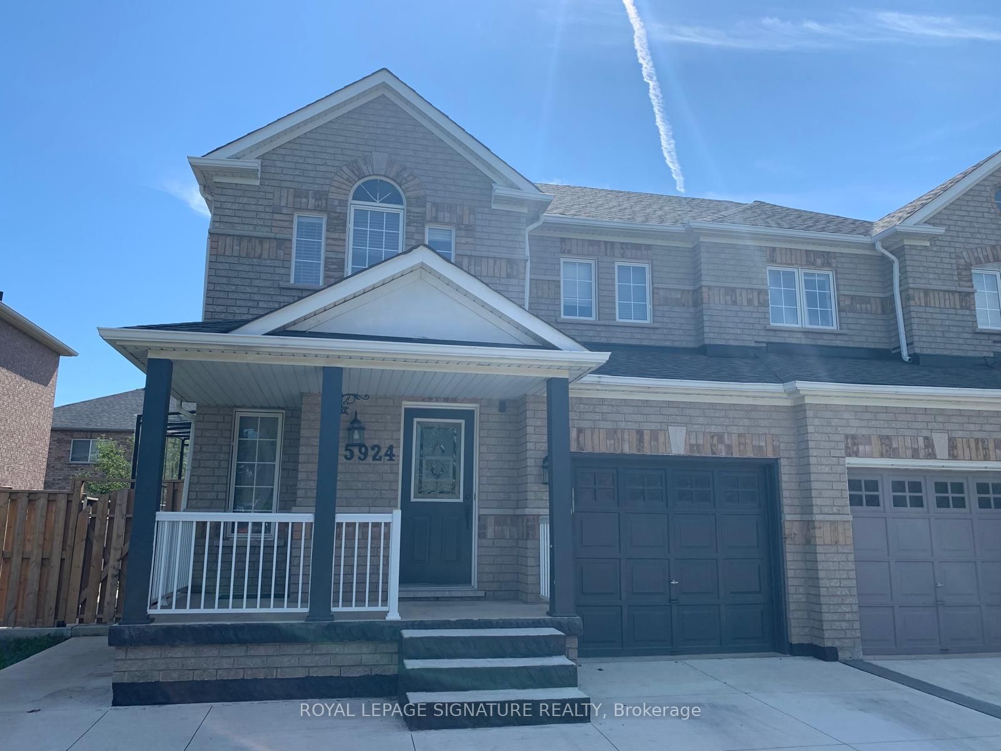
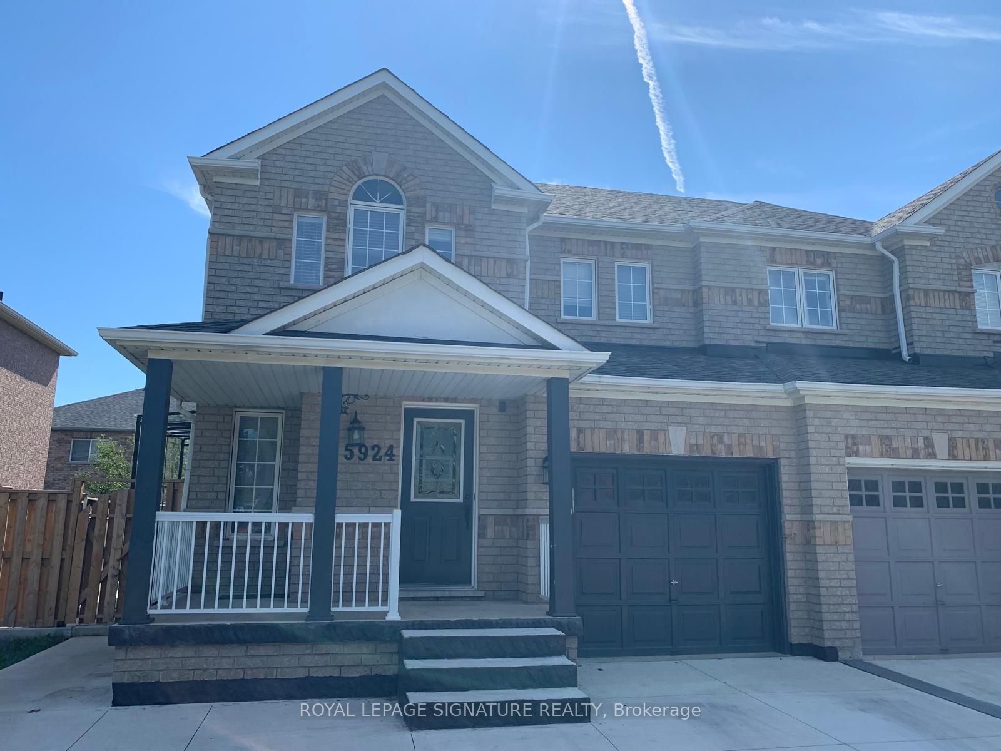
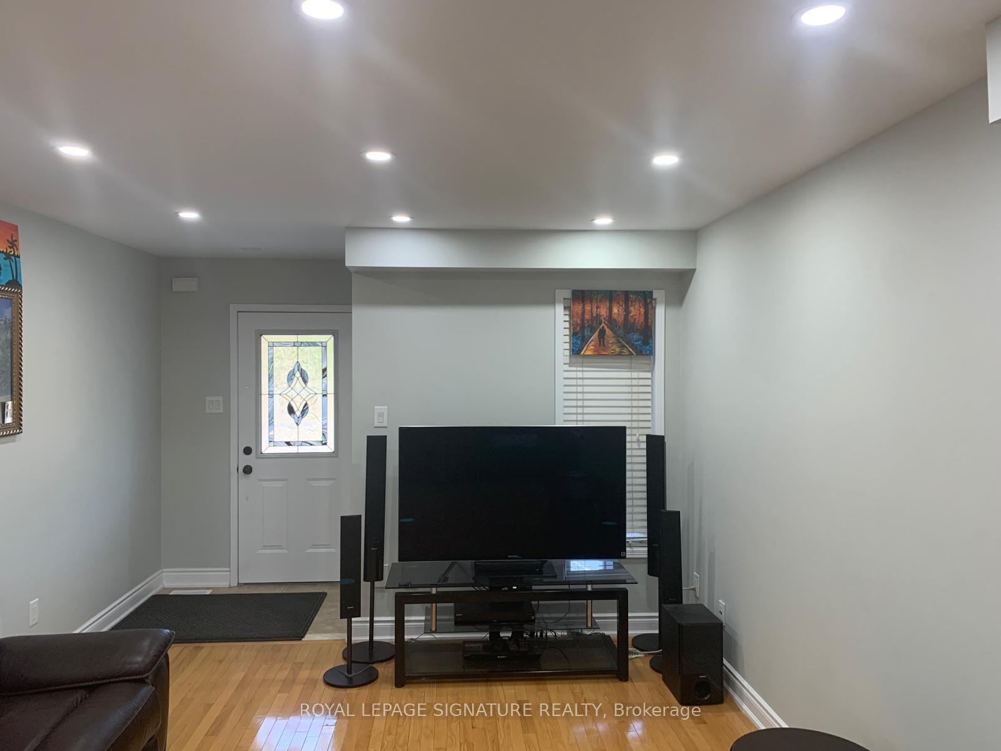
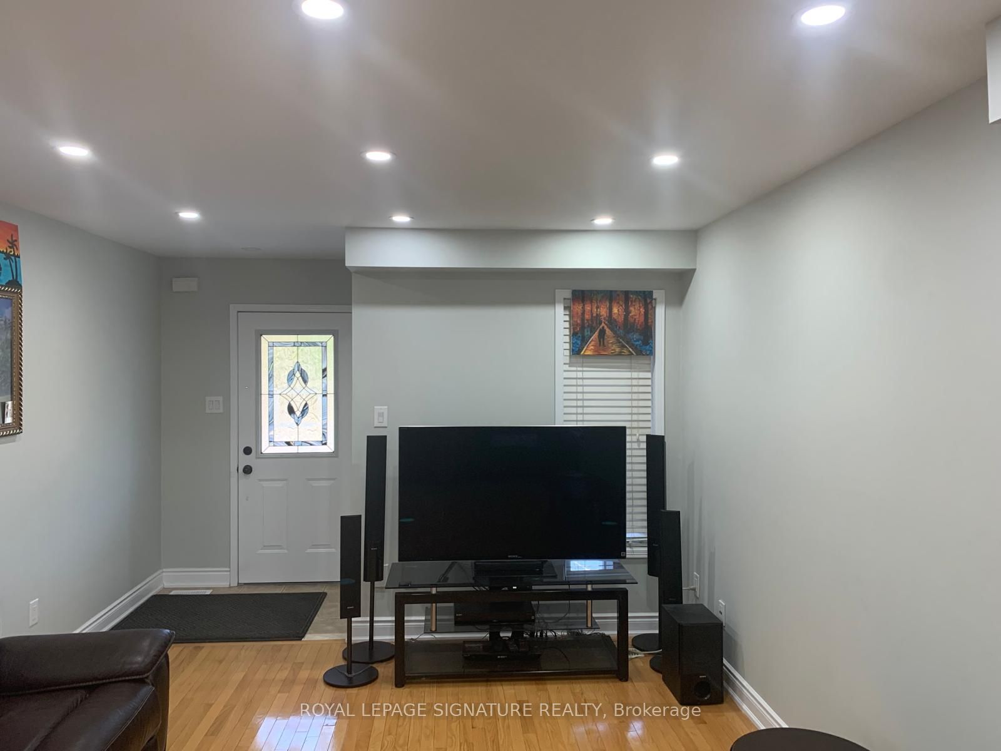
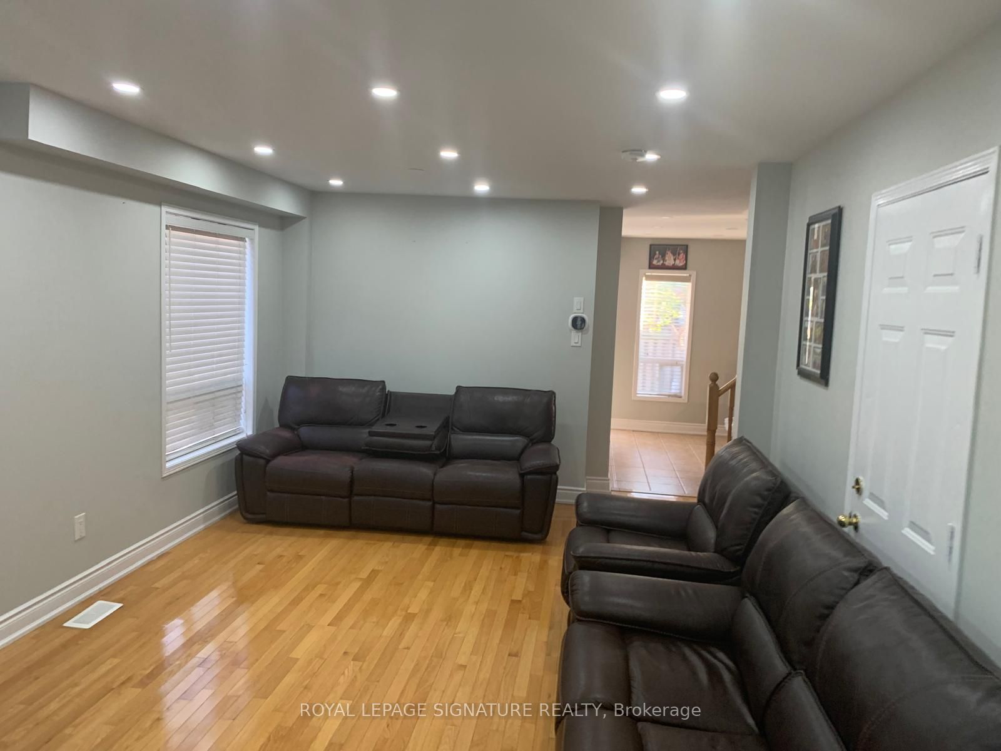
3 Bedroom 3 Bath Semi-Detached House is for Lease in Highly Demanding Churchill Meadows Area in Mississauga. "AVAILABLE FROM 1st September. Located In A Quiet and Family-Friendly Neighbourhood . The Spacious Main floor Features a Bright Living and Dining area, Upgraded Kitchen with Granite Countertop and Modern Pot Lights. With No Carpet Throughout, the Home Offers Three Generously Sized Bedrooms. Nice Backyard with Newly Made Patio for Exclusive Use of the Tenant.The Kitchen Boasts Stainless Steel Appliances. Enjoy The Convenience Of 2nd Floor Laundry. Windows in each Room provides Good Ventilation. This Home Impeccably Well Maintained. Move In & Enjoy! A Pleasure to show! 2 Parkings(One Garage and One Drive way) included in the Lease. Very Close to Top Public Schools , Walk-in Clinics, Bus Stop, Shopping Plazas, Groceries, Restaurants, Banks and Public Transport. Easy Access to 401 & 403 Highway. 70% Utilities of the Property to be Paid by the Tenant. Tenant has to Pay full Utilities Until the Basement is Rented. No Pets and No smoking.Tenant is Responsible for Grass Cutting in the backyard and Snow Removal. Basement is a legal 2nd Dwelling Unit and will be leased Separately
Property Information
Building Details
Features & Amenities
Inclusions & Exclusions
S/S Stove, Dish Washer, Fridge, Microwave, Washer/Drier & 2 Parkings
Location
Similar Properties
View More
Source: Toronto Regional Real Estate Board (TRREB), via PropTx Innovations Inc.
The data relating to real estate on this website comes in part from the MLS® data feed of PropTx Innovations Inc. The information is deemed reliable but is not guaranteed accurate by PropTx.
The information provided herein must only be used by consumers that have a bona fide interest in the purchase, sale or lease of real estate and may not be used for any commercial purpose or any other purpose.
© 2026 PropTx Innovations Inc. All rights reserved. MLS®, REALTOR® and the associated logos are owned or controlled by The Canadian Real Estate Association (CREA).