29 Frampton Road
About This Home
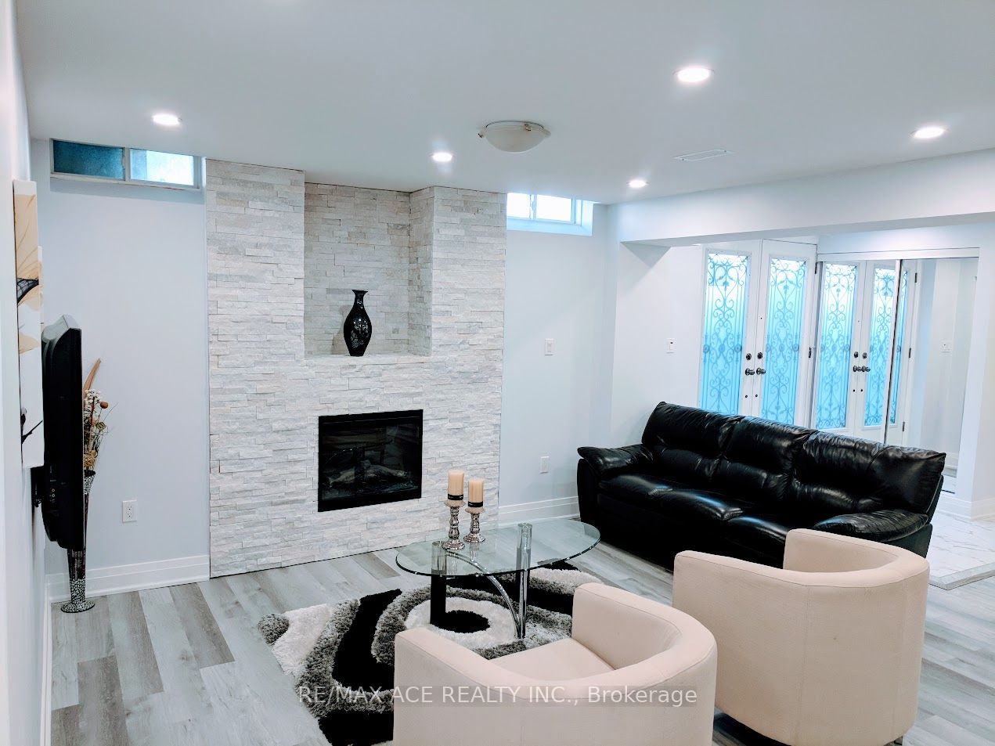
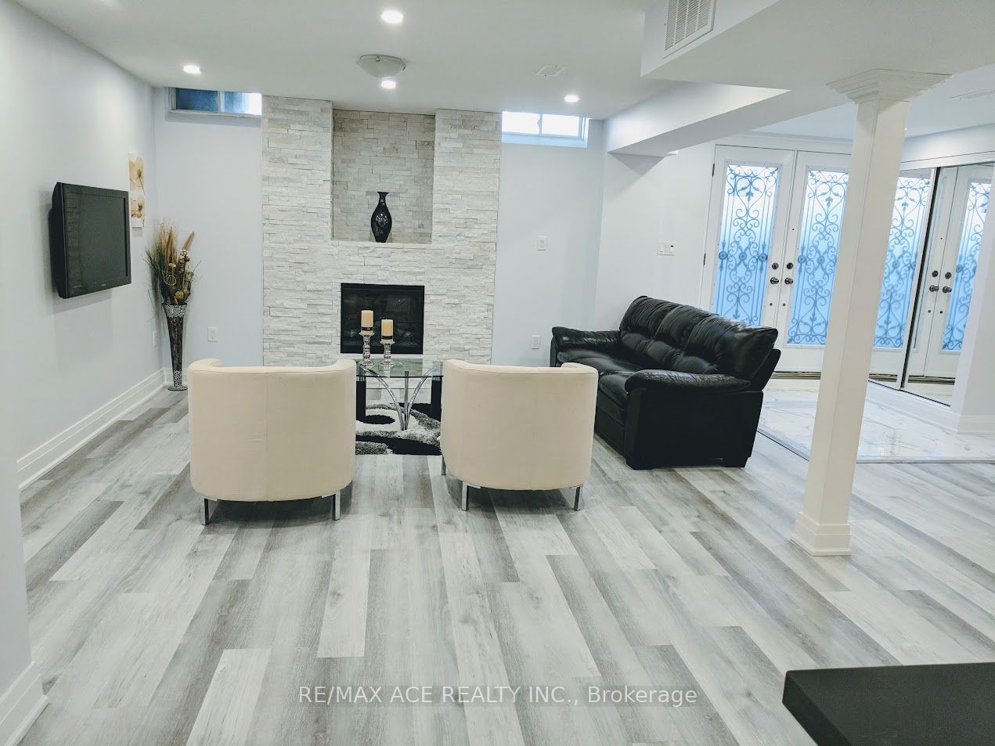
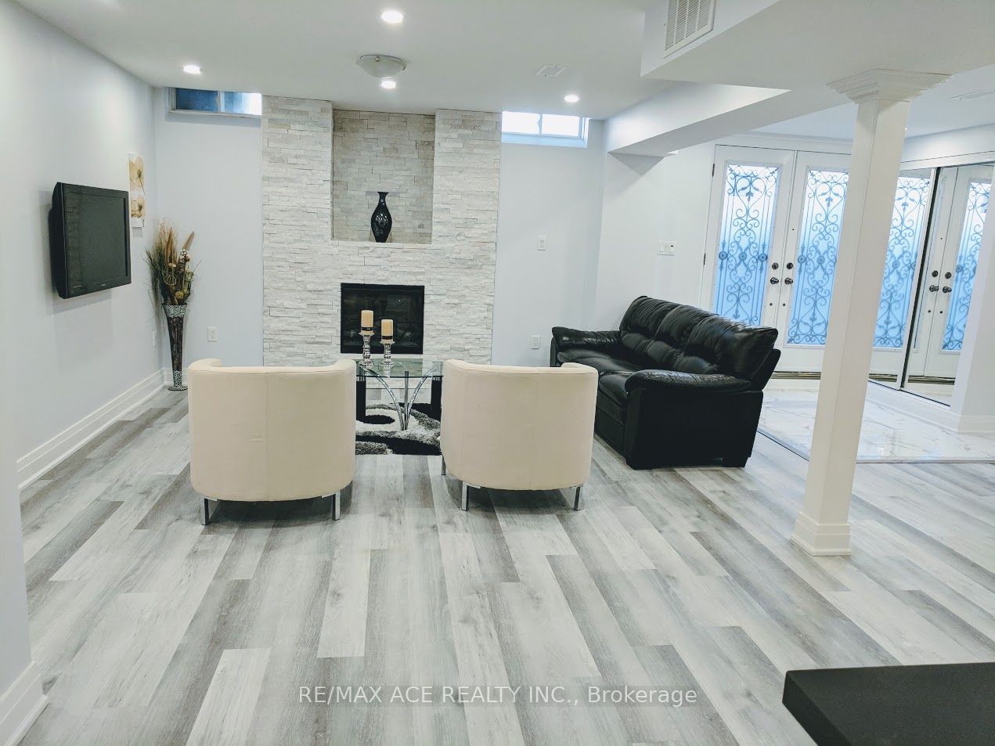
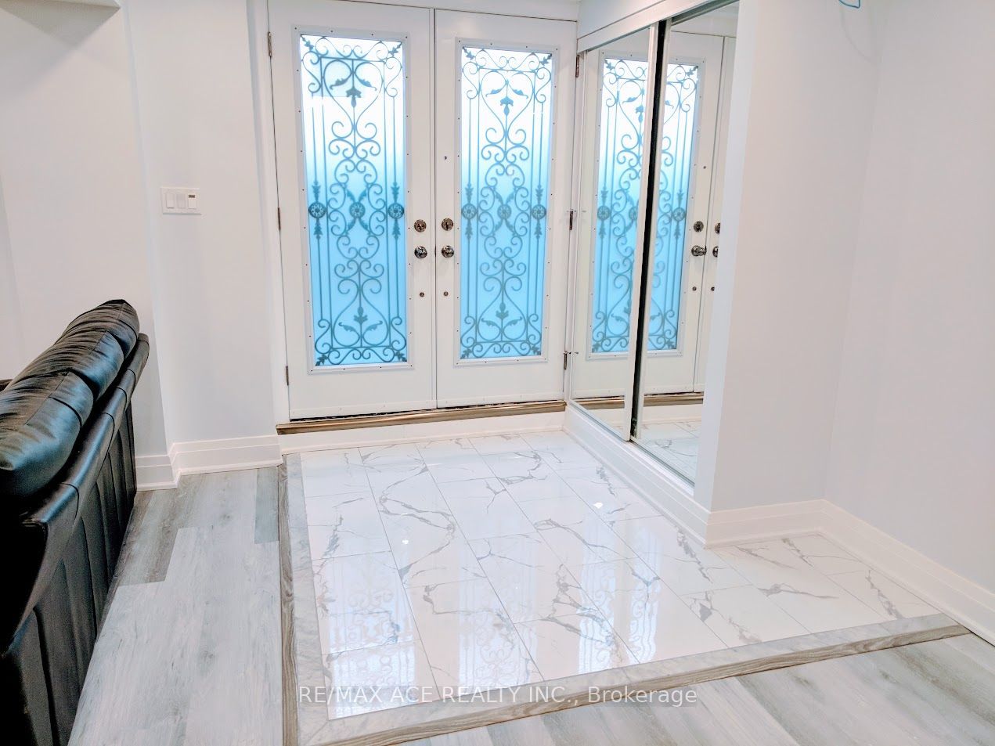
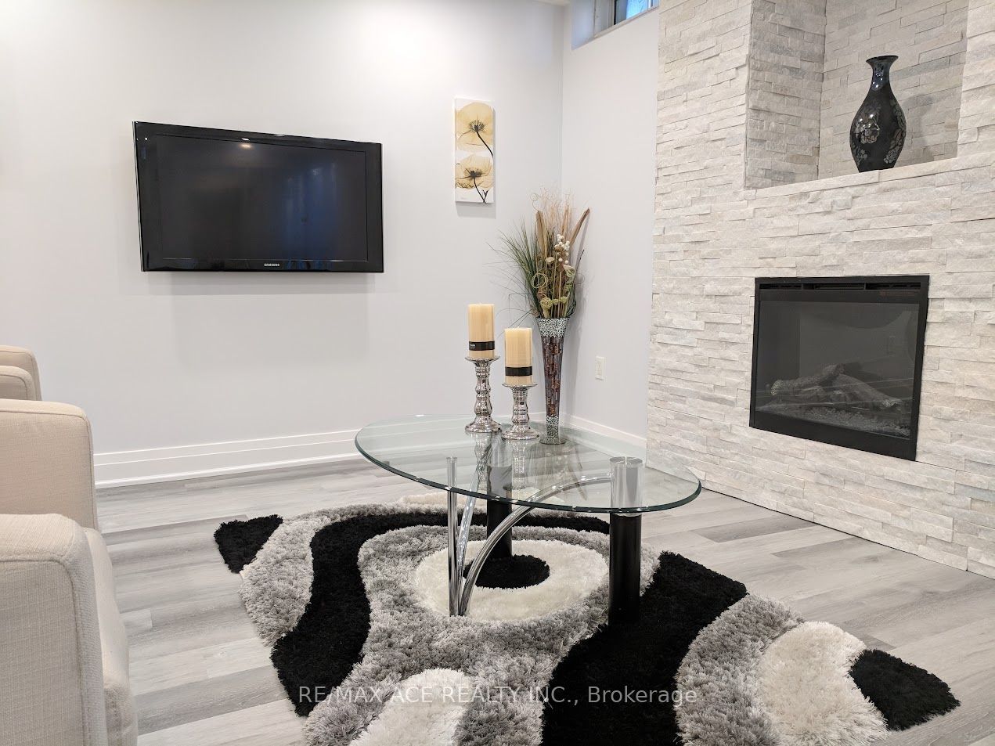
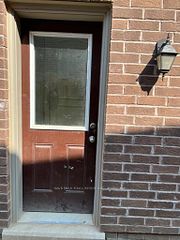
Stunning, modern, and spacious legal basement apartment filled with ample natural light. (Photos are from the file.)ALL UTILITIES INCLUDED!Features include a private walk-out side entrance with double glass doors, vinyl laminate flooring throughout, high-end stainless steel kitchen appliances, quartz countertops, an electric fireplace, and pot lights.Enjoy the convenience of your own private ensuite laundry (no sharing) with plenty of storage space. The unit also includes 1 parking space on the driveway.Built for comfort and privacy with a soundproof insulated ceiling, high R-value insulated walls, and a fire-rated separation wall.A beautiful, bright, and energy-efficient home that's ready to move in!
Property Information
Building Details
Features & Amenities
Location
Similar Properties
View More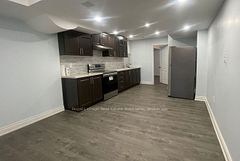
Source: Toronto Regional Real Estate Board (TRREB), via PropTx Innovations Inc.
The data relating to real estate on this website comes in part from the MLS® data feed of PropTx Innovations Inc. The information is deemed reliable but is not guaranteed accurate by PropTx.
The information provided herein must only be used by consumers that have a bona fide interest in the purchase, sale or lease of real estate and may not be used for any commercial purpose or any other purpose.
© 2026 PropTx Innovations Inc. All rights reserved. MLS®, REALTOR® and the associated logos are owned or controlled by The Canadian Real Estate Association (CREA).