9 Palace Street
About This Home
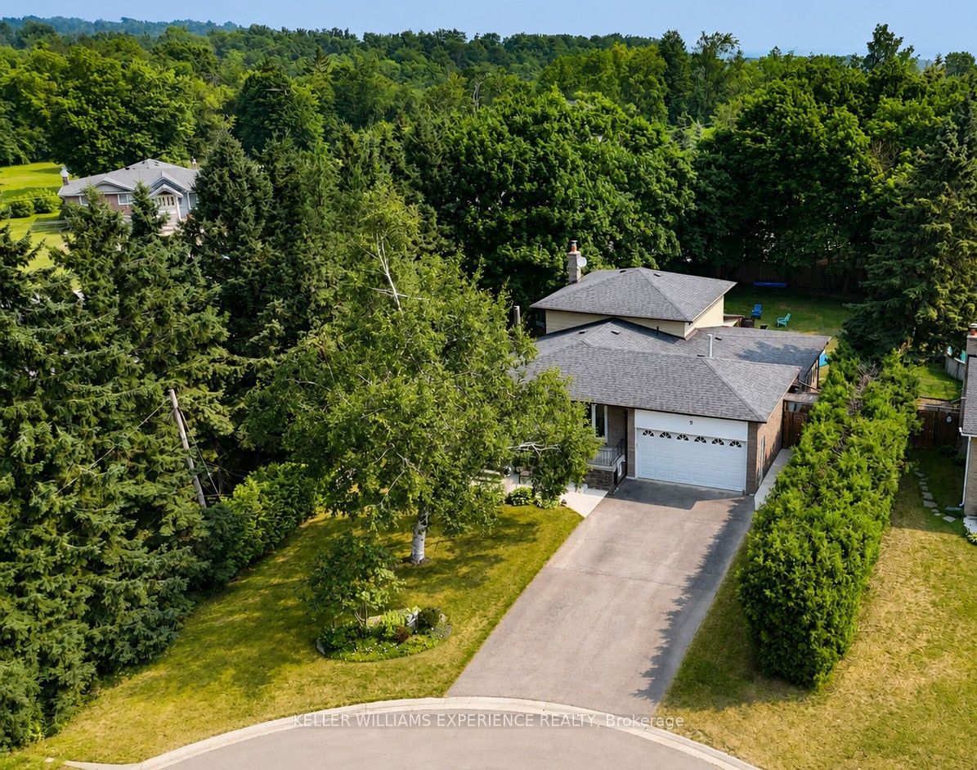
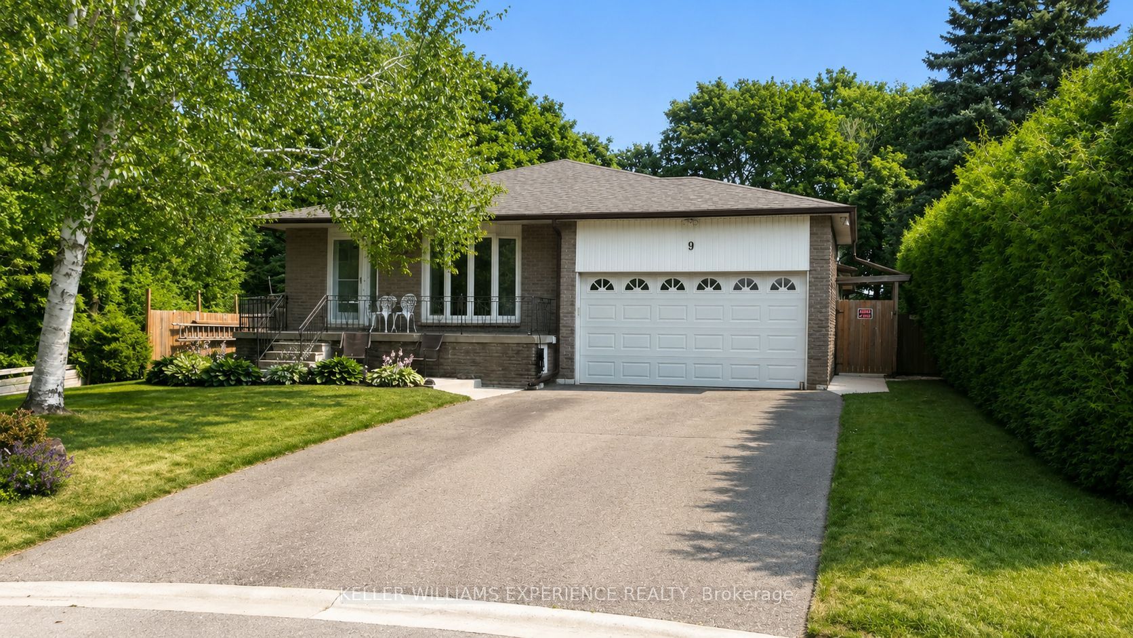
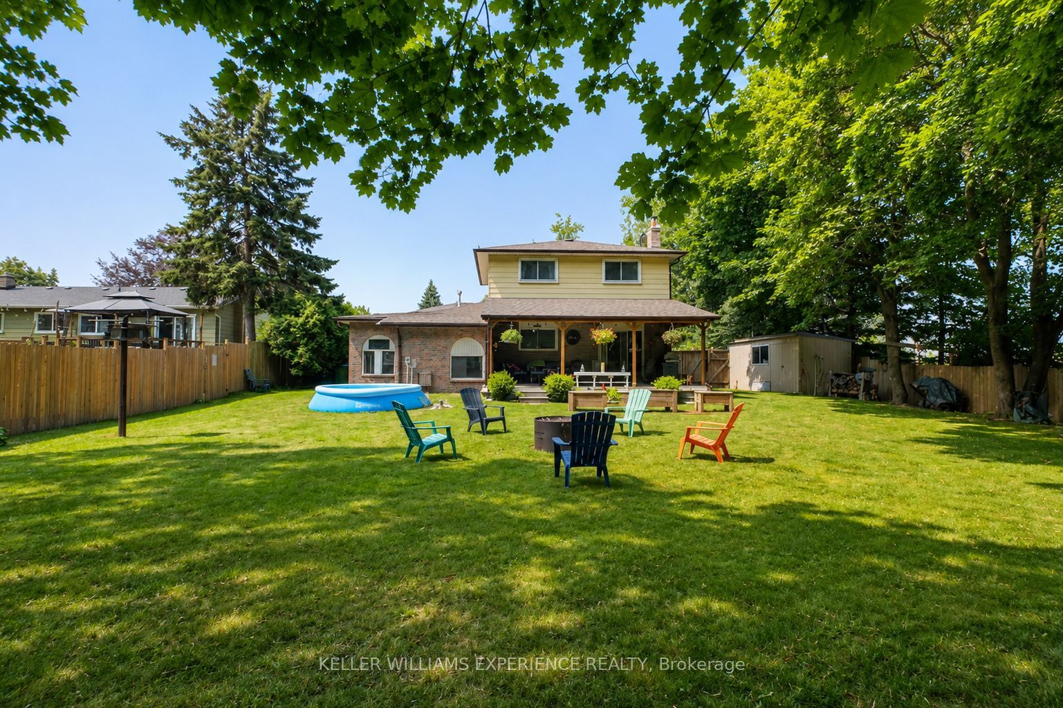
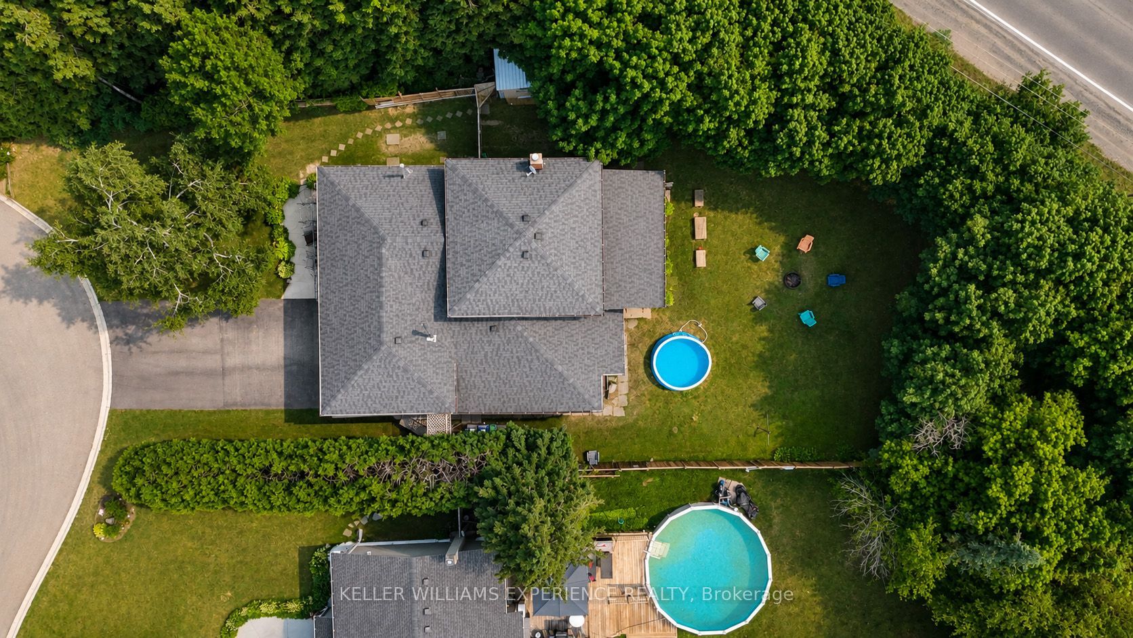
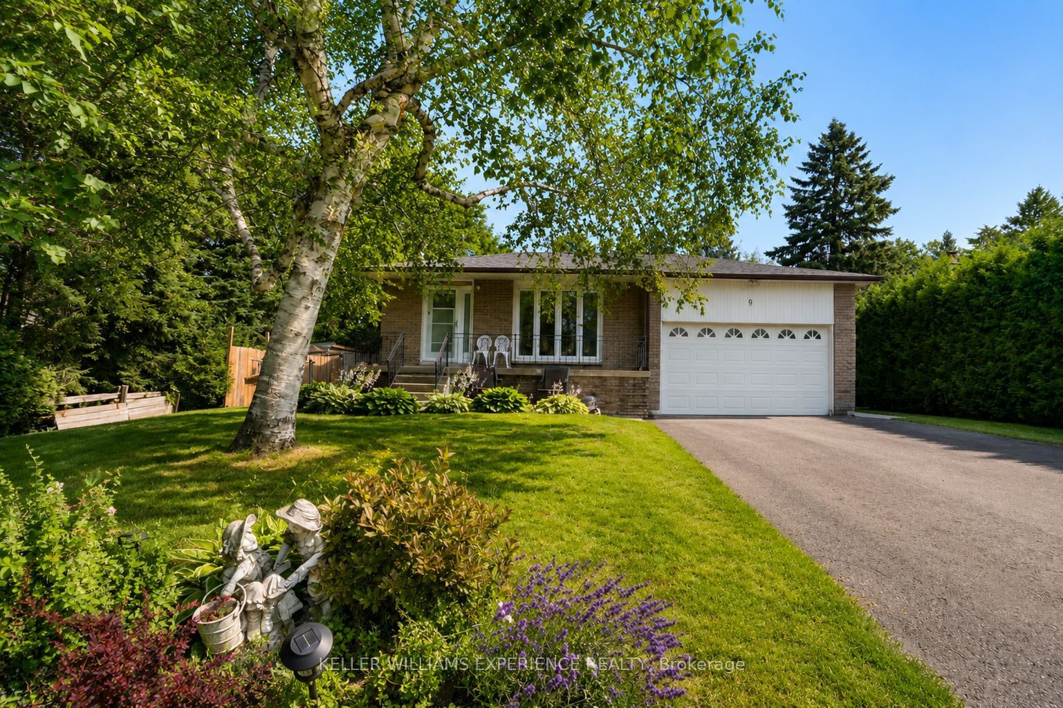
Nestled in the sought-after Mono Mills community, this spacious 5-level backsplit offers an incredible combination of space, flexibility, and opportunity with 2,852 sq. ft. of finished living space. Featuring 4+1 bedrooms, 2 bathrooms, and two fully equipped kitchens, this home is perfectly suited for multi-generational living, extended families, or buyers looking to offset their mortgage with potential income from the fully finished lower level with its private separate entrance. Designed with functionality in mind, the unique split-level layout provides multiple living spaces for every stage of life. The bright main level offers generous principal rooms, while the lower levels expand into a spacious recreation room, family room, second kitchen, and additional bedroom-creating the ideal setup for in-laws, adult children, or guests. Car enthusiasts, hobbyists, and fitness enthusiasts will appreciate the double car garage plus the bonus finished space, ideal as a private home gym, studio, office, or the opportunity to extend the existing garage into the workshop you've always dreamed of. Step outside to your private backyard, where a covered porch creates the perfect place to enjoy your morning coffee or unwind at the end of the day. With the option to easily screen in the porch, you can create a three-season outdoor living space and enjoy the peaceful setting in comfort while overlooking the backyard. Perfectly positioned in one of Caledon's most desirable communities, this home is a commuter's dream, offering quick access to major routes while maintaining the charm and tranquility of Mono Mills. Whether you're searching for a home that grows with your family, accommodates multiple generations under one roof, or provides exceptional flexibility and income potential, 9 Palace Street delivers a lifestyle that's hard to find.
Property Information
Building Details
Features & Amenities
Financials & Fees
Inclusions & Exclusions
Fridge, Stove, Range Hood, Washer, Dryer & Window Coverings with Hardware.
Freezer in back room.
Location
Similar Properties
View More
Source: Toronto Regional Real Estate Board (TRREB), via PropTx Innovations Inc.
The data relating to real estate on this website comes in part from the MLS® data feed of PropTx Innovations Inc. The information is deemed reliable but is not guaranteed accurate by PropTx.
The information provided herein must only be used by consumers that have a bona fide interest in the purchase, sale or lease of real estate and may not be used for any commercial purpose or any other purpose.
© 2026 PropTx Innovations Inc. All rights reserved. MLS®, REALTOR® and the associated logos are owned or controlled by The Canadian Real Estate Association (CREA).