219 McRoberts Avenue
About This Home
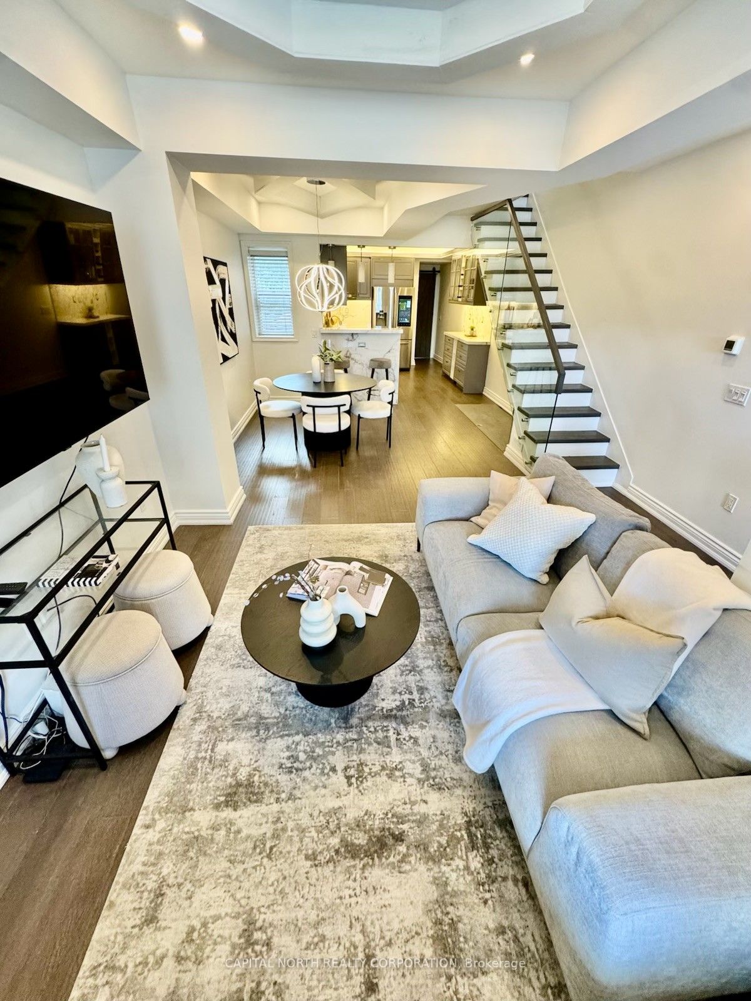
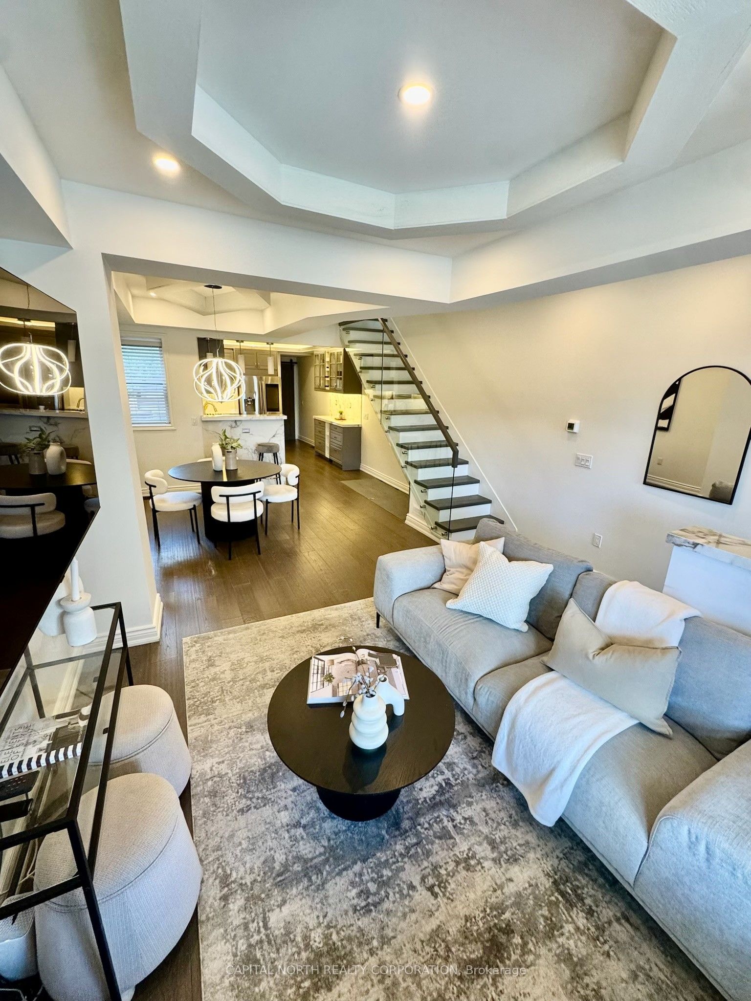
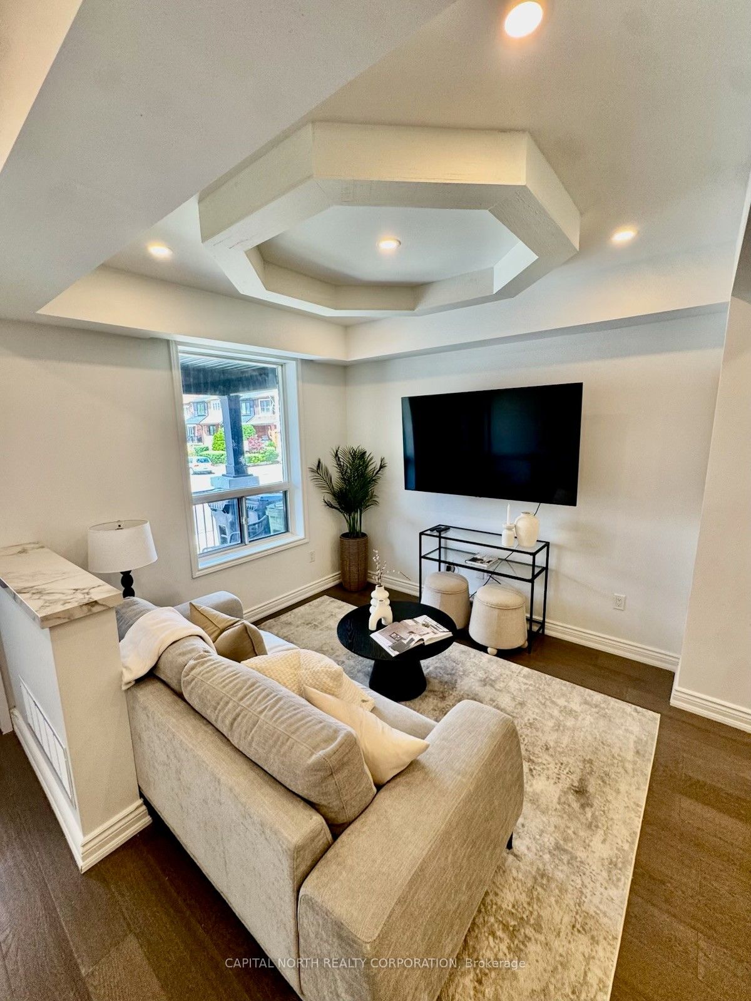
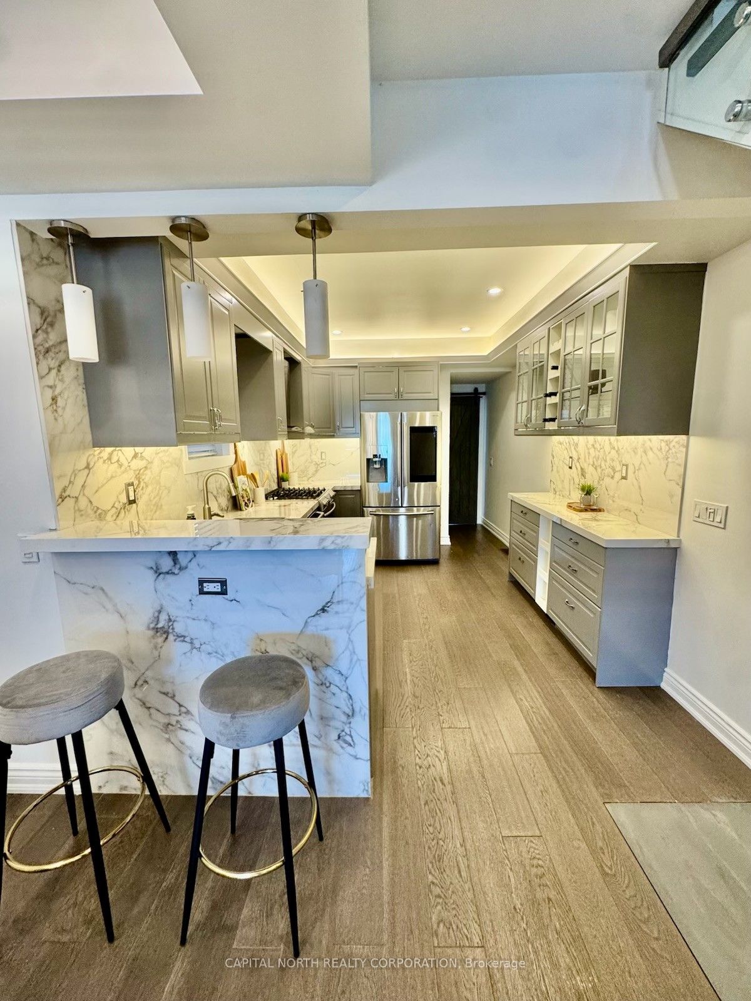
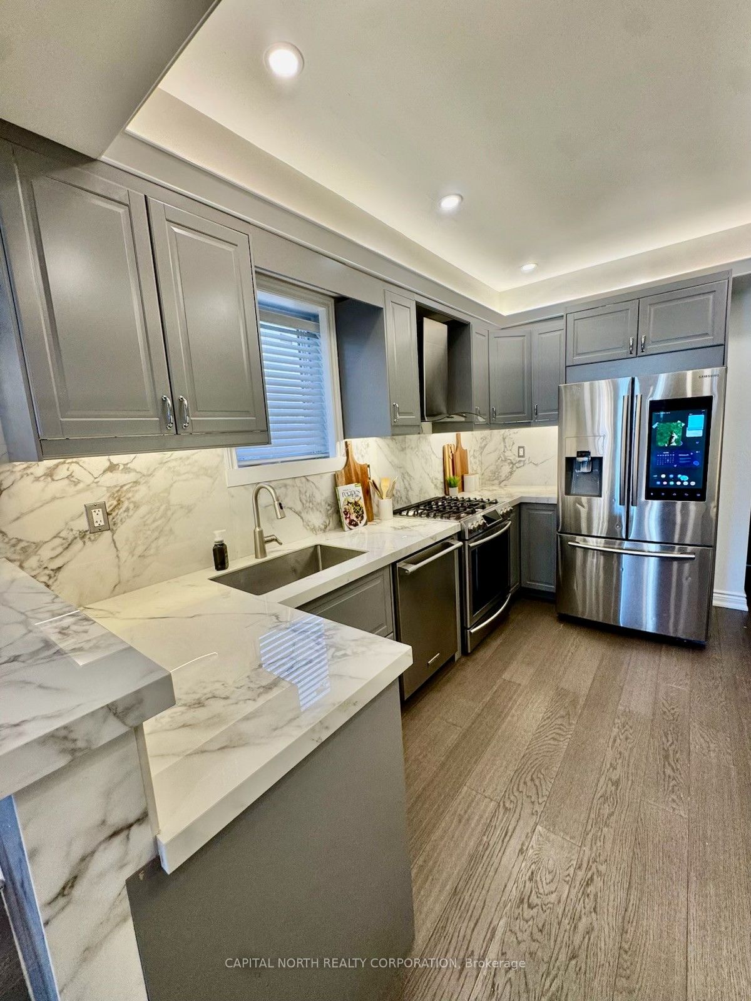
PRETTY AS A PICTURE!!!Renovated top to bottom. Modern style and income potential with a one-bedroom basement apartment with separate entrance. The hardwood floor, stylish kitchen with a breakfast bar will capture your attention. A main floor powder room and a walk out to a private deck is ideal to entertain. Enjoy direct access to the garage/laneway with an additional parking pad. A beautiful glass paneled staircase will leads to the second level with two bedroom, bathroom with a large soaker tub, and a separate shower. The third floor offers the third bedroom with a three piece ensuite bathroom and a walk to a great sun-deck. Great location, friendly neighborhood, close to schools, TTC transit, community centre at your doorstep. Don't miss this one!!!
Property Information
Building Details
Features & Amenities
Financials & Fees
Inclusions & Exclusions
2 Fridges, 2 Stoves (one gas), 2 Built-in Dishwashers, 2 Washers, 2 Dryers, Toto Toilet in main floor, Pot lights throughout, High End Glass Railings on Stairways, Upgraded Soaker Bath Tub on second floor, All new Drain Pipes underground and above ground, New 200 Amp Breaker Board and all new electrical Copper Wiring, New Sump Pump inspected and passed, Three-quarter Copper Water Service---NO MORE LEAD---Back Water Valve installed on Sewers Inspected and Passed by City Inspector, Complete Water proofing in the interior of the house, New front and back curb and cement walkway. New Garage with storage, Access Hatch from the main floor to the basement.
None
Location
Similar Properties
View More
Source: Toronto Regional Real Estate Board (TRREB), via PropTx Innovations Inc.
The data relating to real estate on this website comes in part from the MLS® data feed of PropTx Innovations Inc. The information is deemed reliable but is not guaranteed accurate by PropTx.
The information provided herein must only be used by consumers that have a bona fide interest in the purchase, sale or lease of real estate and may not be used for any commercial purpose or any other purpose.
© 2026 PropTx Innovations Inc. All rights reserved. MLS®, REALTOR® and the associated logos are owned or controlled by The Canadian Real Estate Association (CREA).