#36 - 3480 Upper Middle Road
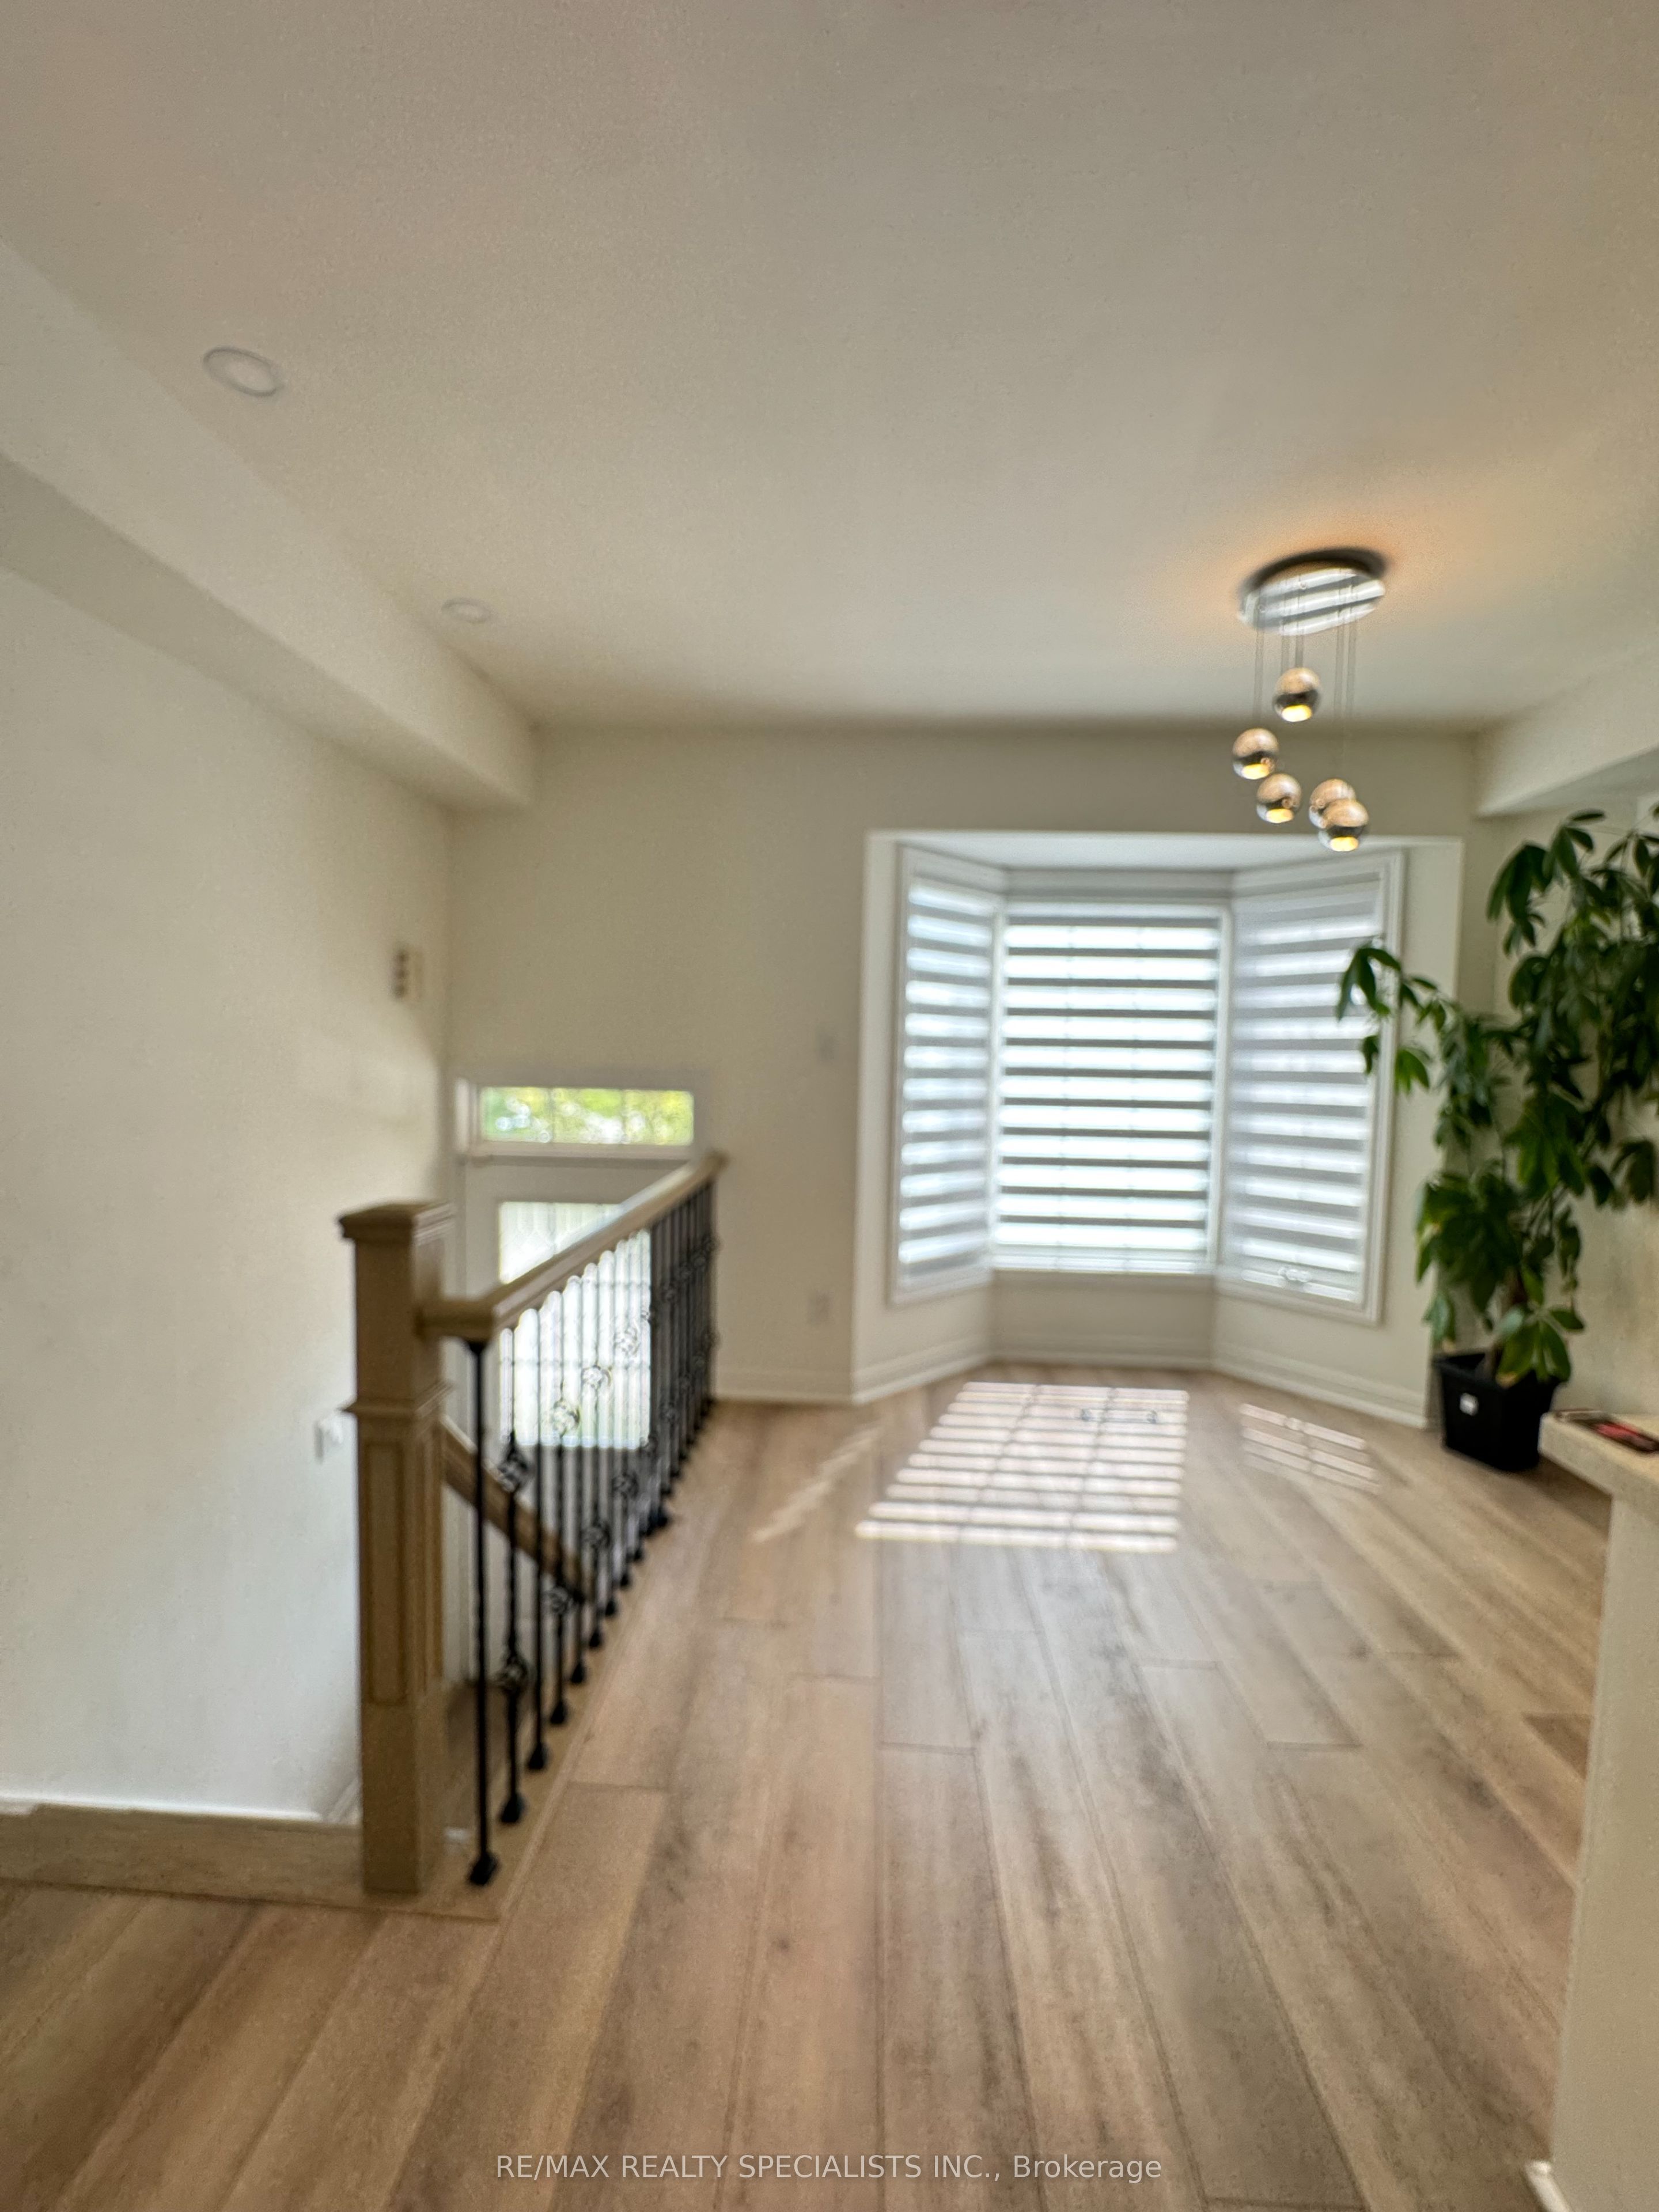
About This Home
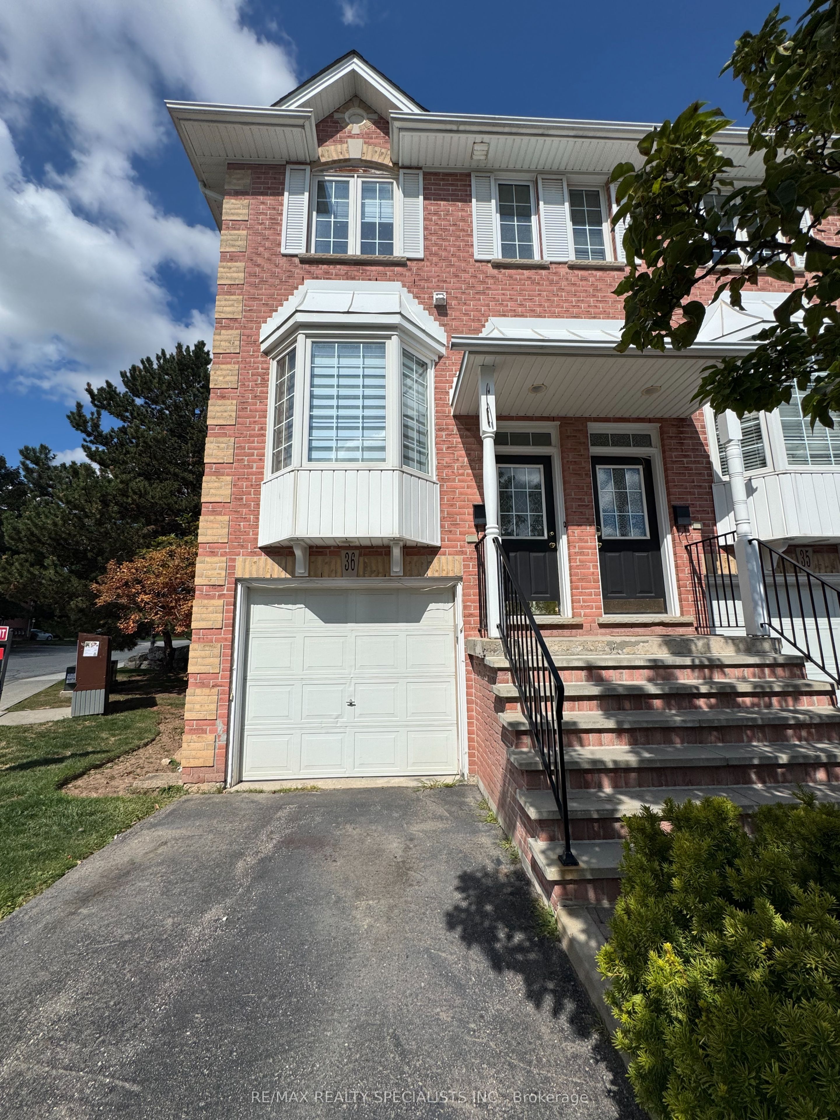
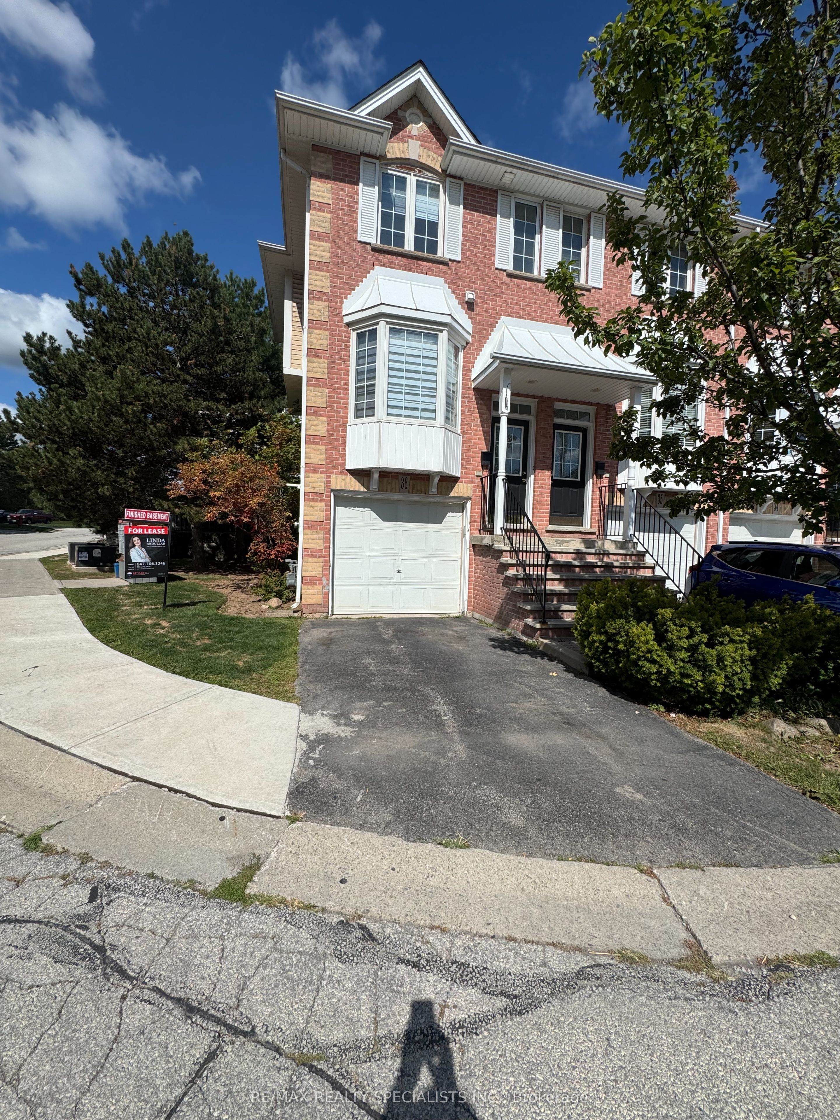
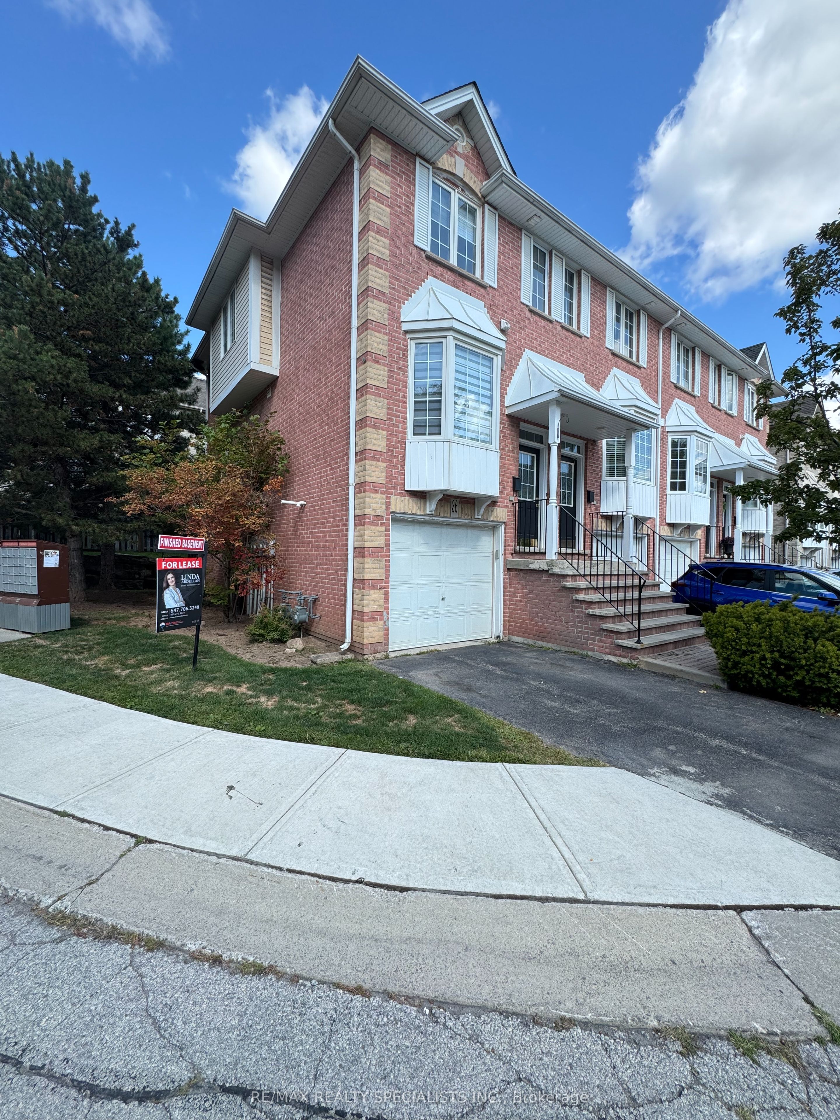
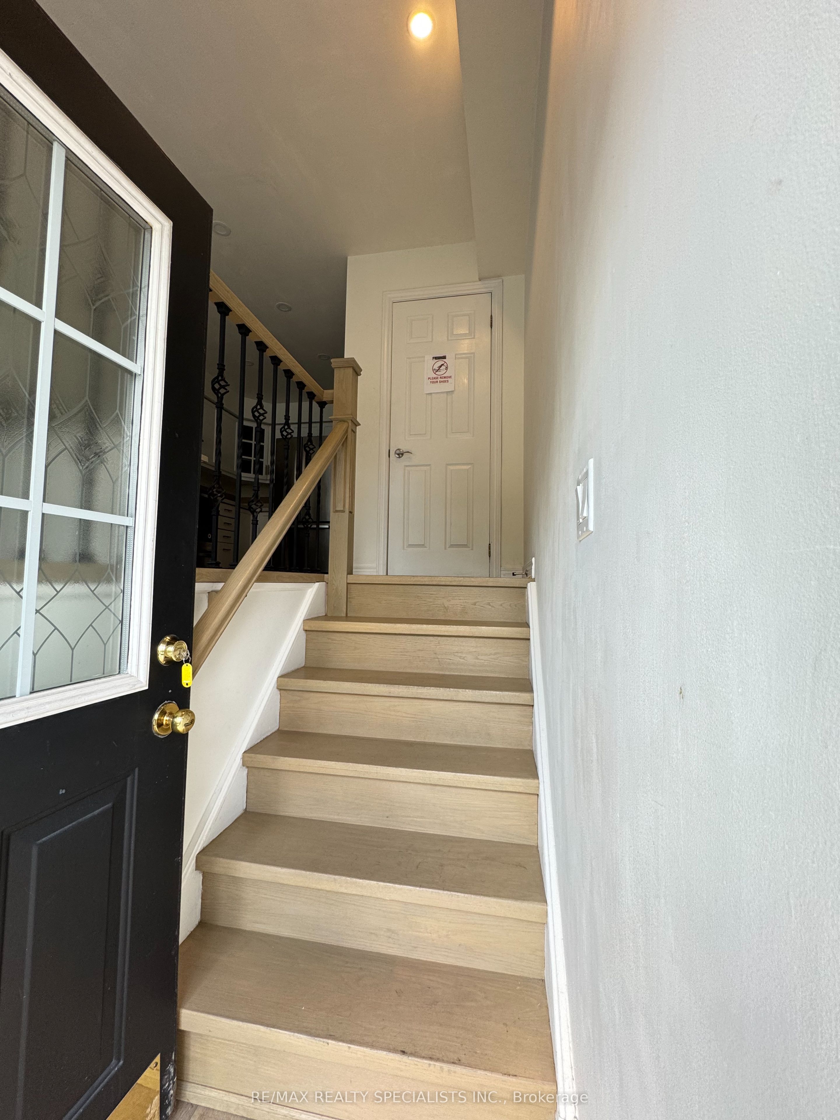
Welcome To The Popular Tucks Forest In Fam Friendly Palmer Neighborhood. Walk Up Into This Beautiful 3 Bed, 3 Stry Town & Into The Bright Open Kitchen With Eating Area . 2nd Fl. Offers 3 Beds And 4 Pcs shared Bath w/ same Fl. Laundry for more convenient . Lower level Features A 3 Pcs Bath & Family Room W/O to Fully Fenced back yard. Available September 1st. You Also Have Inside Access To Single Car Garage. Close To Everything! Few Minutes to QEW, Schools and shopping Center.
Property Information
Building Details
Features & Amenities
Financials & Fees
Inclusions & Exclusions
SS Fridge, Stove, Hood, B/I Dishwasher, Washer And Dryer. All Existing Blinds, Window Coverings, Gdo. Cleanig & Key Deposit is required $500.00. Tenant Pays Hot Water Tank Rental.
Location
Similar Properties
View More
Source: Toronto Regional Real Estate Board (TRREB), via PropTx Innovations Inc.
The data relating to real estate on this website comes in part from the MLS® data feed of PropTx Innovations Inc. The information is deemed reliable but is not guaranteed accurate by PropTx.
The information provided herein must only be used by consumers that have a bona fide interest in the purchase, sale or lease of real estate and may not be used for any commercial purpose or any other purpose.
© 2026 PropTx Innovations Inc. All rights reserved. MLS®, REALTOR® and the associated logos are owned or controlled by The Canadian Real Estate Association (CREA).