#107 - 20 McFarlane Drive
About This Home
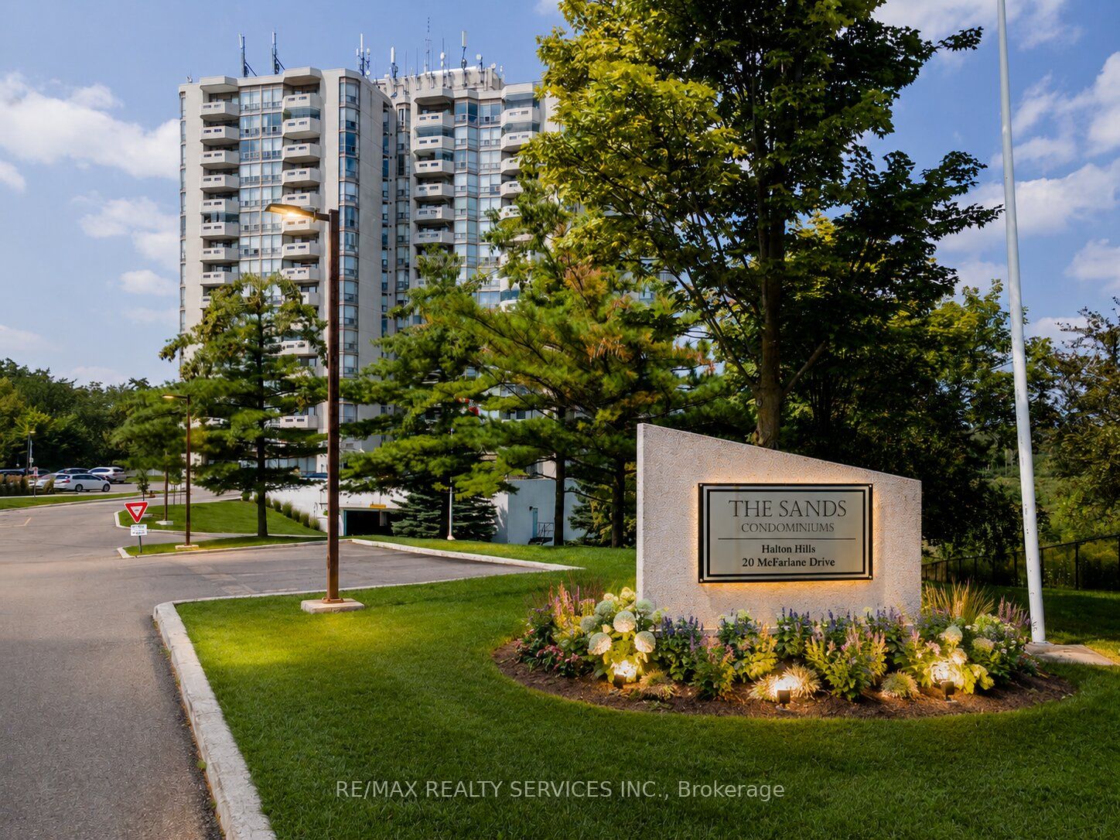
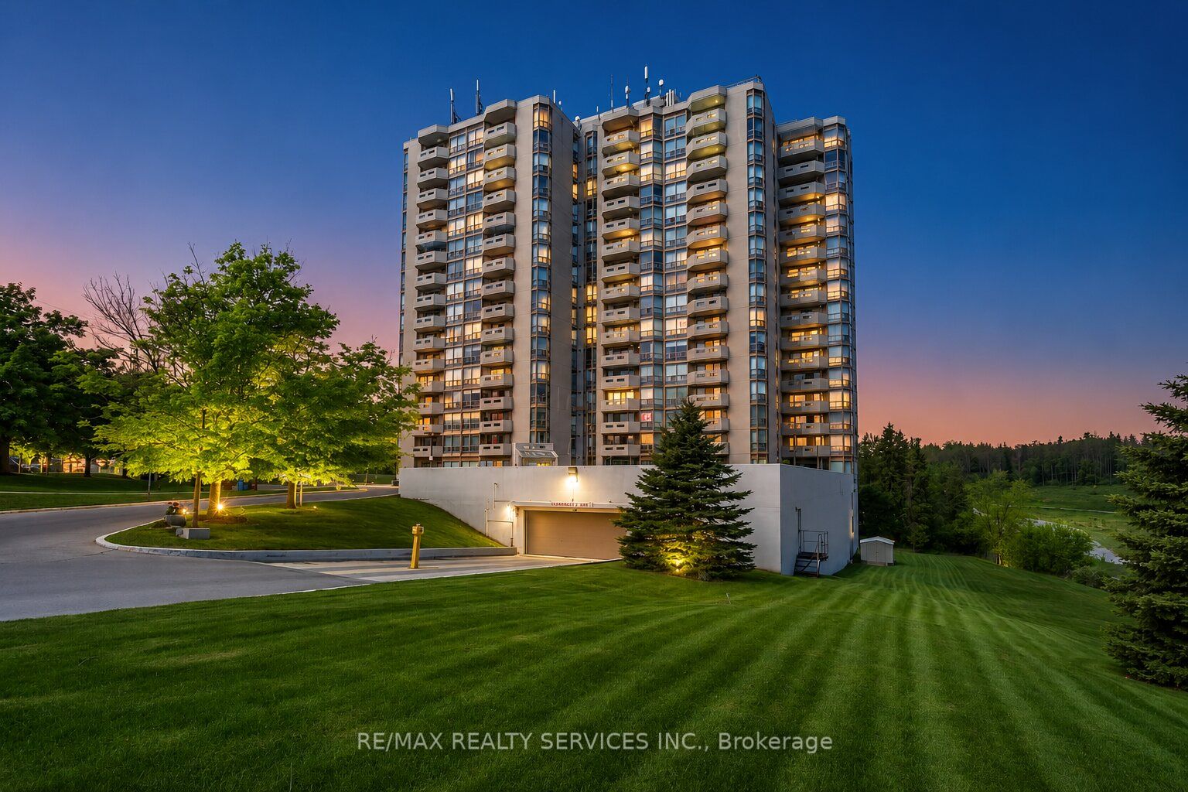
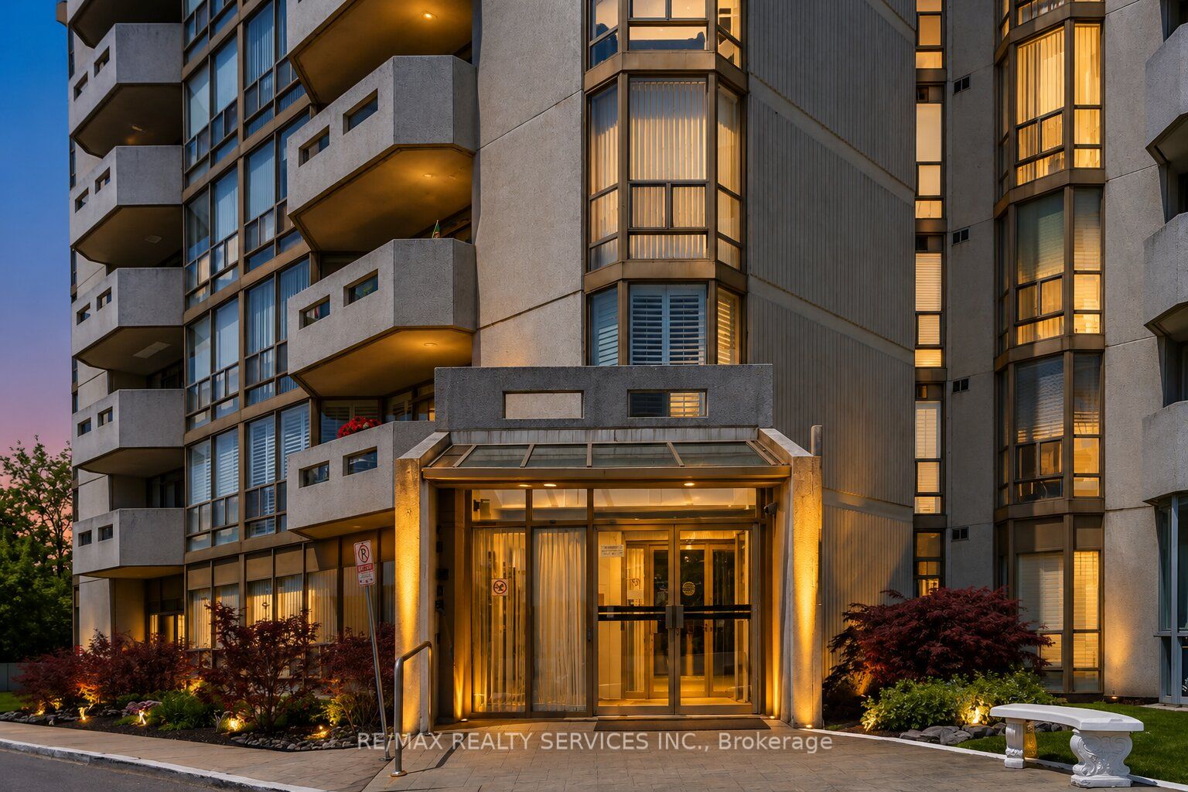
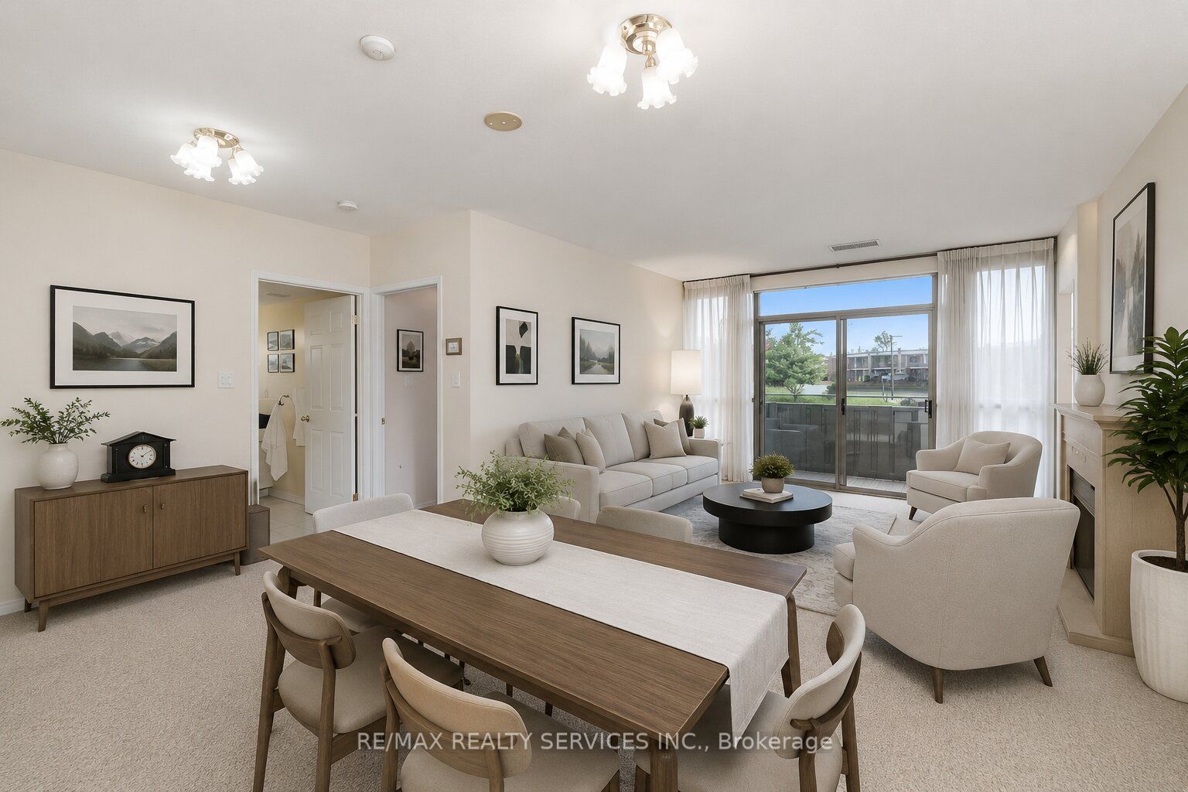
Excellent Opportunity! This Well Maintained Corner Unit Is Conveniently Located On The Main Floor At The Front Of The Building. This Unit Offers A Spacious Eat In Kitchen With Ample Counter & Cupboard Space And Floor To Ceiling Windows For Lots Of Natural Light! The Primary Bedroom Has Walk In Closet, 4 Piece Ensuite And Is Open To The Sunroom Which Is A Perfect Space To Enjoy. 'The Sands' Building Offers Many Amenities To Enjoy! Indoor Pool, Hot Tub & Sauna; Library, Games Room, Party Room, Exercise Room And Hobby Room/Workshop. Outside Offers A Tennis Court, Gazebo With BBQ Area And Multiple Seating Areas/Decks. Great Location, Must See !
Property Information
Building Details
Features & Amenities
Financials & Fees
Location
Similar Properties
View More
Source: Toronto Regional Real Estate Board (TRREB), via PropTx Innovations Inc.
The data relating to real estate on this website comes in part from the MLS® data feed of PropTx Innovations Inc. The information is deemed reliable but is not guaranteed accurate by PropTx.
The information provided herein must only be used by consumers that have a bona fide interest in the purchase, sale or lease of real estate and may not be used for any commercial purpose or any other purpose.
© 2026 PropTx Innovations Inc. All rights reserved. MLS®, REALTOR® and the associated logos are owned or controlled by The Canadian Real Estate Association (CREA).