507 Bessborough Drive
About This Home
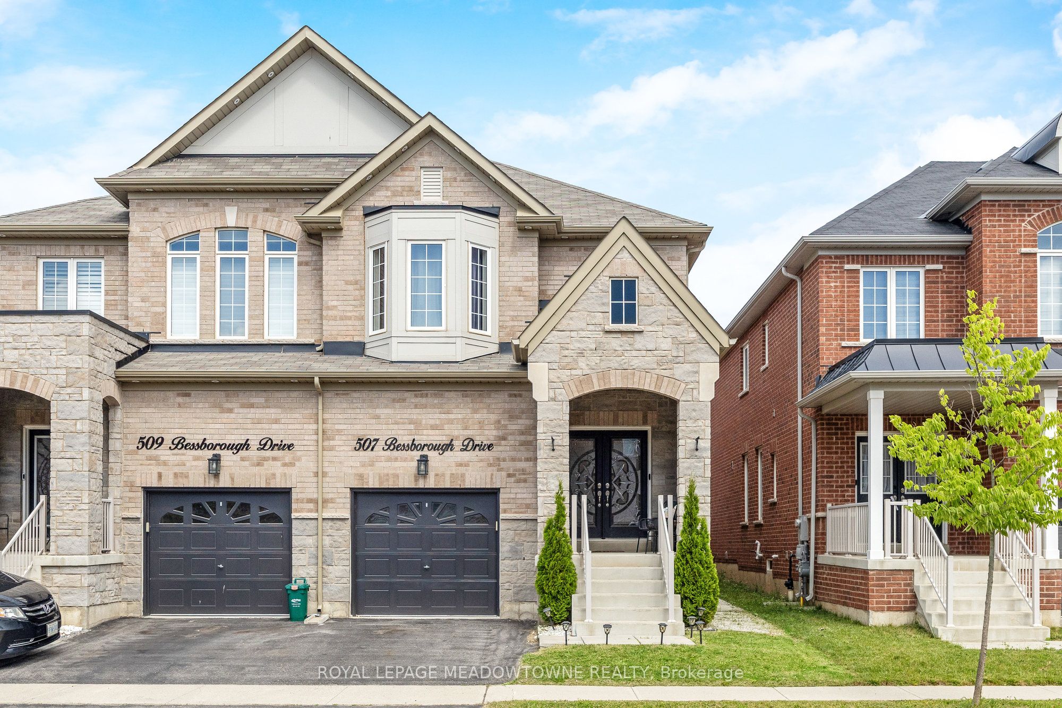
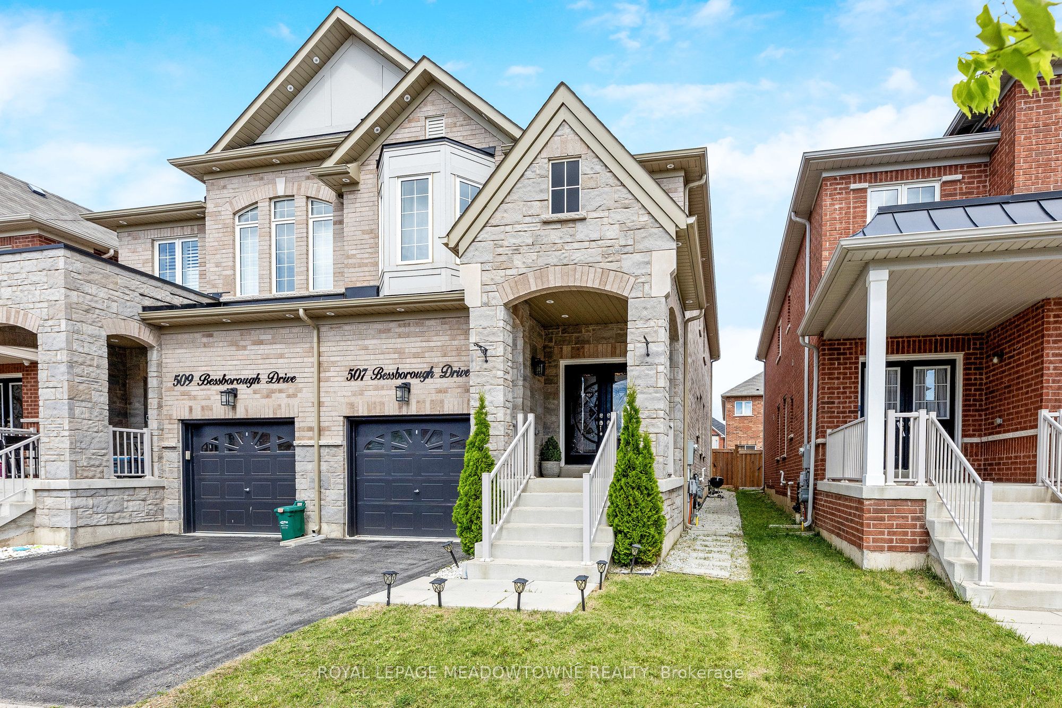
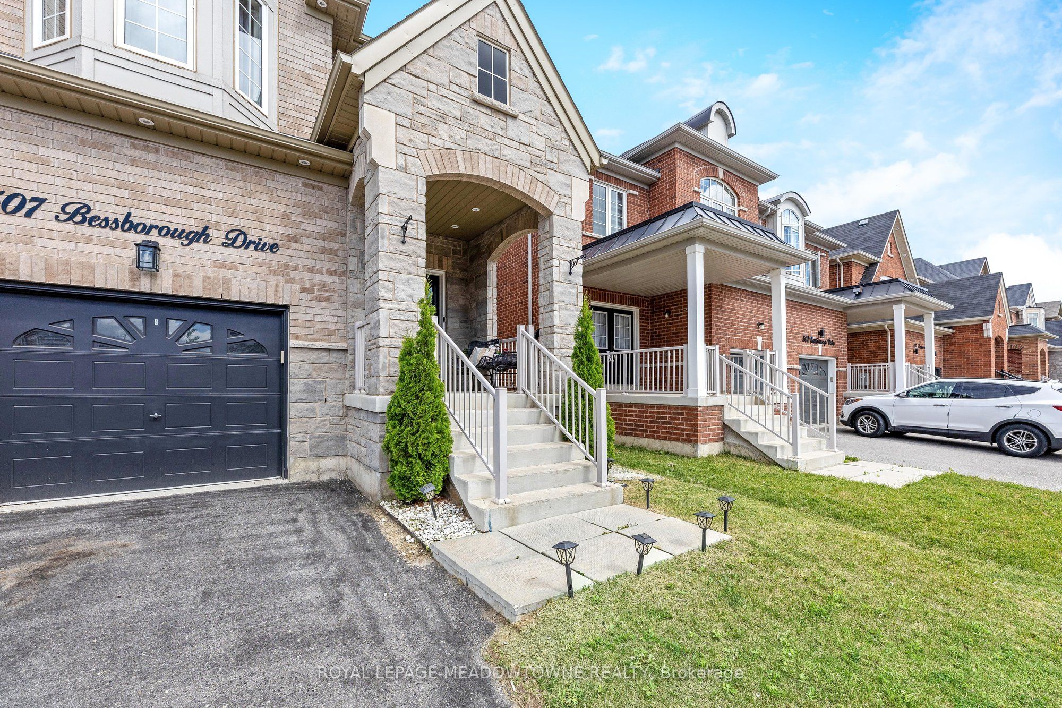
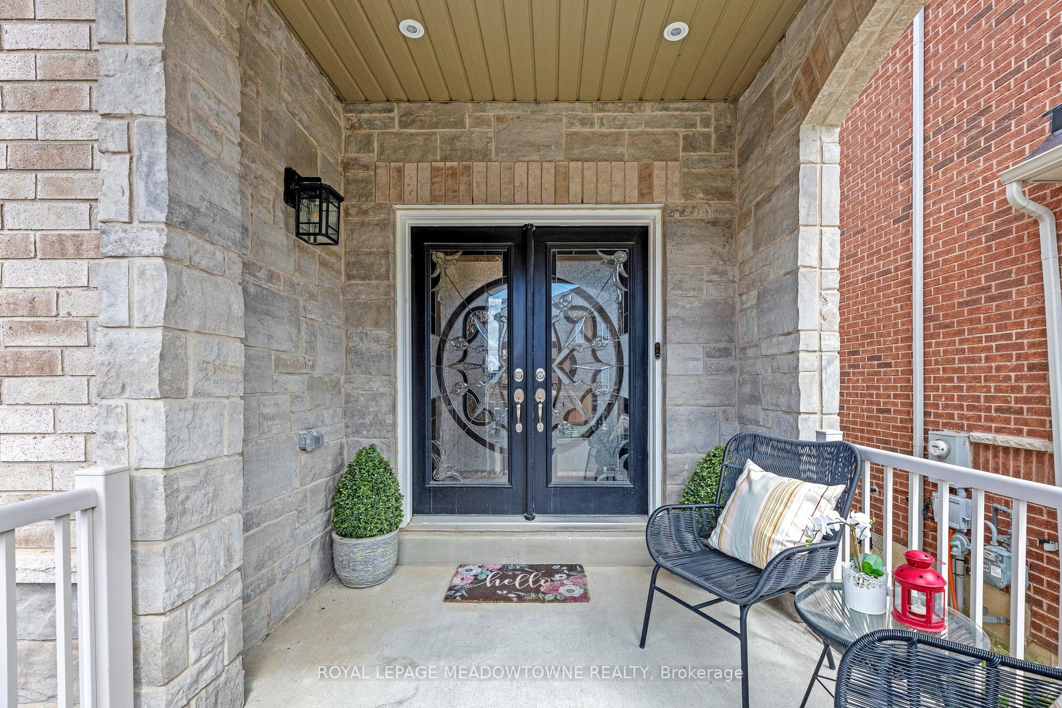
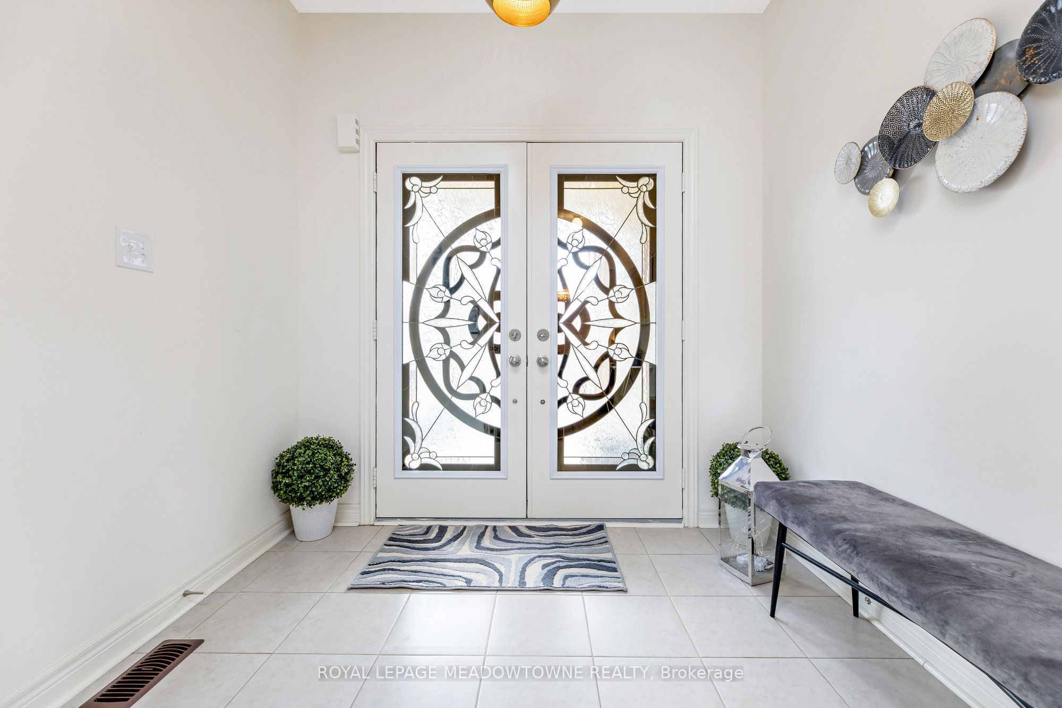
Welcome to this stunning 4-bedroom, 3-bathroom semi-detached home nestled in Milton's sought-after Harrison community. With 2,620 square feet, step inside to find a bright and spacious layout featuring elegant hardwood flooring and plush carpeting in the upstairs bedrooms for ultimate comfort. This beautiful home offers four generously sized bedrooms and three well-appointed bathrooms, perfect for growing families or those who love to entertain.The kitchen is thoughtfully designed with ample cabinetry, quartz countertops, and modern finishes ideal for daily living and hosting. Downstairs, enjoy additional living space in the open-concept finished basement - perfect for a rec room, home office, or gym - with laundry conveniently located on this level. Step outside to a fully fenced backyard, offering privacy and space for outdoor enjoyment.This home blends style and functionality in a family-friendly neighbourhood close to parks, schools, and amenities.
Property Information
Building Details
Features & Amenities
Location
Similar Properties
View More
Source: Toronto Regional Real Estate Board (TRREB), via PropTx Innovations Inc.
The data relating to real estate on this website comes in part from the MLS® data feed of PropTx Innovations Inc. The information is deemed reliable but is not guaranteed accurate by PropTx.
The information provided herein must only be used by consumers that have a bona fide interest in the purchase, sale or lease of real estate and may not be used for any commercial purpose or any other purpose.
© 2026 PropTx Innovations Inc. All rights reserved. MLS®, REALTOR® and the associated logos are owned or controlled by The Canadian Real Estate Association (CREA).