5577 Haddon Hall Road
About This Home
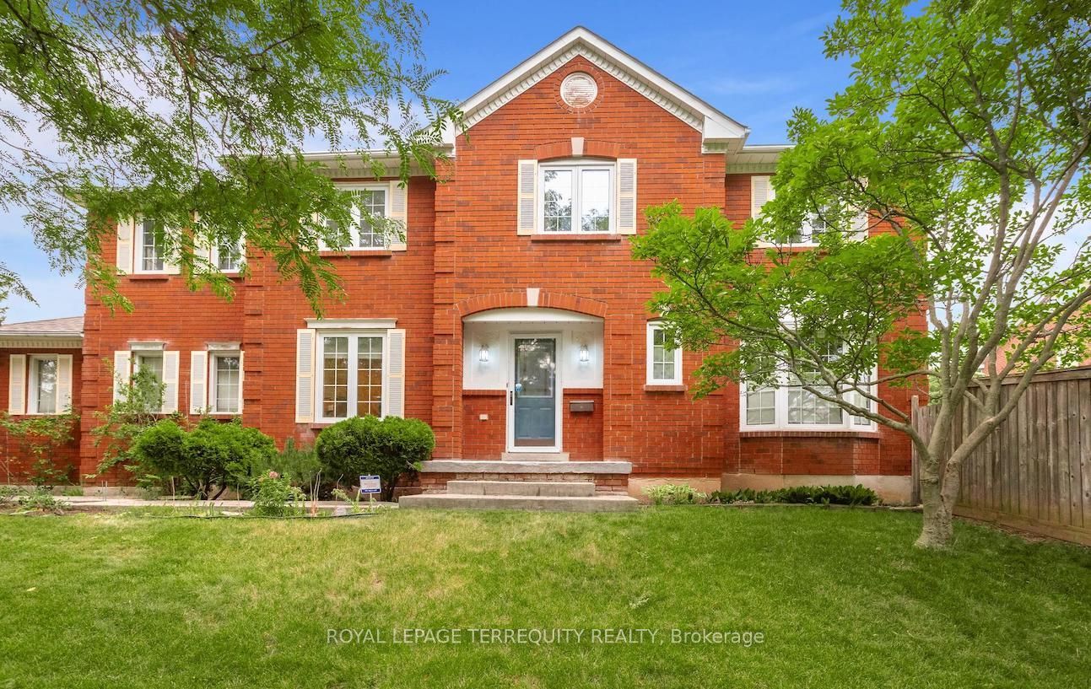
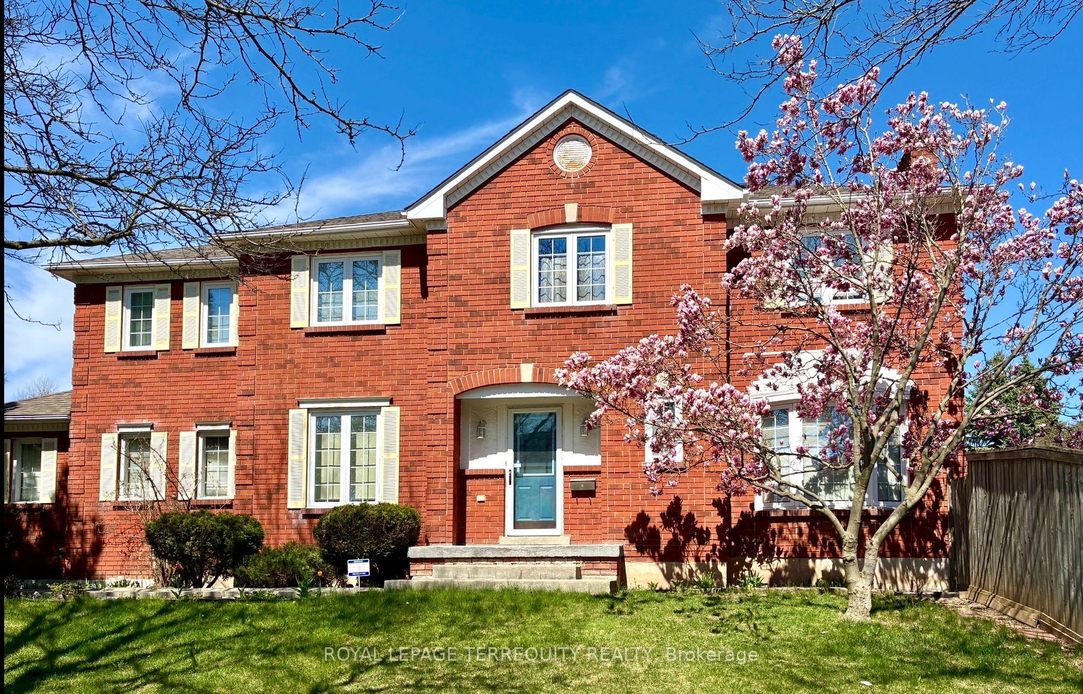
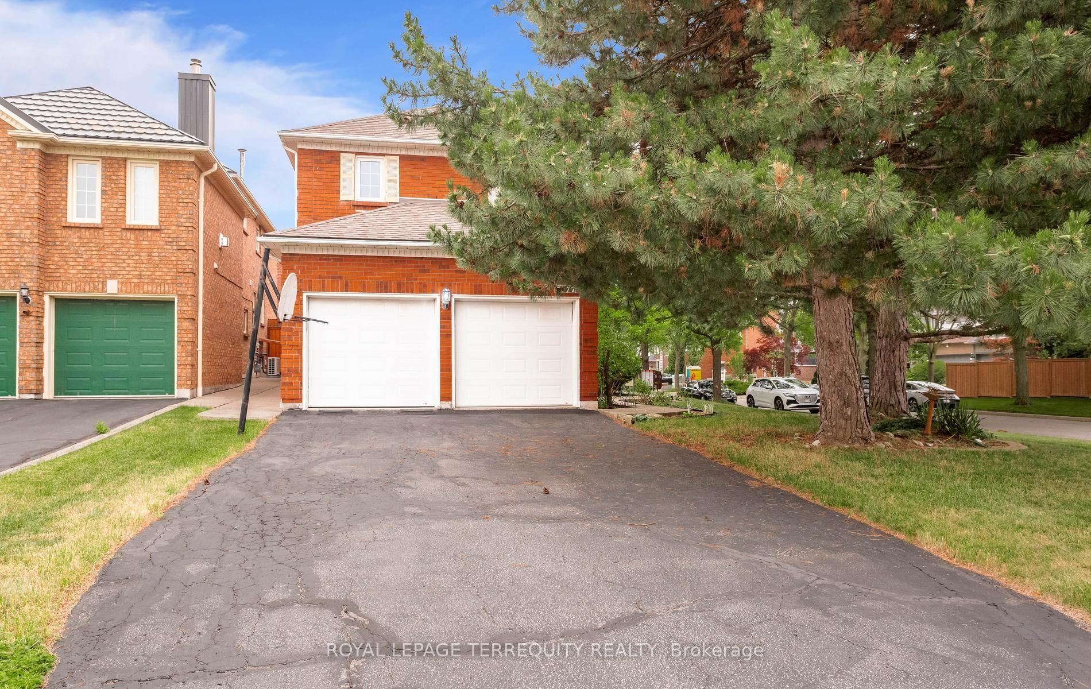
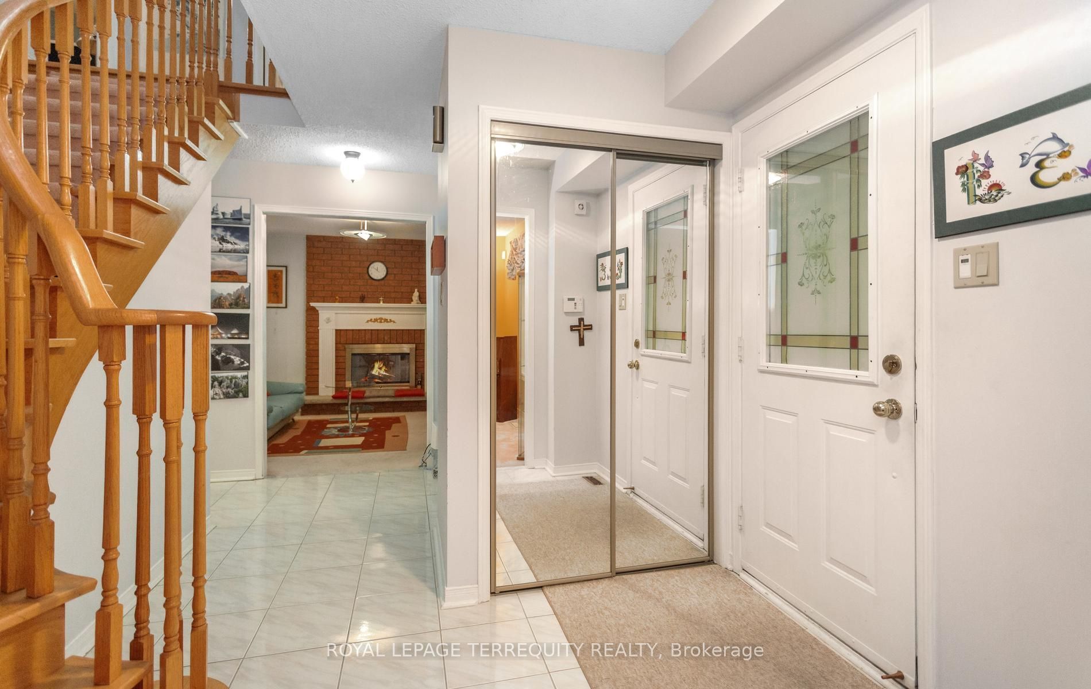
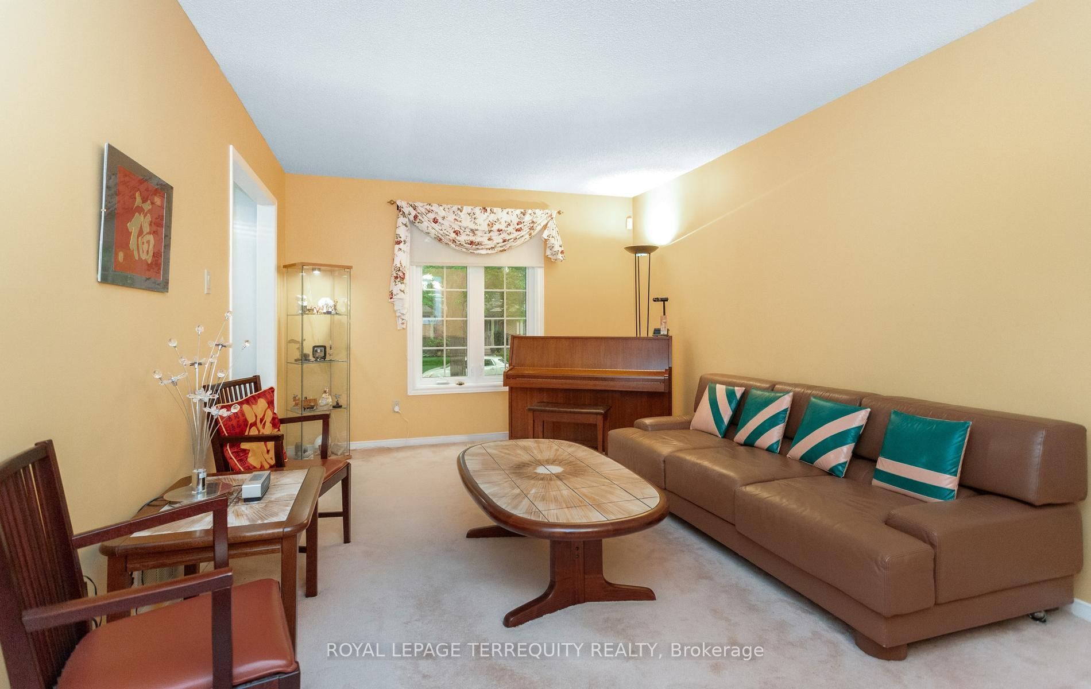
Welcome to Central Erin Mills one of Mississauga's most desirable, family-friendly neighborhoods surrounded by excellent schools & parks. This prime location is close to all amenities, offers quick access to major highways & the GO Train Station for commuters, 4 minutes drive to Erin Mills Town Centre & Credit Valley Hospital. Super well maintained home by original owner, situated on a premium 46.16 x 116.08 ft. lot. The beautiful landscaped backyard boasts mature trees, evergreens, and vibrant flowering perennials; ideal for entertaining or relaxing in a serene, park-like setting. The main level offers formal living & dining rooms, the kitchen features ample cabinetry, the bright breakfast area with walkout to the spacious backyard. The adjoining family room boasts a fireplace, and a bay window overlooking the front yard. A sunken laundry and side door complete the main level. Upstairs offers four generous bedrooms and two full baths. The oversized primary room fills with natural light, featuring a sitting room and 4-pc ensuite. The immaculate lower level offers potential for additional living space and has a rough-in for a future bathroom. Additional highlights include updated roof shingles, windows, patio door, high efficient gas furnace, and owned tankless hot water heater - an exceptional family home in a prime Mississauga location. One photo has been virtually decluttered to remove personal items. This space is shown for layout and visualization purposes.
Property Information
Building Details
Features & Amenities
Financials & Fees
Inclusions & Exclusions
Existing fridge, stove, dishwasher; washer and dryer; blinds; electric light fixtures; central air conditioner; furnace; tankless hot water heater; garage door opener with remote; TV mount in primary bdrm; metal & wood shelves in the basement; shed in the backyard. Room measurements are per builder floor plan attached. *one garage door opener is not working.
None.
Location
Similar Properties
View More
Source: Toronto Regional Real Estate Board (TRREB), via PropTx Innovations Inc.
The data relating to real estate on this website comes in part from the MLS® data feed of PropTx Innovations Inc. The information is deemed reliable but is not guaranteed accurate by PropTx.
The information provided herein must only be used by consumers that have a bona fide interest in the purchase, sale or lease of real estate and may not be used for any commercial purpose or any other purpose.
© 2026 PropTx Innovations Inc. All rights reserved. MLS®, REALTOR® and the associated logos are owned or controlled by The Canadian Real Estate Association (CREA).