1035 SAVOLINE Boulevard
About This Home
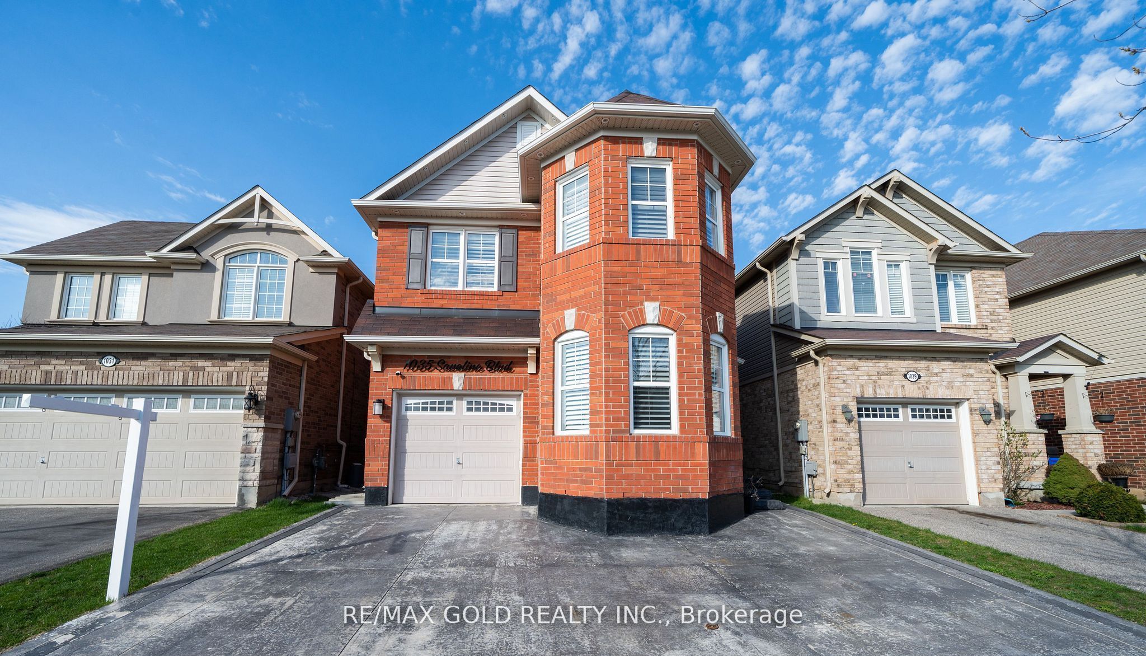
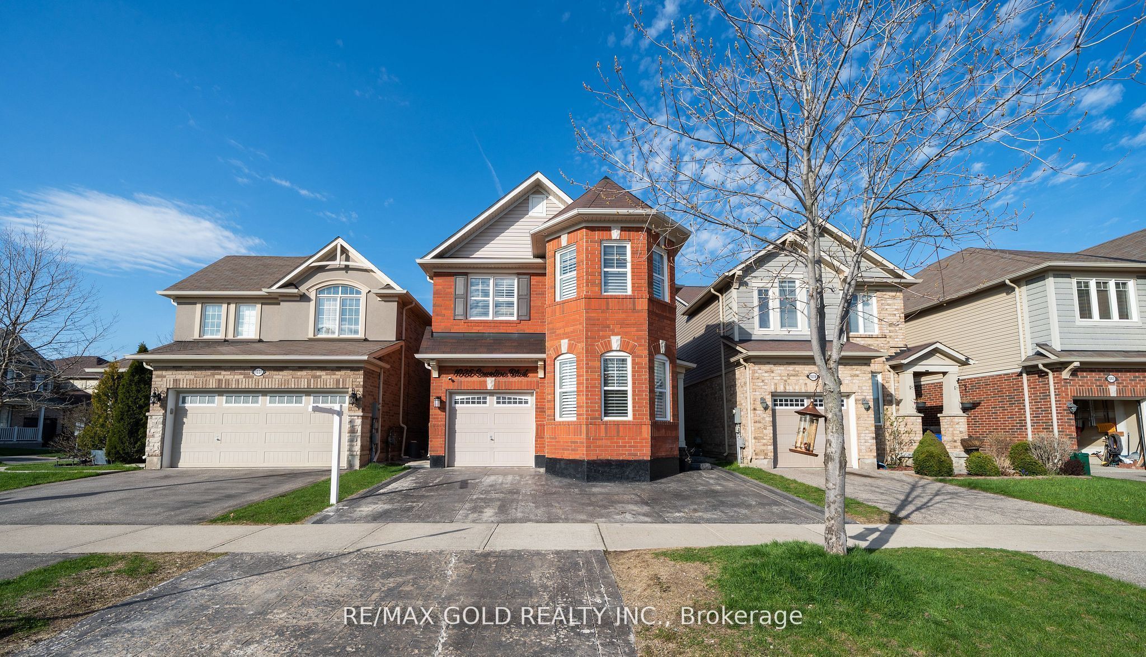
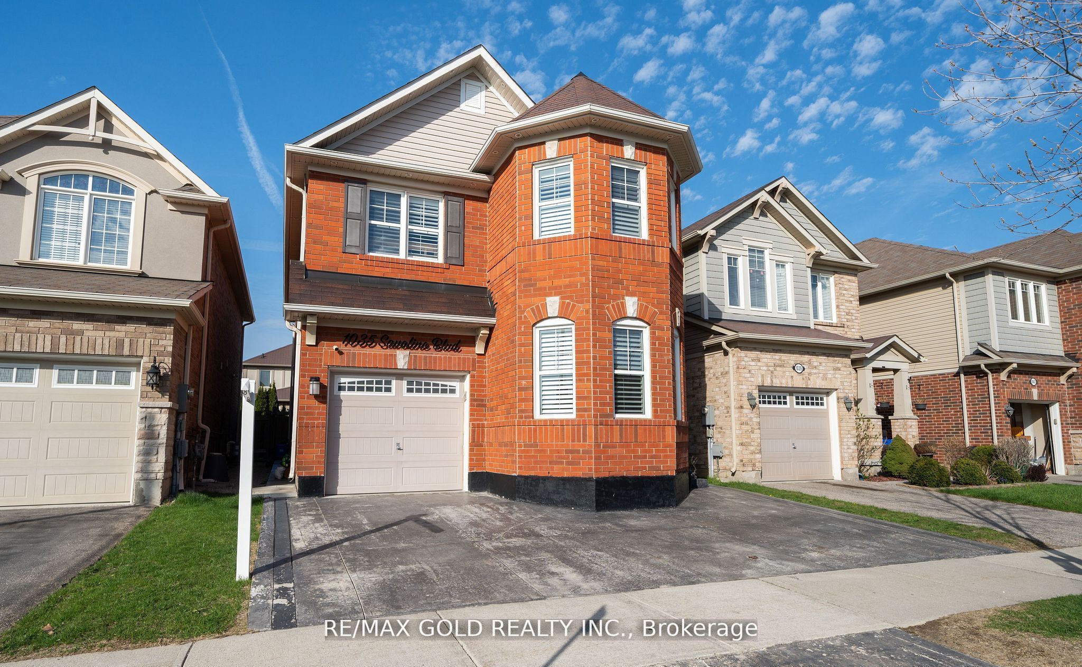
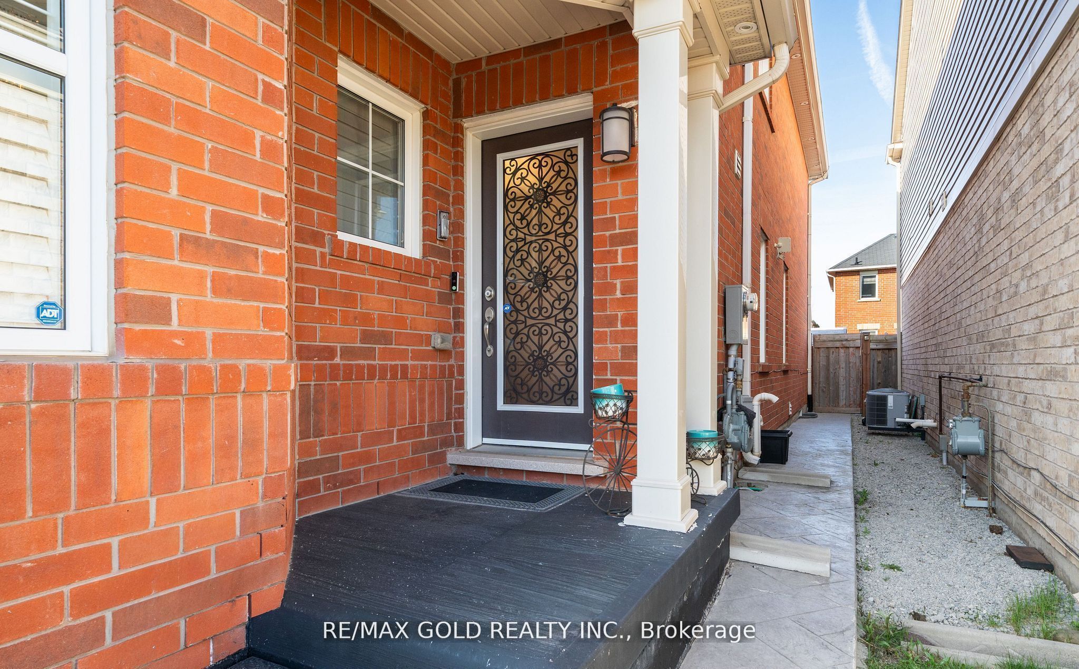
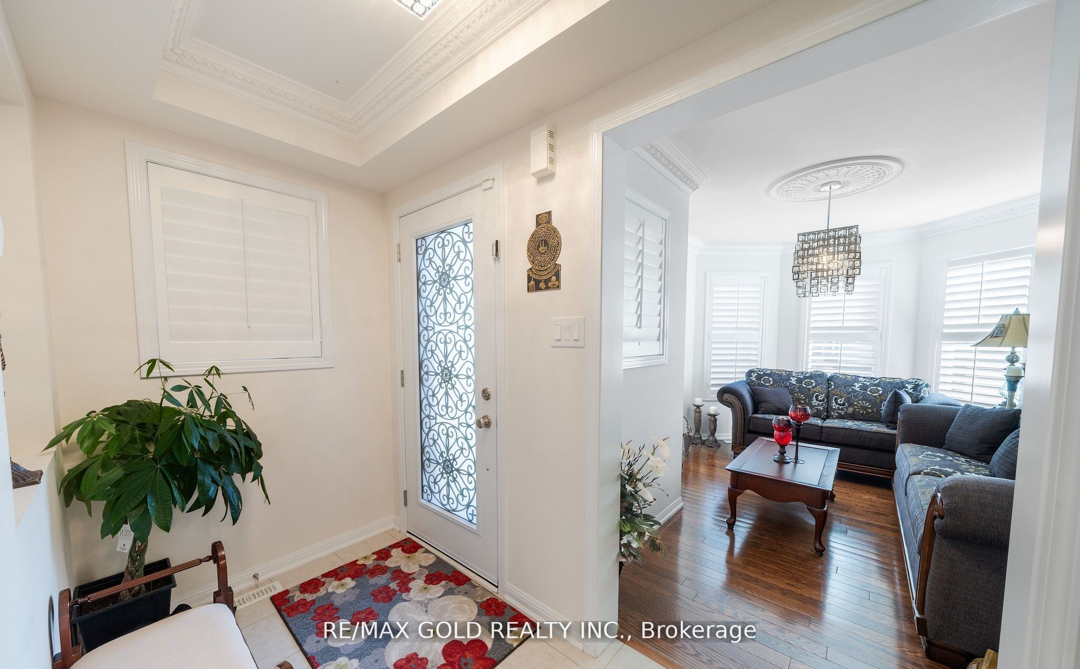
Welcome to this beautiful and bright detached home in the heart of Milton! With over 2,000 sq. ft. of fully upgraded living space, this house feels like home the moment you walk in. You'll love the separate living room for hosting friends, plus a big, cozy family room and dining area for everyday life. The kitchen is a dream with stainless steel appliances and plenty of counter space for cooking, leading right out to a lovely backyard with a high-end stone patio. One of the best parts is the second-floor layout-the master bedroom is tucked away from the other three rooms for extra peace and quiet, and it comes with its own 4-pc bath and a huge closet. The laundry room is also upstairs and is super handy, with quartz counters and lots of extra room for folding and storage. The finished basement is a fantastic bonus, featuring a fun bar for get-togethers, a private office, and its own washroom. With room for 4 cars and a location that's just a short walk to elementary, middle, and high schools-plus all your local shops-this home has everything a family needs! Basement finished plus Separate Entrance through Garage.
Property Information
Building Details
Features & Amenities
Financials & Fees
Inclusions & Exclusions
ALL APPLIANCES, ALL ELECTRICAL FIXTURES, ALL WINDOW COVERINGS AND BLINDS. The stove needs to be installed.
Location
Similar Properties
View More
Source: Toronto Regional Real Estate Board (TRREB), via PropTx Innovations Inc.
The data relating to real estate on this website comes in part from the MLS® data feed of PropTx Innovations Inc. The information is deemed reliable but is not guaranteed accurate by PropTx.
The information provided herein must only be used by consumers that have a bona fide interest in the purchase, sale or lease of real estate and may not be used for any commercial purpose or any other purpose.
© 2026 PropTx Innovations Inc. All rights reserved. MLS®, REALTOR® and the associated logos are owned or controlled by The Canadian Real Estate Association (CREA).