#2901 - 1 Fairview Road
About This Home
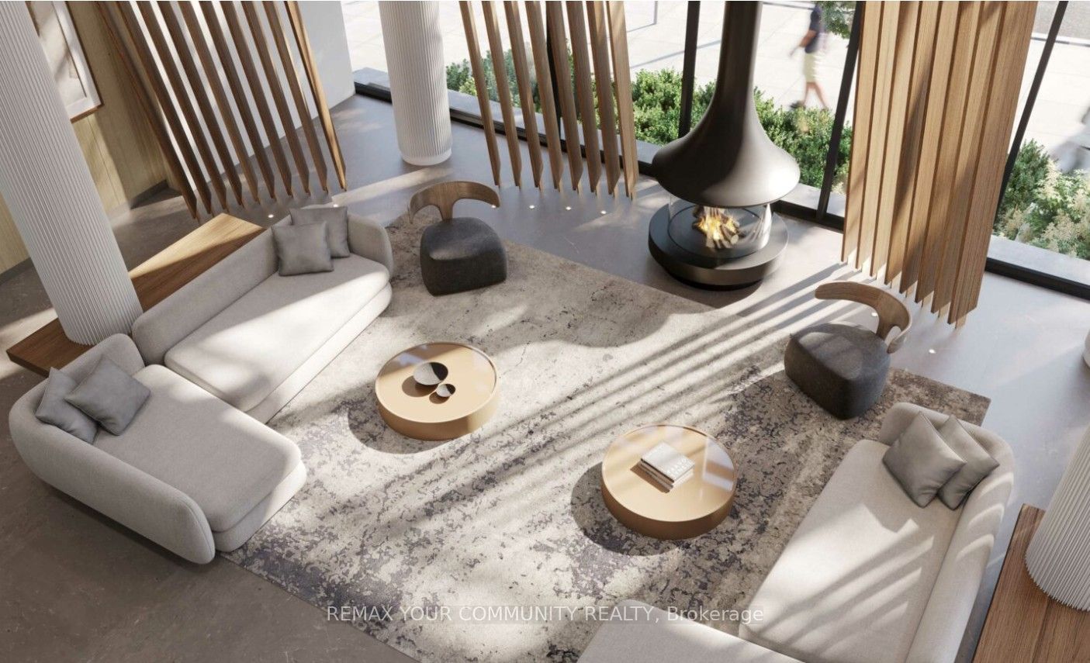
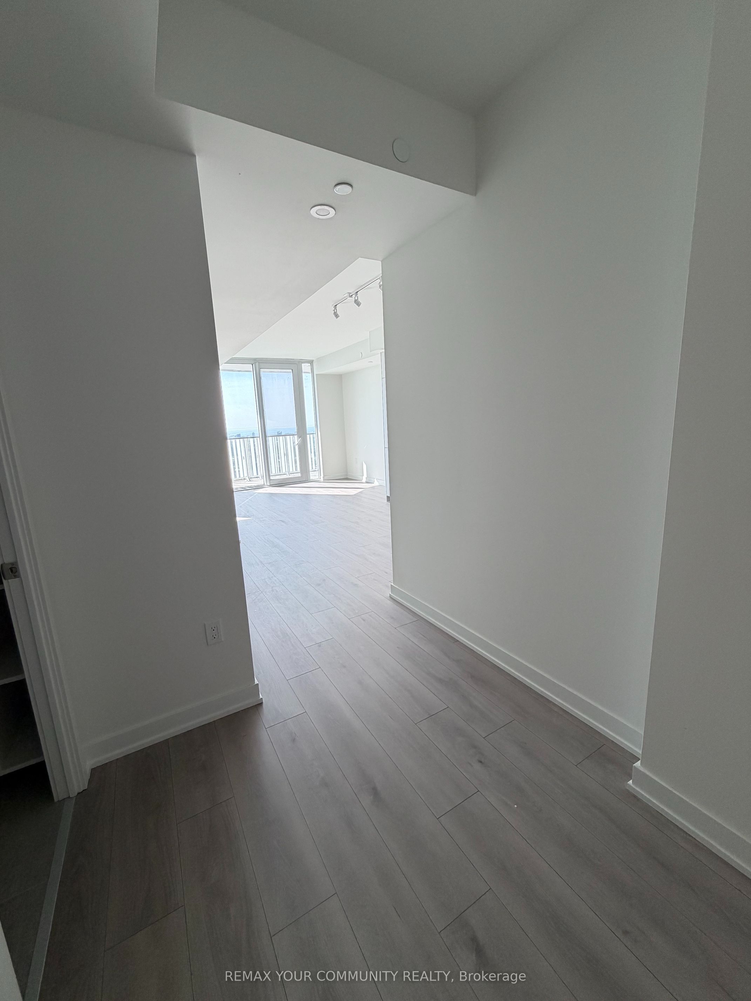
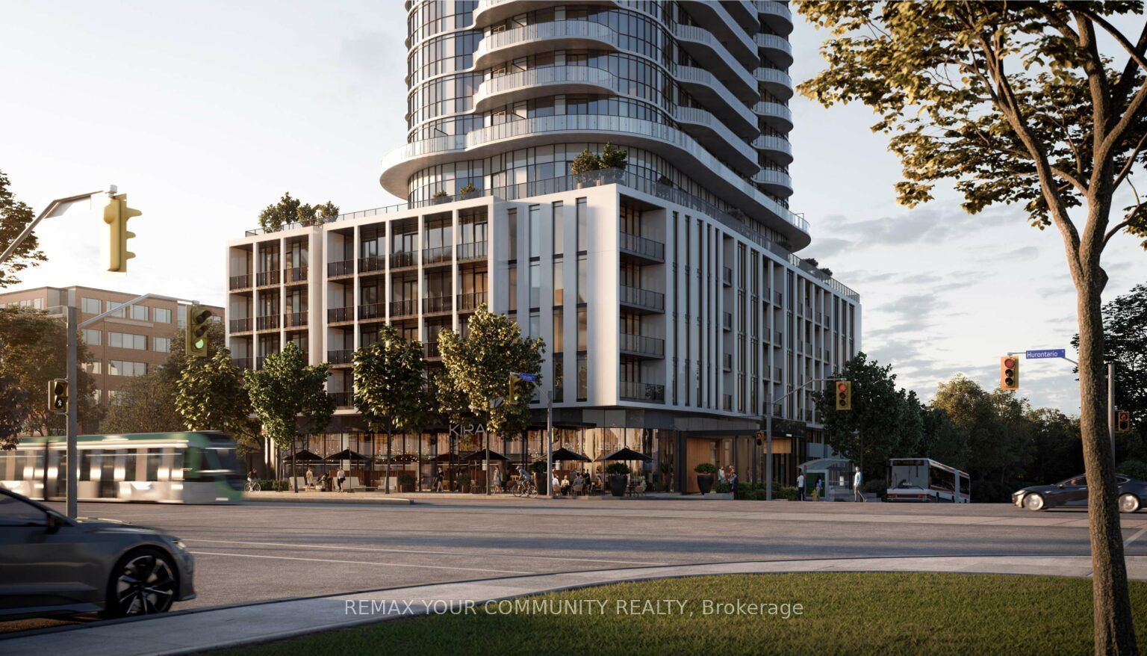
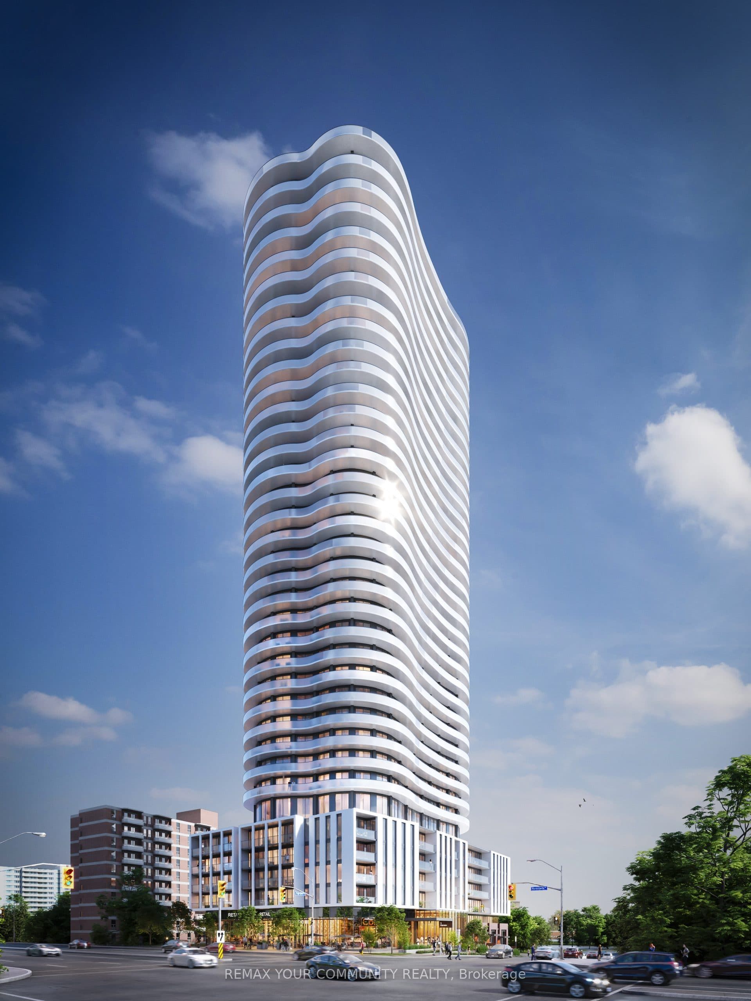
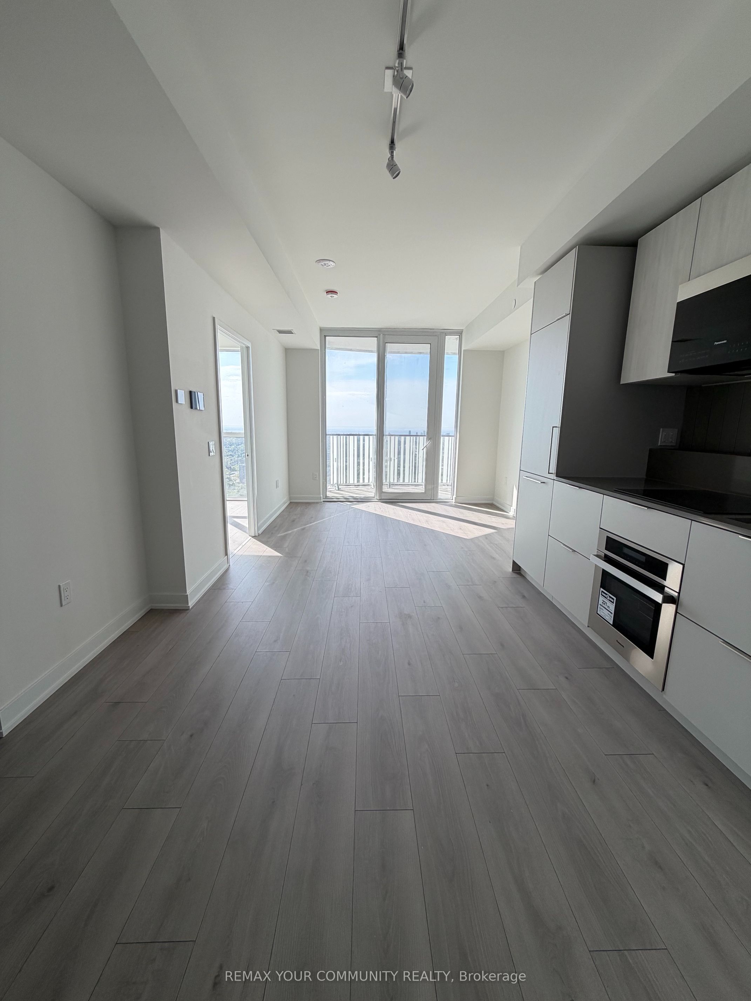
**Experience truly elevated living at Alba Condos!** Unbeatable convenience and prime location! This brand new, bright, never-lived-in 1-bedroom plus den/office, 2 bathroom suite offers 623 square feet of thoughtfully designed interior space, plus a 76 square foot balcony with uncbstructed views of the Toronto skyline and green spaces. Enjoy state-of-the-art smart home features, floor-to-ceiling windows, an open-concept layout, designer kitchen cabinetry with conveniently divided interior spaces, integrated/panelized appliances, stainless steel under-mount sink, spa-inspired bathroom finishes with designer storage and mirror, stylish backsplash and a versatile den ideal for a home office or flex use. Residents are welcomed by a striking hotel-style lobby with concierge and enjoy over 20,000 square feet of amenities across three levels. These include a fitness centre with yoga studio, co-working spaces, boardroom, fireside lounge, a demo kitchen, games and entertainment lounges with large screen TV, children's playroom and outdoor area, pet spa with outdoor play area, maker studio for creative projects, BBQ terrace and more. Ideally located in the heart of Mississauga, steps to Cooksville GO, MiWay routes, and the future Hazel Mc Callion LRT, with quick access to Square one, Sheridan College, Port Credit, parks, Highways 403 and 401, and Pearson Airport. Includes one parking space and two bicycle spots. Available immediately to become your new home!
Property Information
Building Details
Features & Amenities
Financials & Fees
Inclusions & Exclusions
Integrated/Panelized fridge and dishwasher/Built-in stainless steel oven/Induction cooktop/Over the range microwave/Stacked Washer/Dryer/Window coverings/One parking space/Two bicycle units
Locker
Location
Similar Properties
View More
Source: Toronto Regional Real Estate Board (TRREB), via PropTx Innovations Inc.
The data relating to real estate on this website comes in part from the MLS® data feed of PropTx Innovations Inc. The information is deemed reliable but is not guaranteed accurate by PropTx.
The information provided herein must only be used by consumers that have a bona fide interest in the purchase, sale or lease of real estate and may not be used for any commercial purpose or any other purpose.
© 2026 PropTx Innovations Inc. All rights reserved. MLS®, REALTOR® and the associated logos are owned or controlled by The Canadian Real Estate Association (CREA).