1382 Avon Drive
About This Home
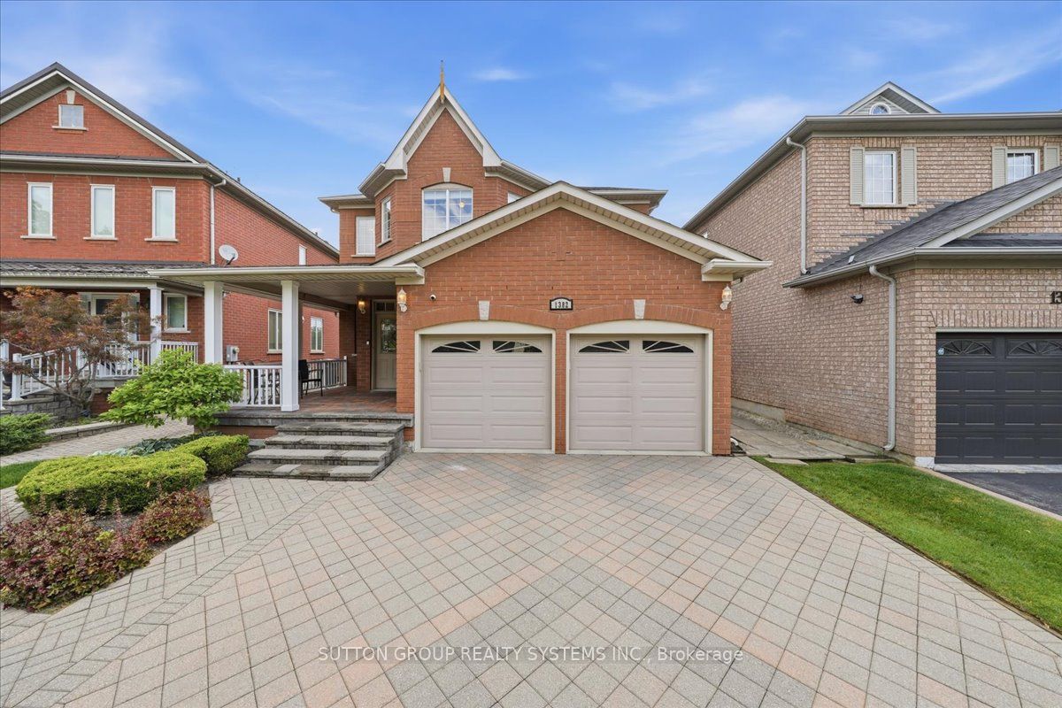
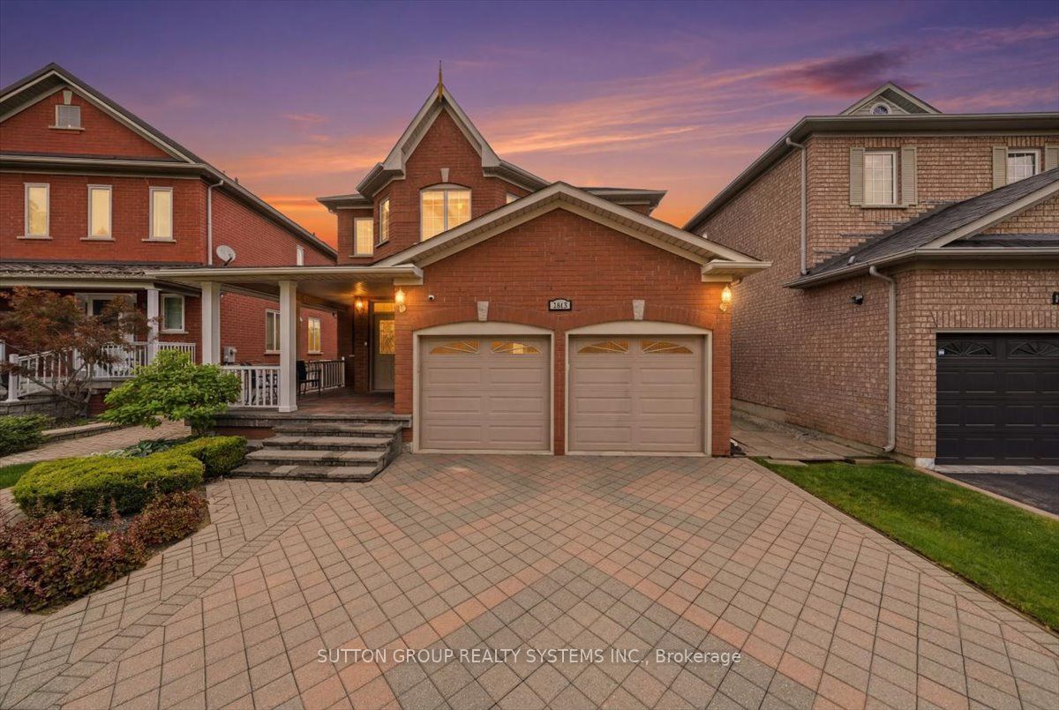
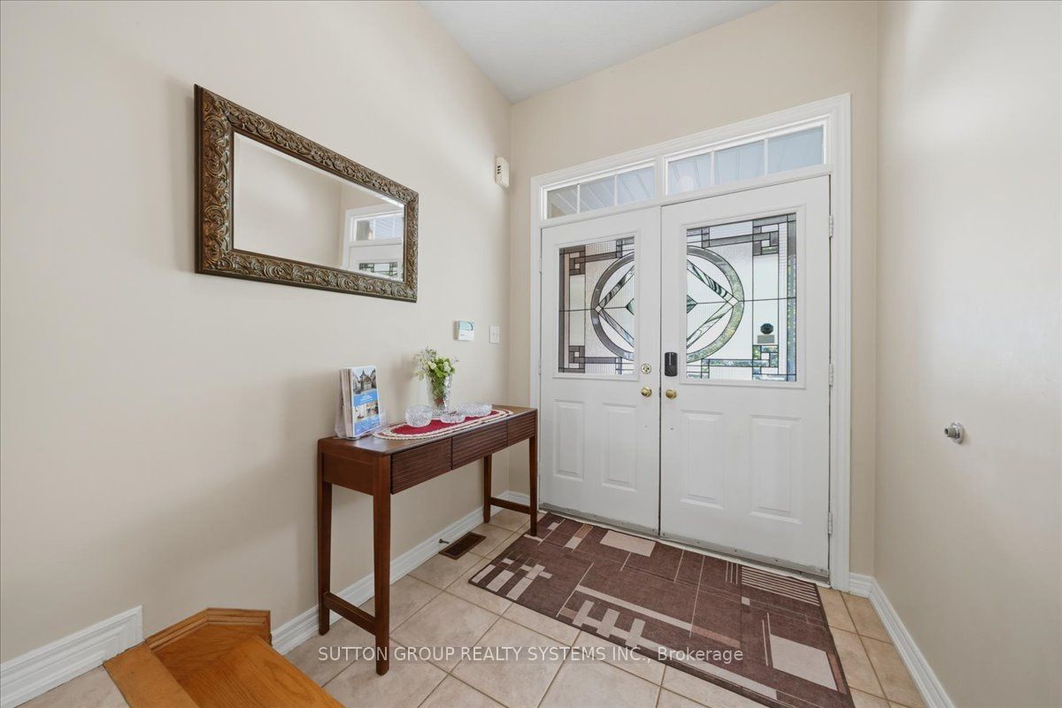
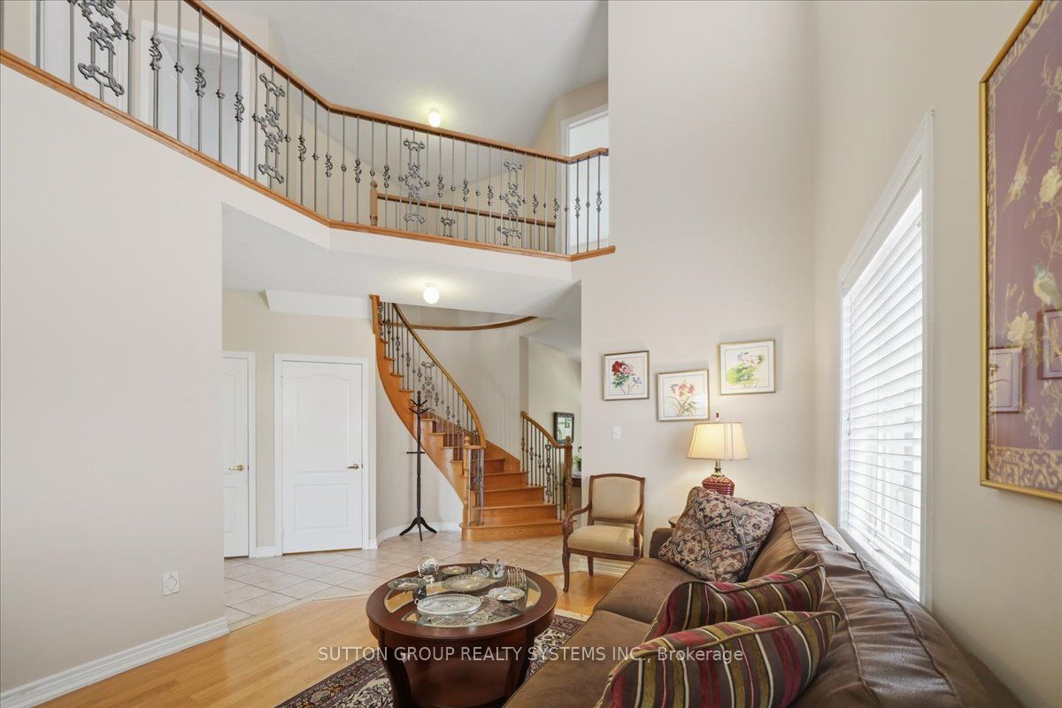
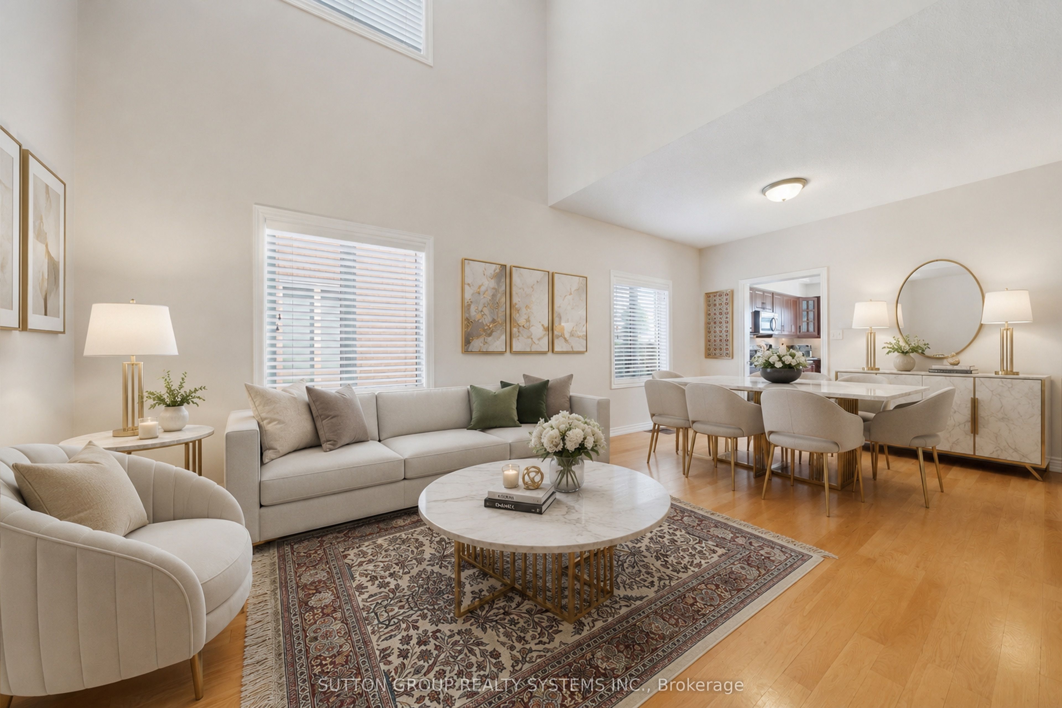
Welcome to this beautifully maintained, large all-brick home offering exceptional space, comfort, and timeless elegance. Nestled in a desirable family-friendly neighborhood and conveniently located near schools, this property is perfect for growing families or those seeking a peaceful, well-established community. Boasting 4 spacious bedrooms and a total of 5 bathrooms, this home provides ample room for both everyday living and entertaining. Offers an extra deep garage (inside); cold room, front load washer & dryer and water sprinkler. The interior features gleaming hardwood flooring throughout, enhancing the warm and inviting atmosphere. A stunning spiral wood staircase gracefully connects the second floor and main living area. A cathedral ceiling over the formal dining room adds a unique architectural touch. The main floor includes a versatile den-ideal for a home office or study-as well as an open-concept kitchen that flows seamlessly into the family room, creating a bright and welcoming space for gatherings. Upstairs, you'll find a thoughtfully designed layout, including two bedrooms connected by a convenient pass-through door, sharing access to a well-appointed bathroom-perfect for siblings or guests seeking both privacy and accessibility. Upstairs fourth bedroom is being used as a recreation room and can be converted back. Some Kitchen, Living Room & Basement pictures are AI & virtually staged.
Property Information
Building Details
Features & Amenities
Financials & Fees
Inclusions & Exclusions
S/S Fridge, S/S Stove, S/S Built-In Dishwasher, S/S Built-In Microwave, Washer, Dryer, All Electric Light Fixtures, & All Window Coverings (Some California Shutters in Storage), Central Vacuum with Equipment, Garage Door and Remotes, Backyard Gazebo.
Location
Similar Properties
View More
Source: Toronto Regional Real Estate Board (TRREB), via PropTx Innovations Inc.
The data relating to real estate on this website comes in part from the MLS® data feed of PropTx Innovations Inc. The information is deemed reliable but is not guaranteed accurate by PropTx.
The information provided herein must only be used by consumers that have a bona fide interest in the purchase, sale or lease of real estate and may not be used for any commercial purpose or any other purpose.
© 2026 PropTx Innovations Inc. All rights reserved. MLS®, REALTOR® and the associated logos are owned or controlled by The Canadian Real Estate Association (CREA).