20 Sparhill Street
About This Home
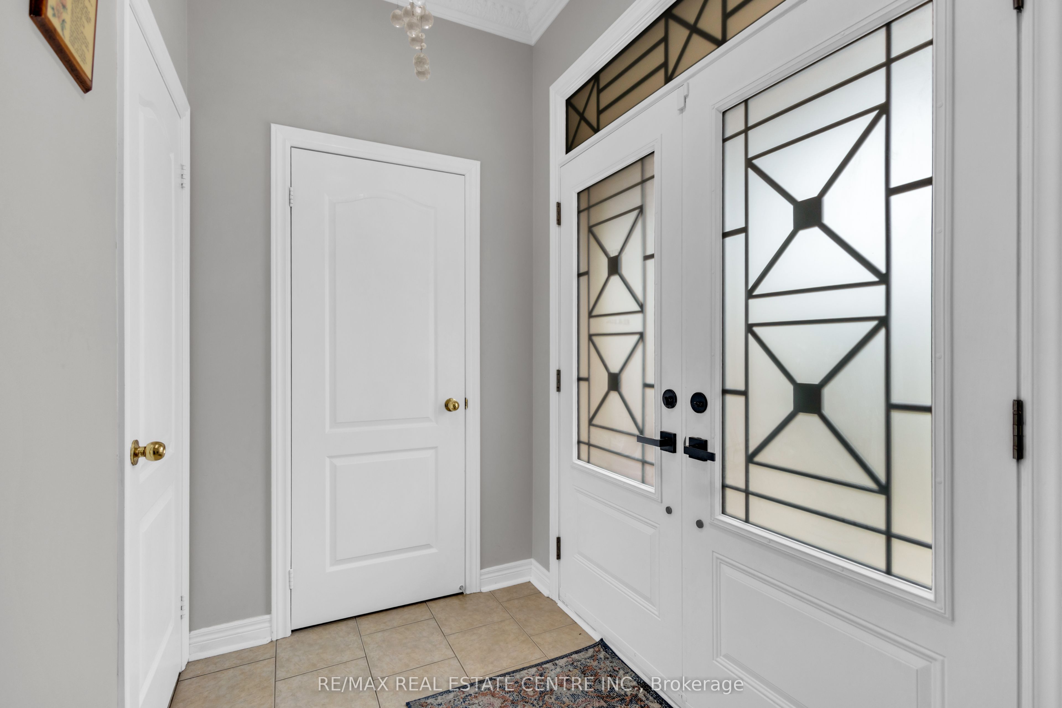
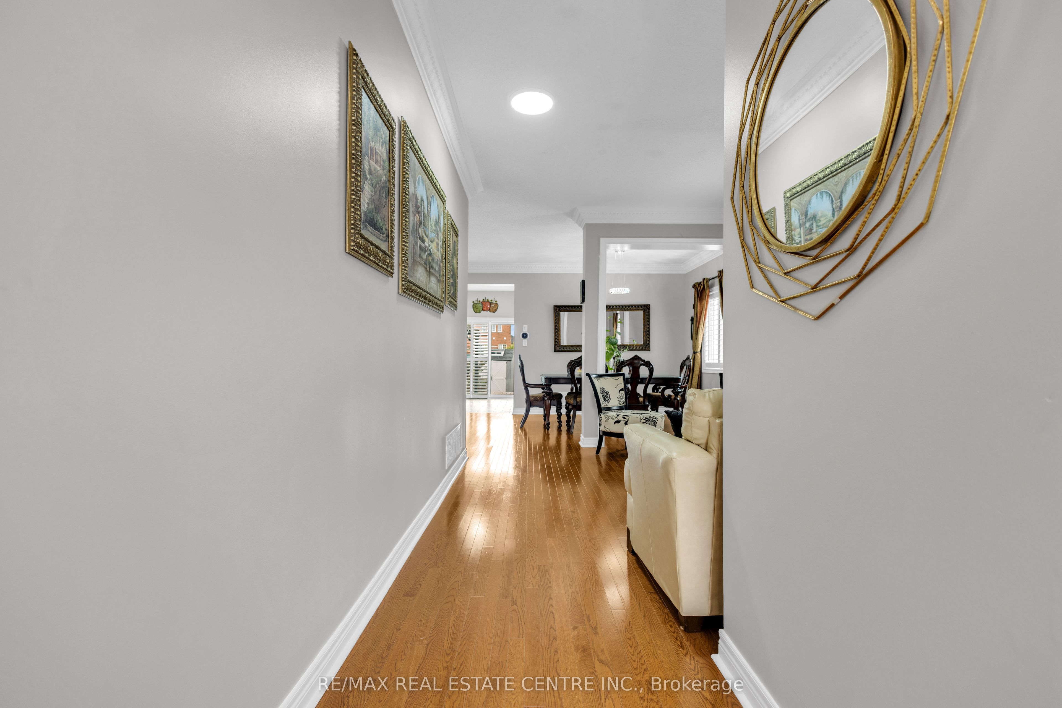
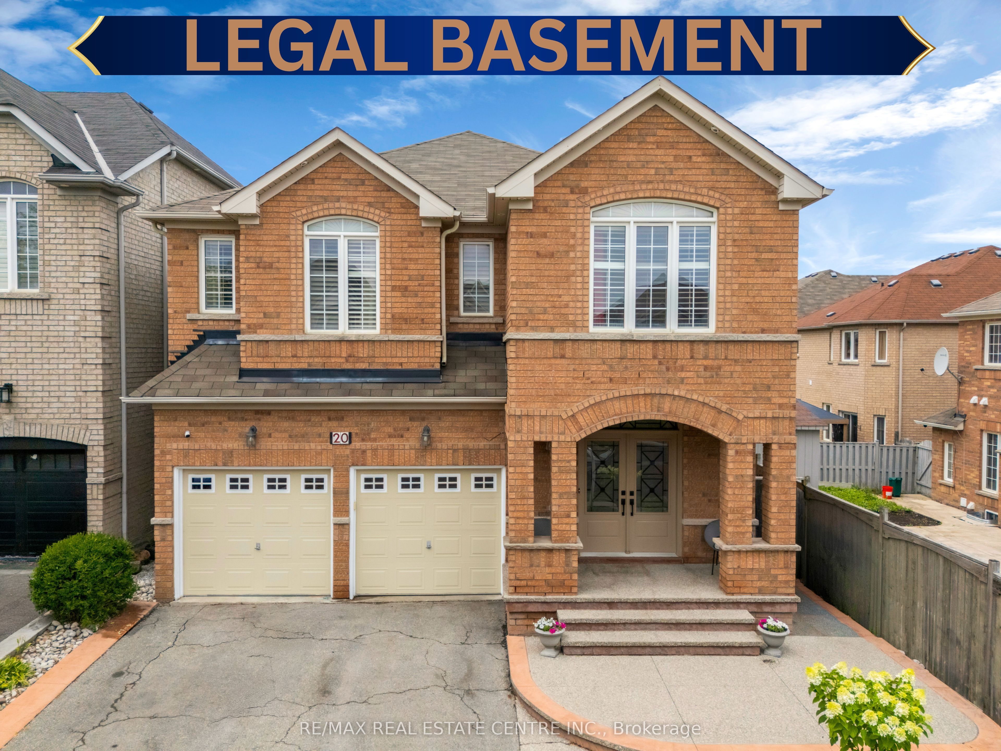
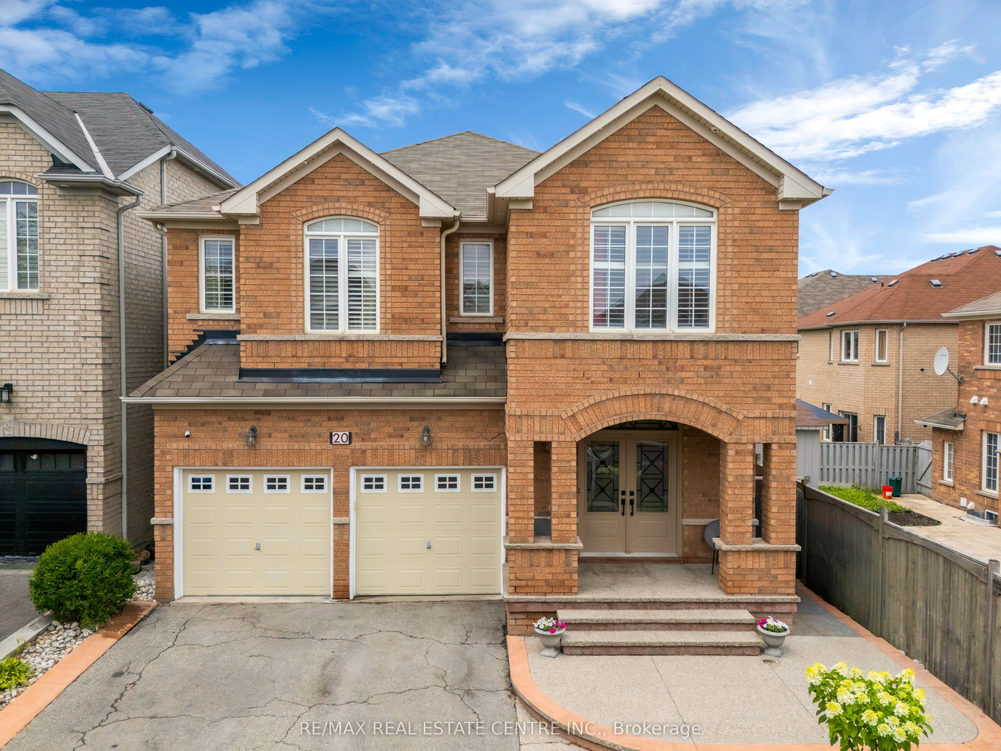
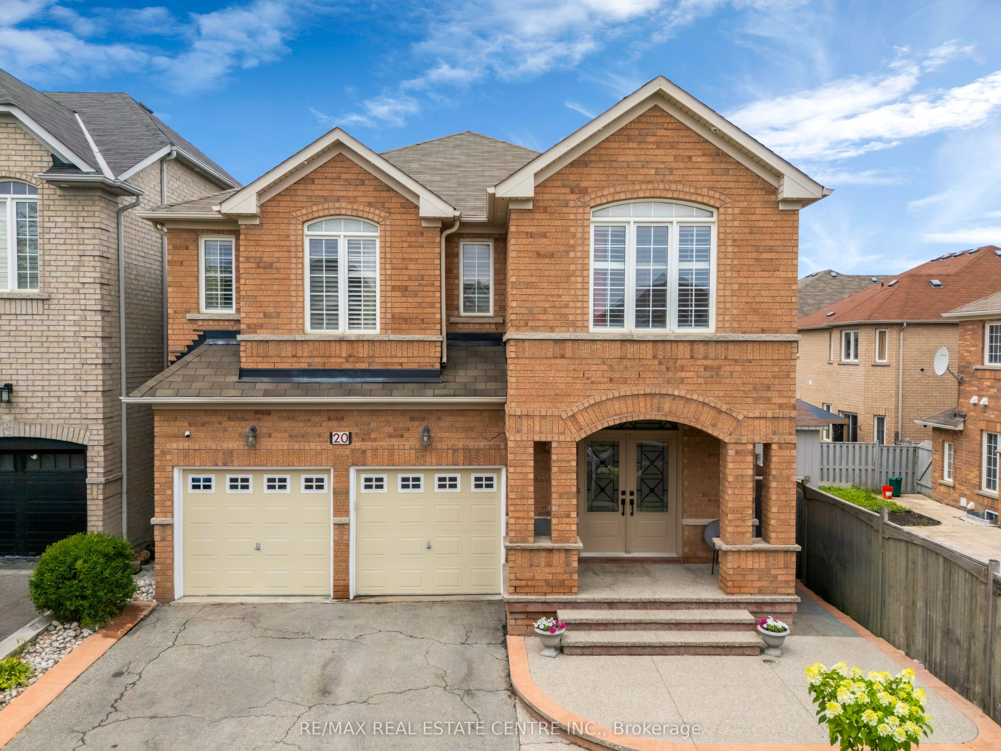
Welcome to this exceptional, meticulously maintained home nestled in one of Brampton's most sought-after neighbourhoods! From the moment you step inside, you'll be impressed by the soaring ceilings, spacious layout, and elegant finishes throughout. The main level offers the perfect blend of comfort and functionality with separate living and family rooms, a formal dining room, and a bright breakfast area overlooking the backyard. The upgraded kitchen is designed to impress, making it the heart of the home for family gatherings and entertaining. Upstairs, you'll find 4 spacious bedrooms and 3 full washrooms, providing ample room for a growing family. The professionally finished legal basement apartment with its own separate entrance features 3 bedrooms, offering incredible flexibility for extended family or excellent rental income potential. Step outside to your own private oasis featuring a party-sized deck, beautifully landscaped backyard, charming gazebo, and a garden shed-perfect for relaxing, entertaining, and creating unforgettable memories. This is a rare opportunity to own a move-in-ready home that combines luxury, space, and income potential in a prime Brampton location. Don't miss your chance to make this remarkable property your forever home! ( NEW AC AND FURNACE ) ( SOME PHOTOS ARE VIRTUALLY STAGED JUST TO SHOW THE POSSIBILITIES ).
Property Information
Building Details
Features & Amenities
Financials & Fees
Inclusions & Exclusions
ALL APPLIANCES, GDO, WINDOW SHUTTERS.
MASTER BEDROOM LIGHT FIXTURE.
Location
Similar Properties
View More
Source: Toronto Regional Real Estate Board (TRREB), via PropTx Innovations Inc.
The data relating to real estate on this website comes in part from the MLS® data feed of PropTx Innovations Inc. The information is deemed reliable but is not guaranteed accurate by PropTx.
The information provided herein must only be used by consumers that have a bona fide interest in the purchase, sale or lease of real estate and may not be used for any commercial purpose or any other purpose.
© 2026 PropTx Innovations Inc. All rights reserved. MLS®, REALTOR® and the associated logos are owned or controlled by The Canadian Real Estate Association (CREA).