#315 - 1421 Walker's Line
About This Home
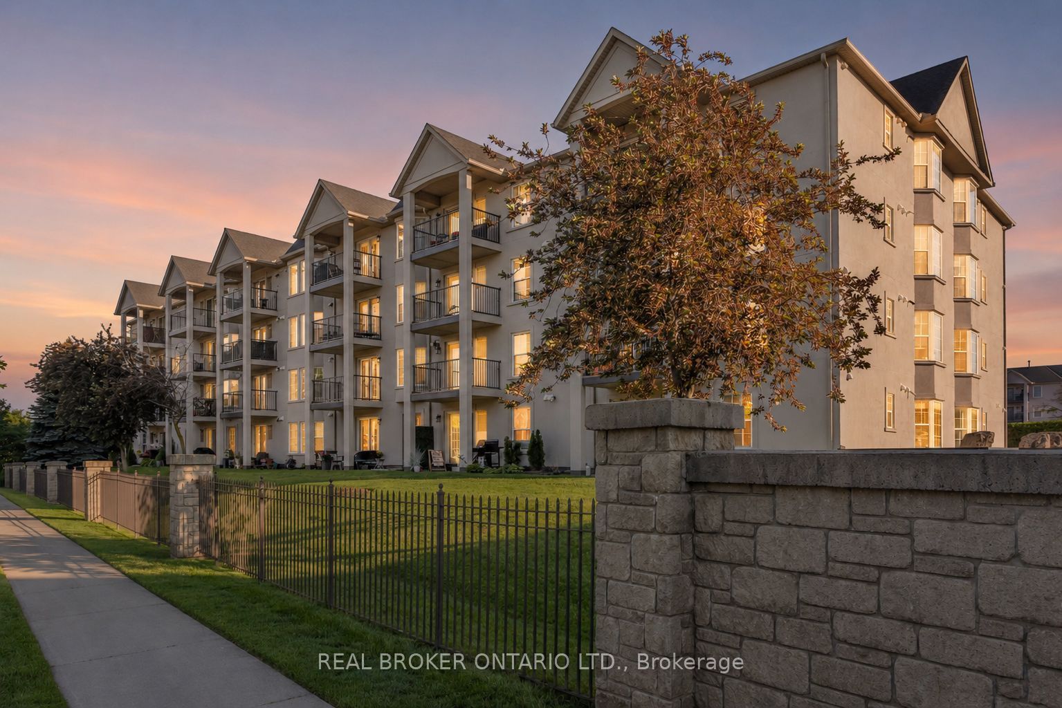
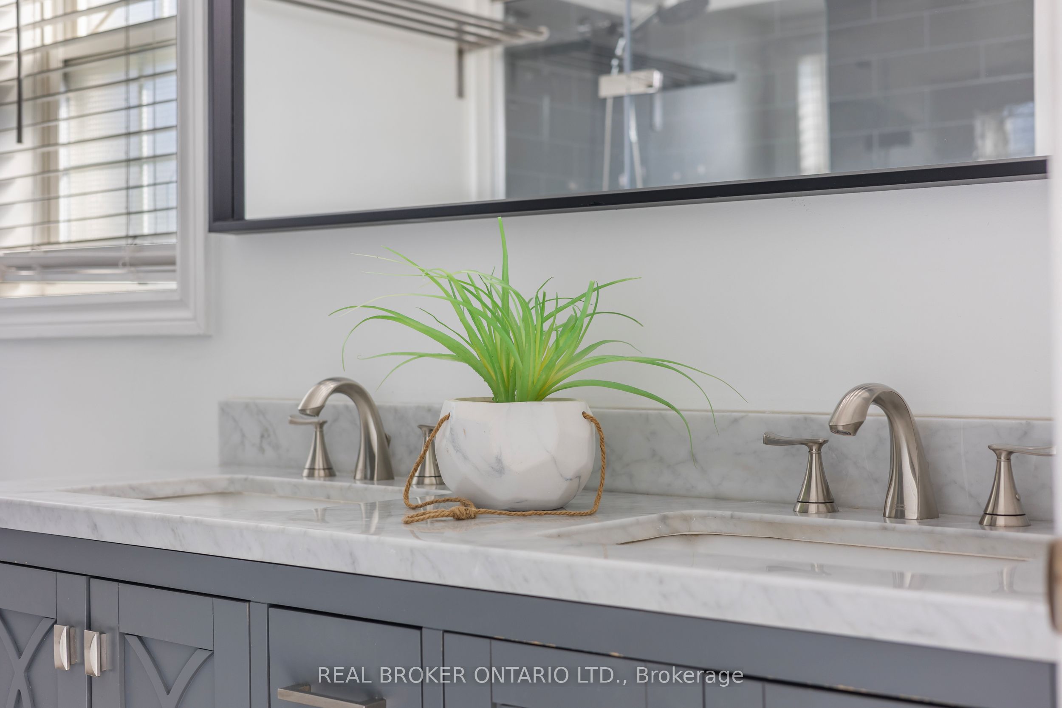
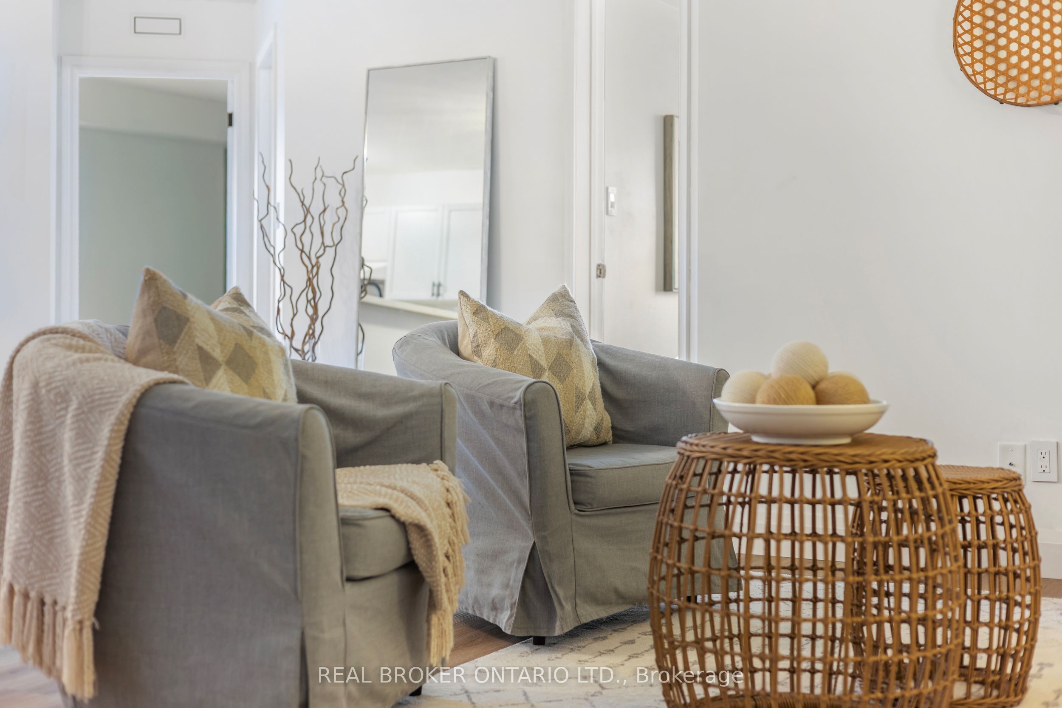
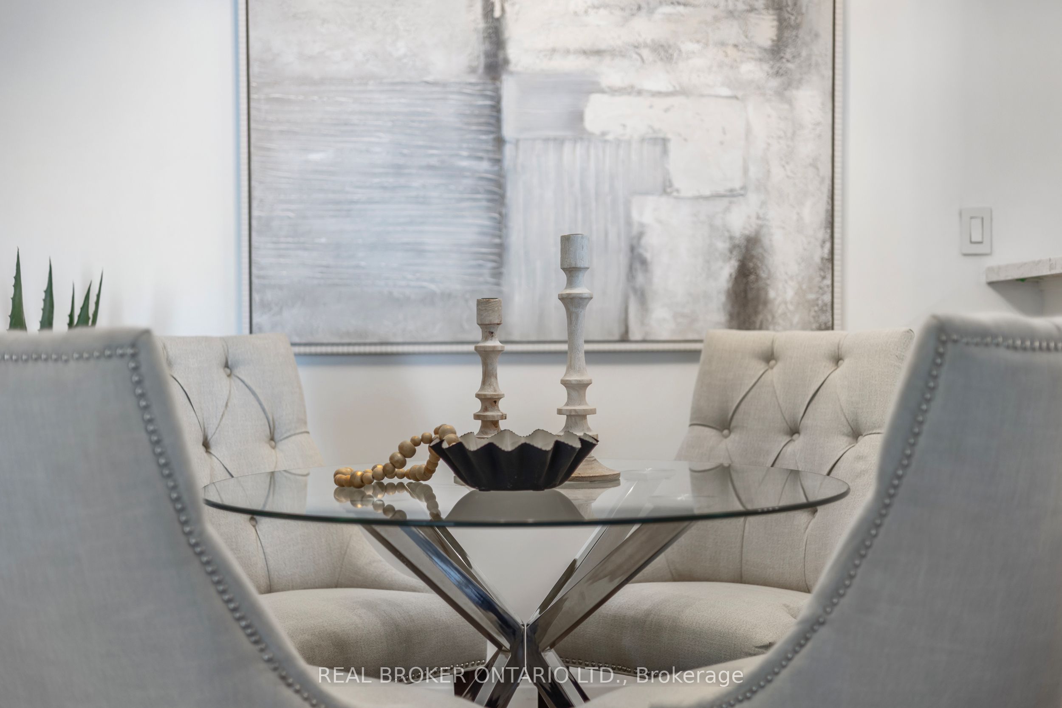
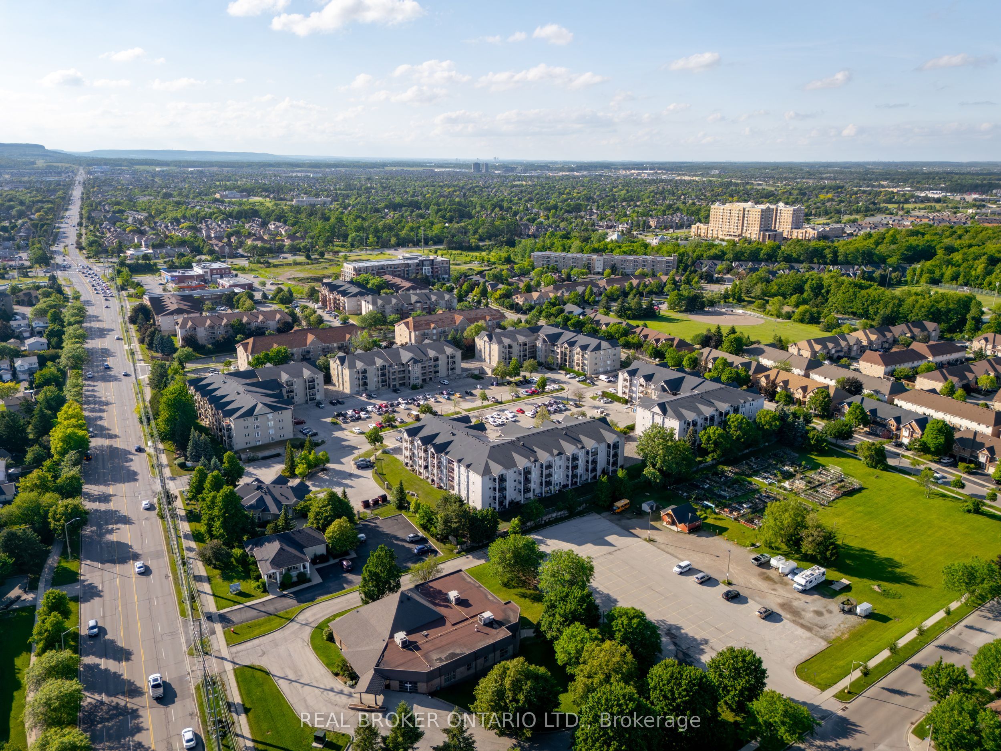
A south-facing two-bedroom, two-bathroom condo in Tansley, one of Burlington's most established and walkable communities. At 1,020 square feet, the open-concept layout is well-proportioned for full-time living - thoughtfully arranged to maximize both natural light and functional flow. The generous primary suite offers genuine comfort, while the second bedroom adapts easily as a guest room, home office, or flex space. Ensuite laundry and a private balcony that draws in southern sunlight throughout the day add to the appeal of day-to-day living here. Practical needs are equally well covered. Owned underground parking and an exclusive-use locker provide the kind of storage and security that resale buyers consistently prioritize. Building amenities include a fitness centre, party and meeting room, BBQ terrace, and dedicated visitor parking - a complete package that supports both quiet everyday routines and the occasional gathering. The location is a genuine asset. Tansley sits within minutes of Tansley Woods Community Centre and Park, top-rated schools, and the retail and dining options along Appleby Line and Dundas Street. The Appleby GO Station is close by, and access to the QEW and Highway 407 makes commuting straightforward in either direction. Burlington consistently ranks among the most livable mid-size cities in Ontario - recognized for its greenspace, waterfront, and the kind of neighbourhood infrastructure that holds long-term value. A well-rounded opportunity for the right buyer.
Property Information
Building Details
Features & Amenities
Financials & Fees
Inclusions & Exclusions
See Schedule B1
See Schedule B1
Location
Similar Properties
View More

Source: Toronto Regional Real Estate Board (TRREB), via PropTx Innovations Inc.
The data relating to real estate on this website comes in part from the MLS® data feed of PropTx Innovations Inc. The information is deemed reliable but is not guaranteed accurate by PropTx.
The information provided herein must only be used by consumers that have a bona fide interest in the purchase, sale or lease of real estate and may not be used for any commercial purpose or any other purpose.
© 2026 PropTx Innovations Inc. All rights reserved. MLS®, REALTOR® and the associated logos are owned or controlled by The Canadian Real Estate Association (CREA).