#306 - 1005 Nadalin Heights
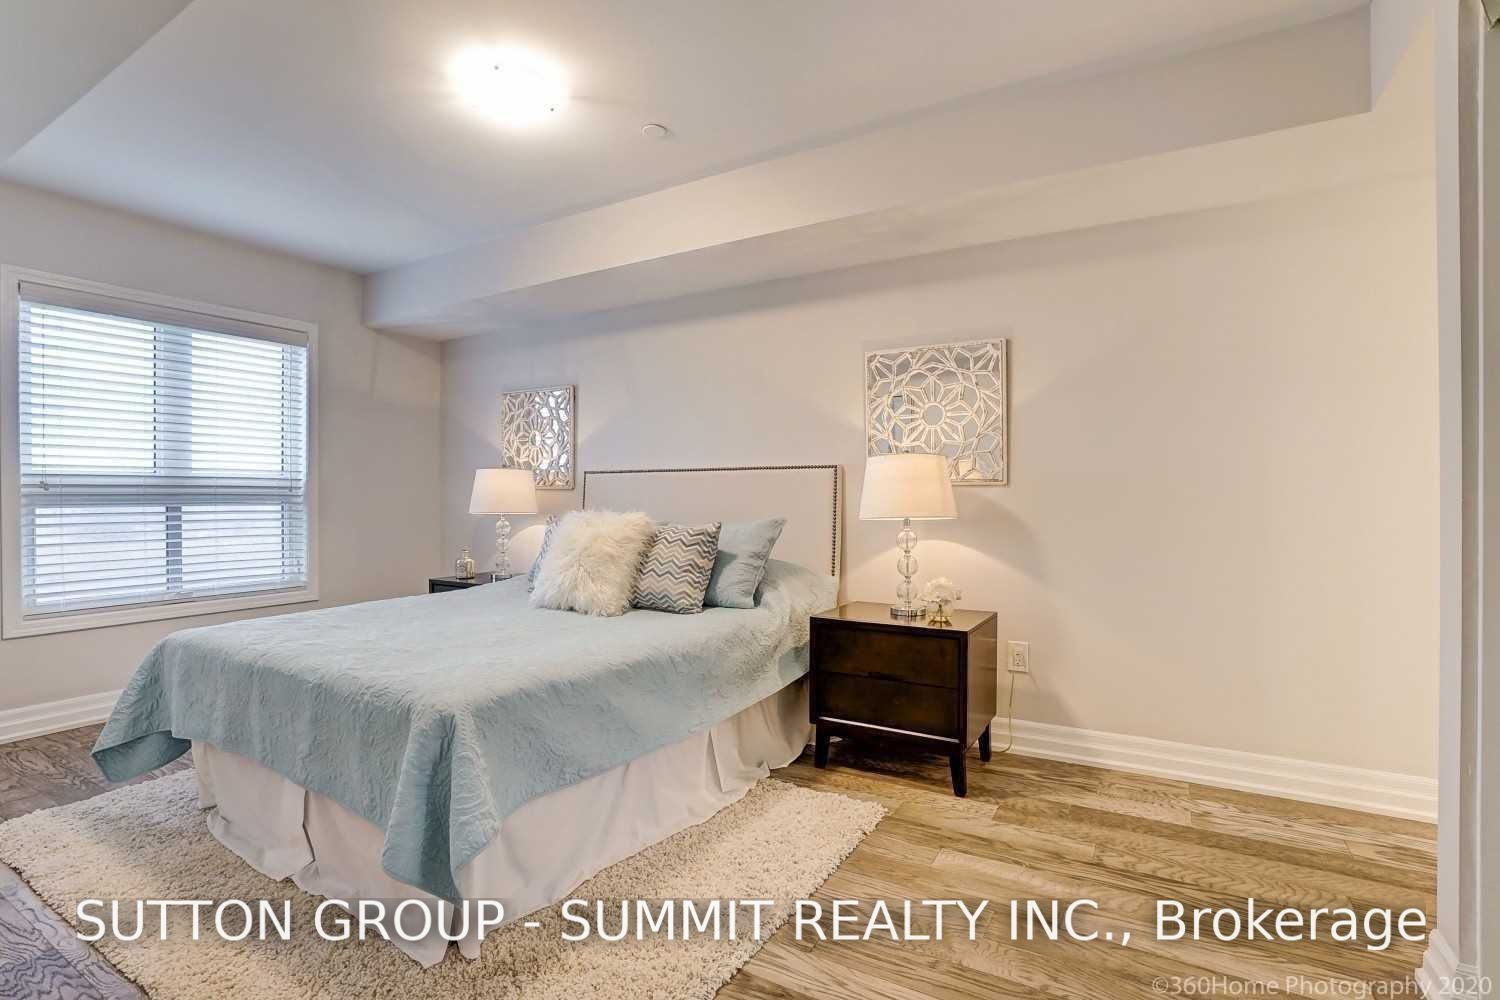
About This Home
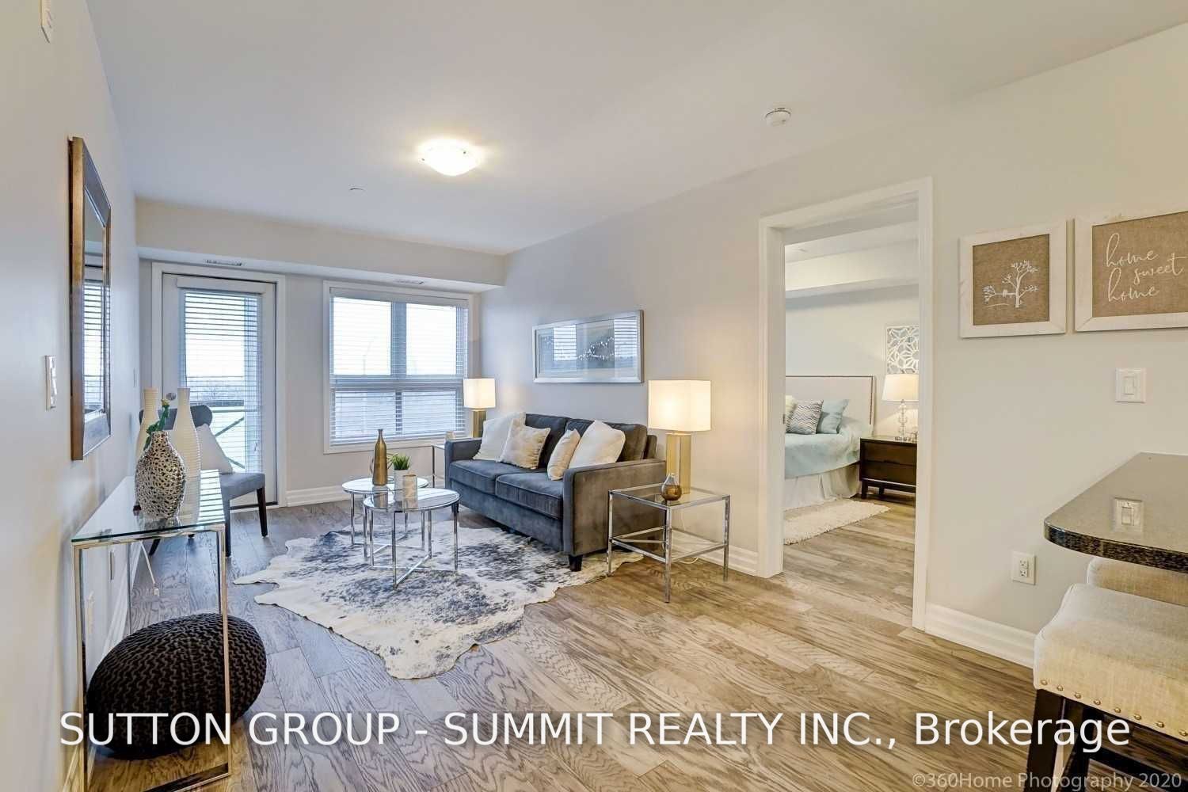
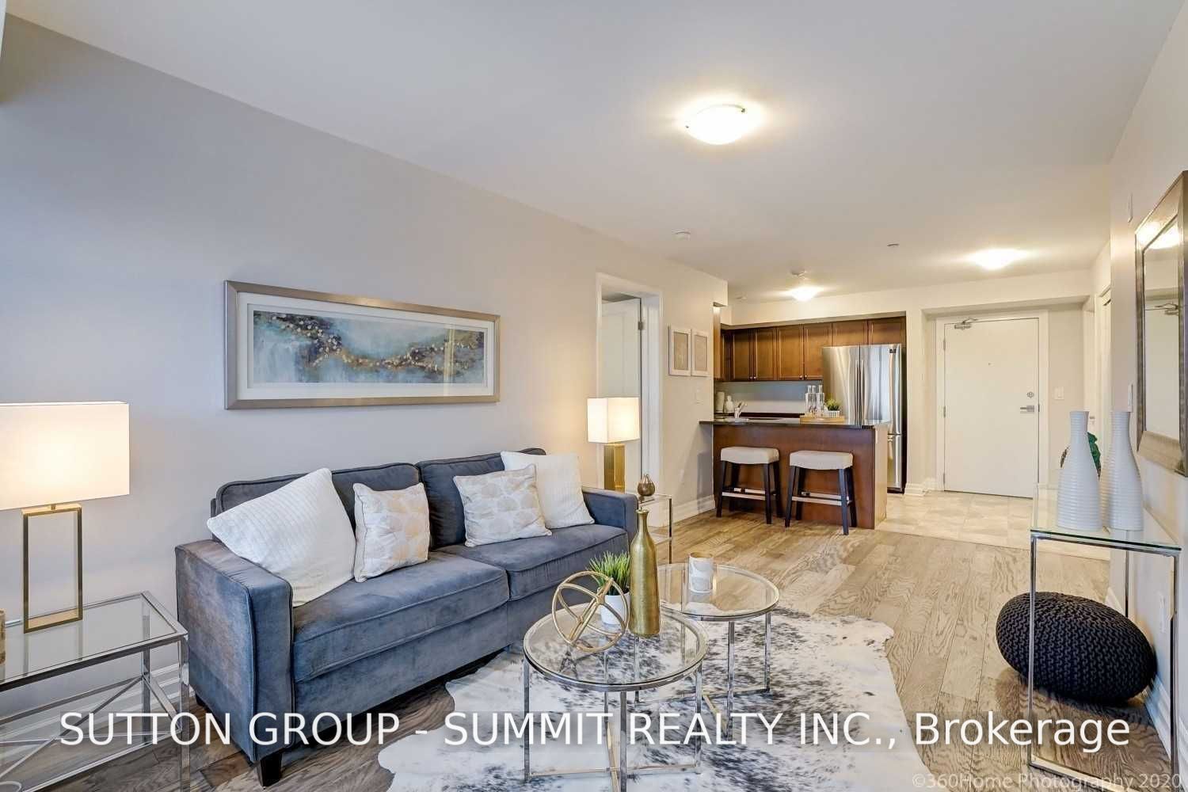
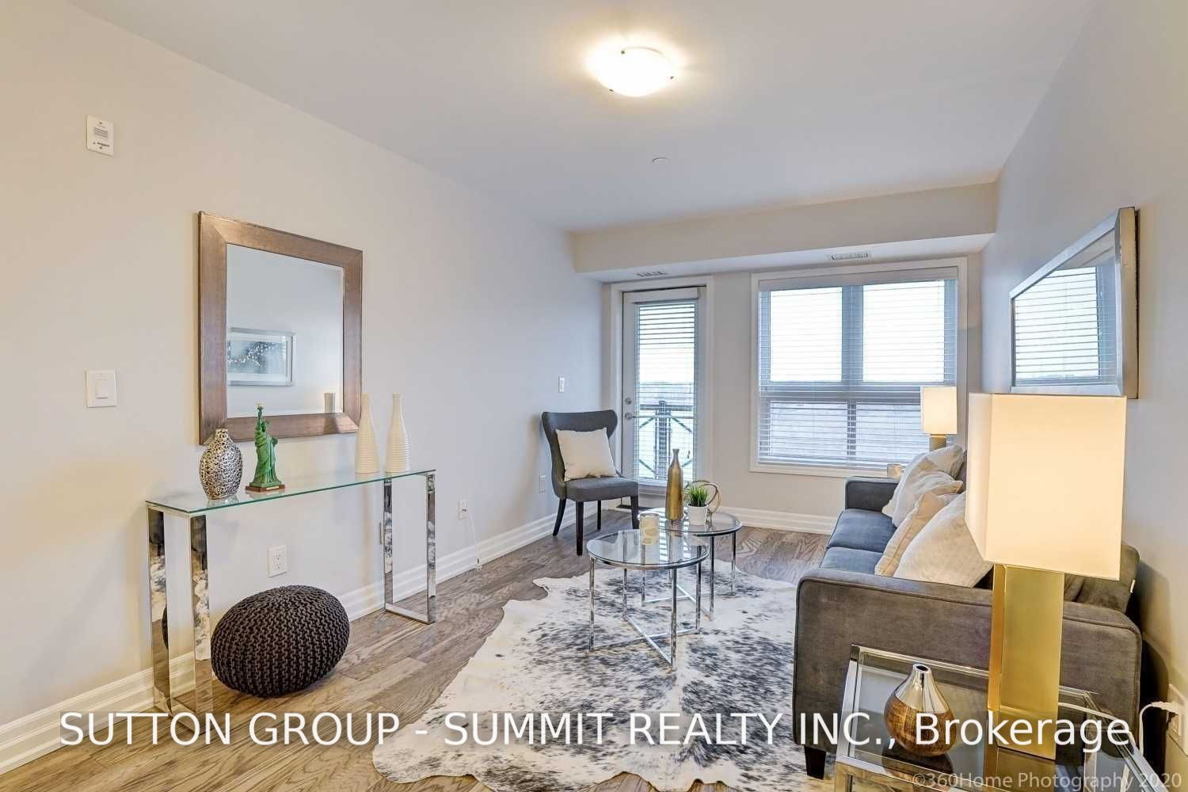
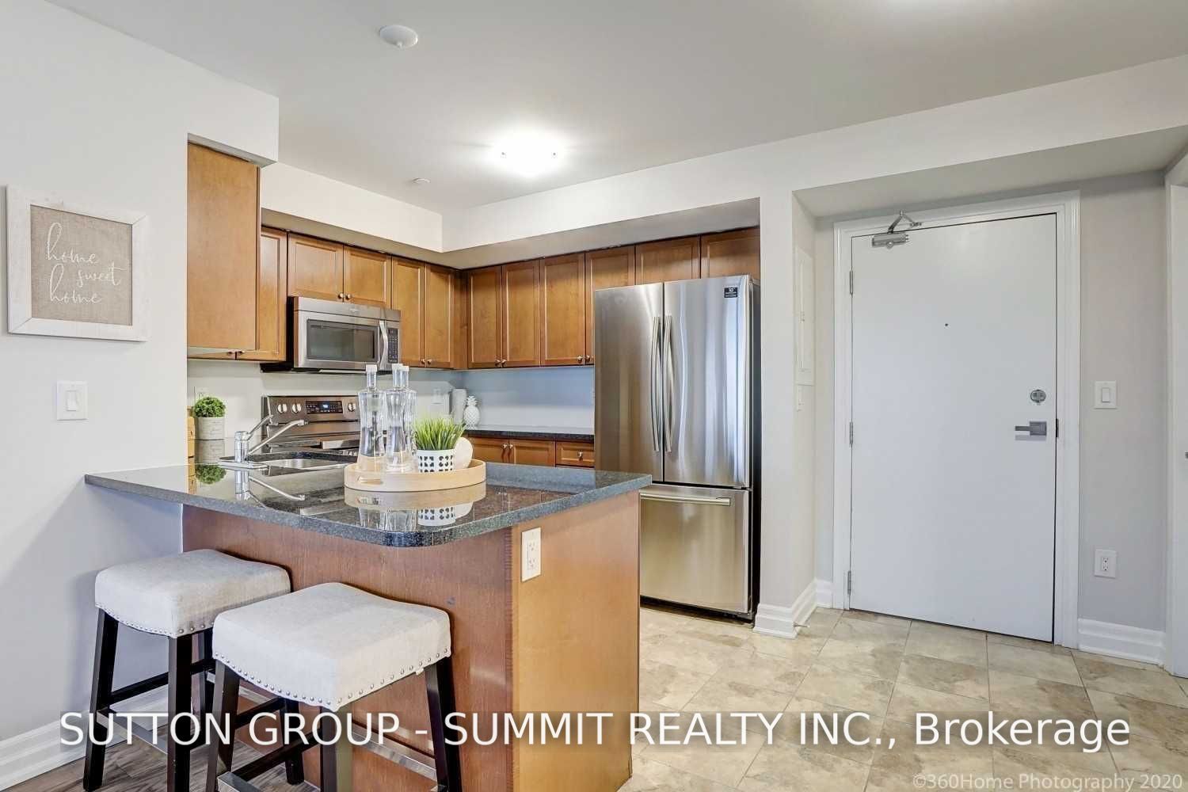
Stunning Spacious 2 Bedroom Suite Is Located In The Popular Hawthorne Village On The ParkCondos Located In Desirable South Milton! Bright & Sunny Modern Open-Concept Floor PlanFeatures New Wide Plank Hardwood Flooring, Freshly Painted,[1 Parking Spots & Locker].GreatAccess To 401/407 & Qew; Vedrome & Escarpment. Meticulously Kept & Many Desirable Upgrades &Lighting. Kitchen Granite Counter Top & Porcelain Tiles. Ensuite Laundry Rm W Lots Of Storage
Property Information
Building Details
Features & Amenities
Financials & Fees
Inclusions & Exclusions
Stainless Steel Fridge And Stove, Dishwasher, B/I Microwave; Washer, Dryer, All ElectricalLight Fixtures, All Window Coverings, 1 Owned Parking Spaces, 1 Owned Locker, Balcony W/South Exposure
Location
Similar Properties
View More
Source: Toronto Regional Real Estate Board (TRREB), via PropTx Innovations Inc.
The data relating to real estate on this website comes in part from the MLS® data feed of PropTx Innovations Inc. The information is deemed reliable but is not guaranteed accurate by PropTx.
The information provided herein must only be used by consumers that have a bona fide interest in the purchase, sale or lease of real estate and may not be used for any commercial purpose or any other purpose.
© 2026 PropTx Innovations Inc. All rights reserved. MLS®, REALTOR® and the associated logos are owned or controlled by The Canadian Real Estate Association (CREA).