#806 - 1240 Marlborough Court
About This Home
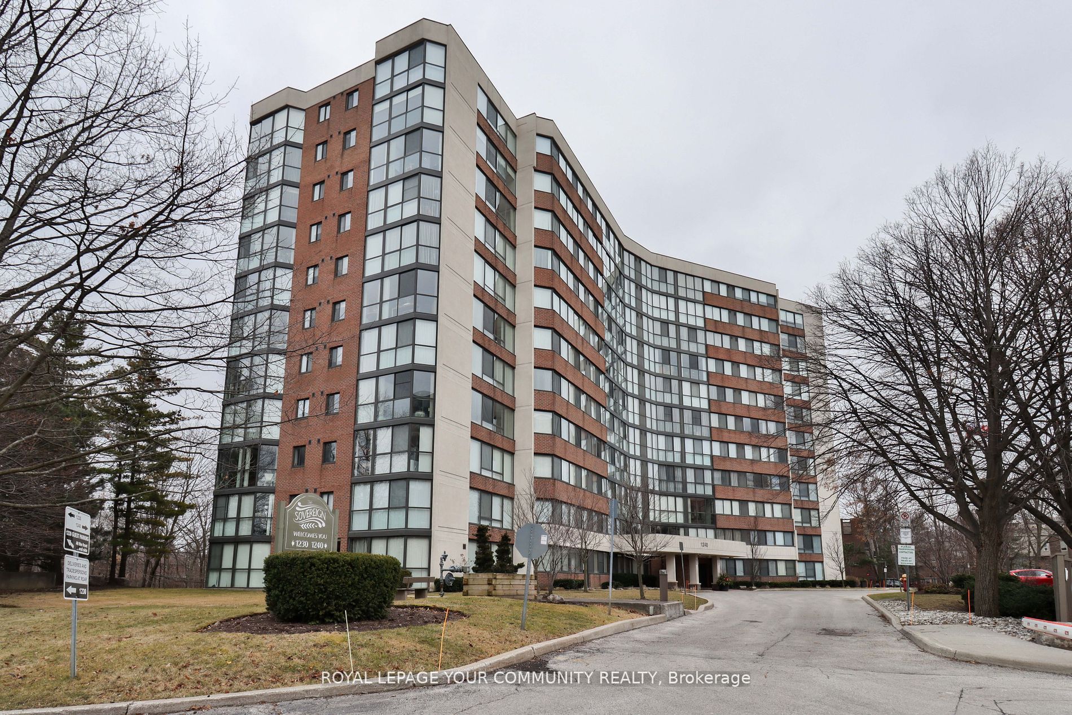
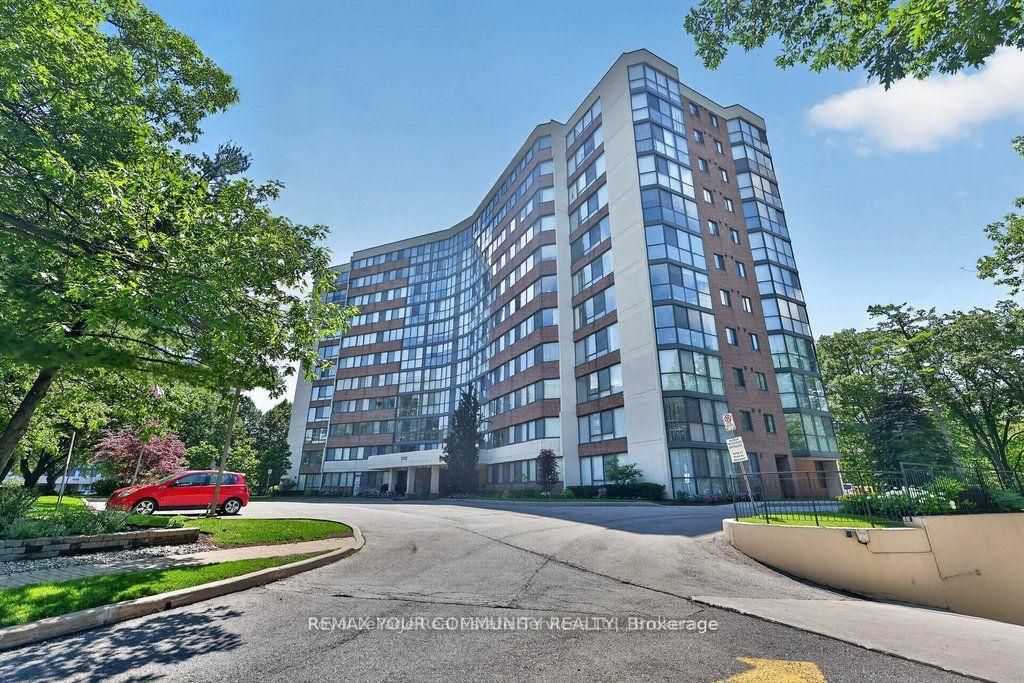
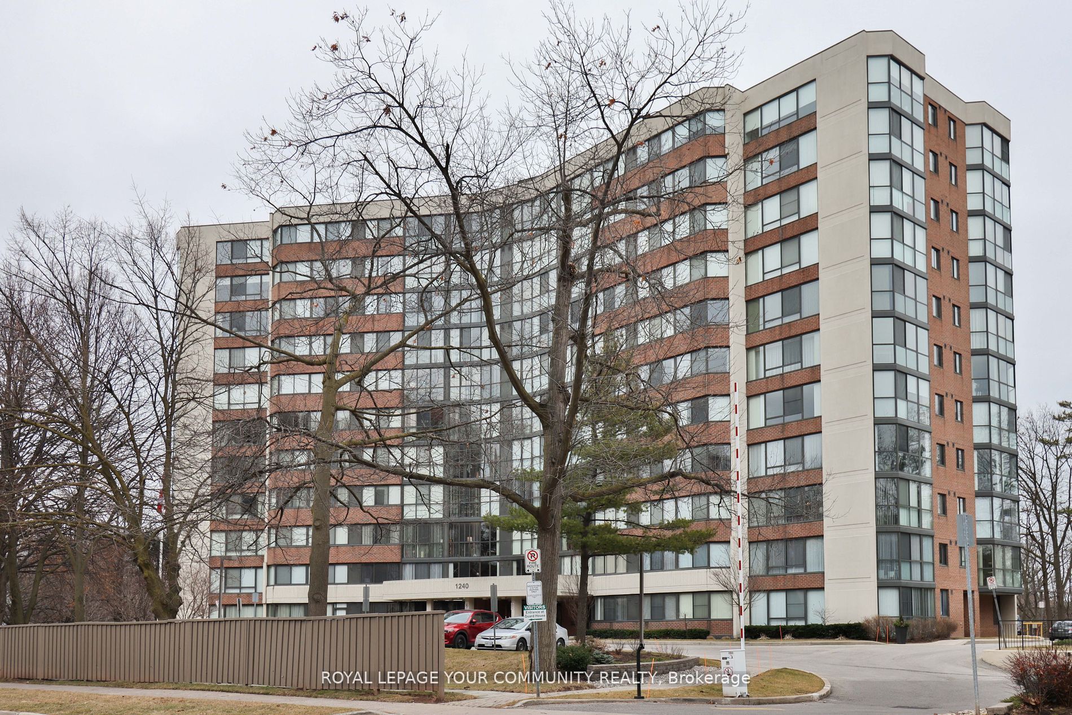
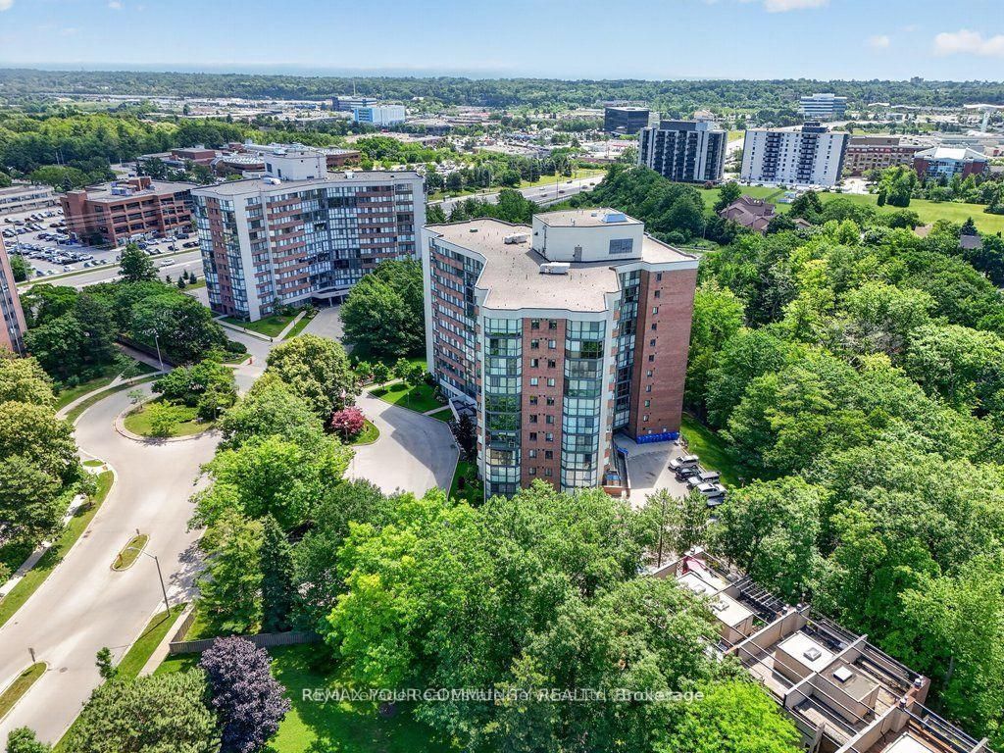
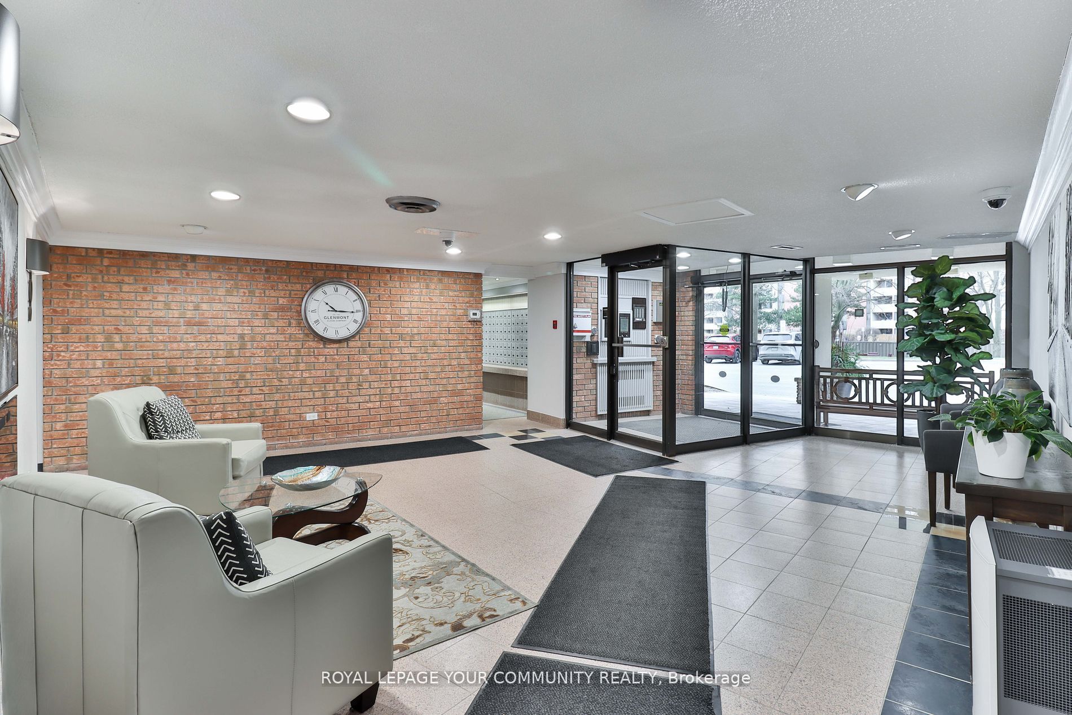
Welcome to this beautifully renovated suite offering over 1,200 sqft of stylish living, comfort, and functionality. From the moment you step inside, you'll be impressed by the bright open-concept layout featuring elegant engineered hardwood floors and floor-to-ceiling windows that showcase ravine views overlooking McCraney Valley Park. The designer kitchen is showcasing custom two-tone white and vale blue cabinetry, quartz countertops with a matching full-height backsplash featuring striking grey veining, and elegant gold hardware. The spacious living and dining areas are perfect for both everyday living and entertaining. A sun-filled den/sunroom provides exceptional flexibility as a home office, media room, or additional living space. Combining contemporary finishes, generous proportions, and picturesque natural surroundings, this remarkable residence offers the perfect balance of luxury, comfort, and convenience. Must See!
Property Information
Building Details
Features & Amenities
Financials & Fees
Inclusions & Exclusions
S/S Fridge, S/S Gas Stove, S/S Built-in Microwave, S/S Dishwasher, Washer, Dryer, Blinds. Building Insurance, Central AC, Common Elements, Heating, Water, Parking, Locker
Location
Similar Properties
View More
Source: Toronto Regional Real Estate Board (TRREB), via PropTx Innovations Inc.
The data relating to real estate on this website comes in part from the MLS® data feed of PropTx Innovations Inc. The information is deemed reliable but is not guaranteed accurate by PropTx.
The information provided herein must only be used by consumers that have a bona fide interest in the purchase, sale or lease of real estate and may not be used for any commercial purpose or any other purpose.
© 2026 PropTx Innovations Inc. All rights reserved. MLS®, REALTOR® and the associated logos are owned or controlled by The Canadian Real Estate Association (CREA).