19 Fallen Oak Court
About This Home
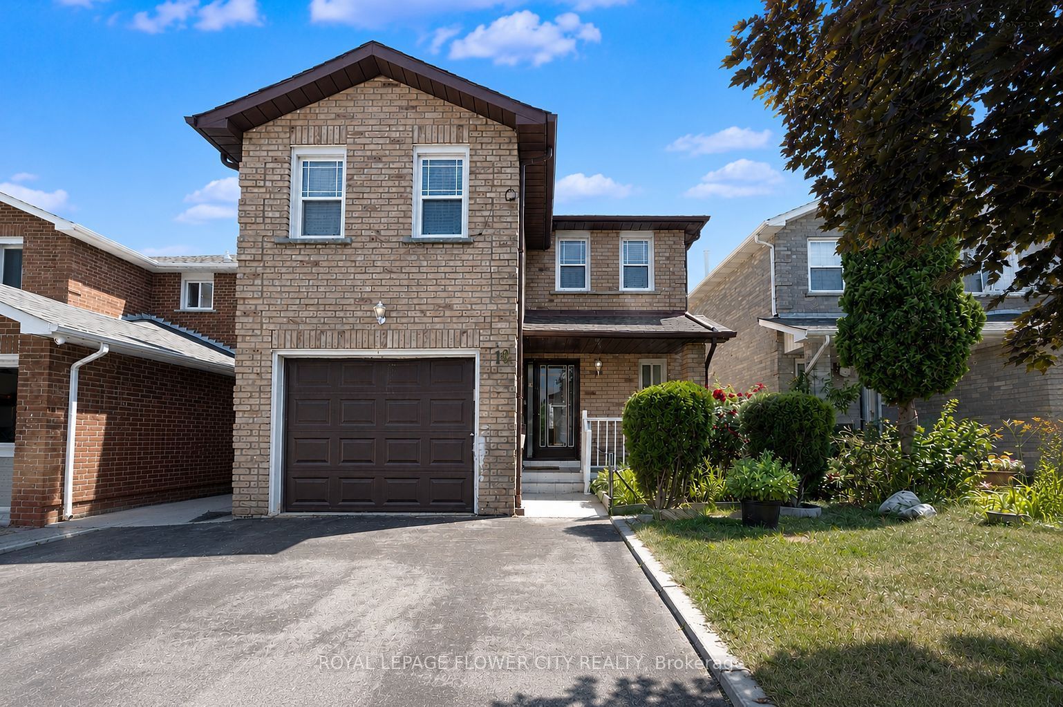
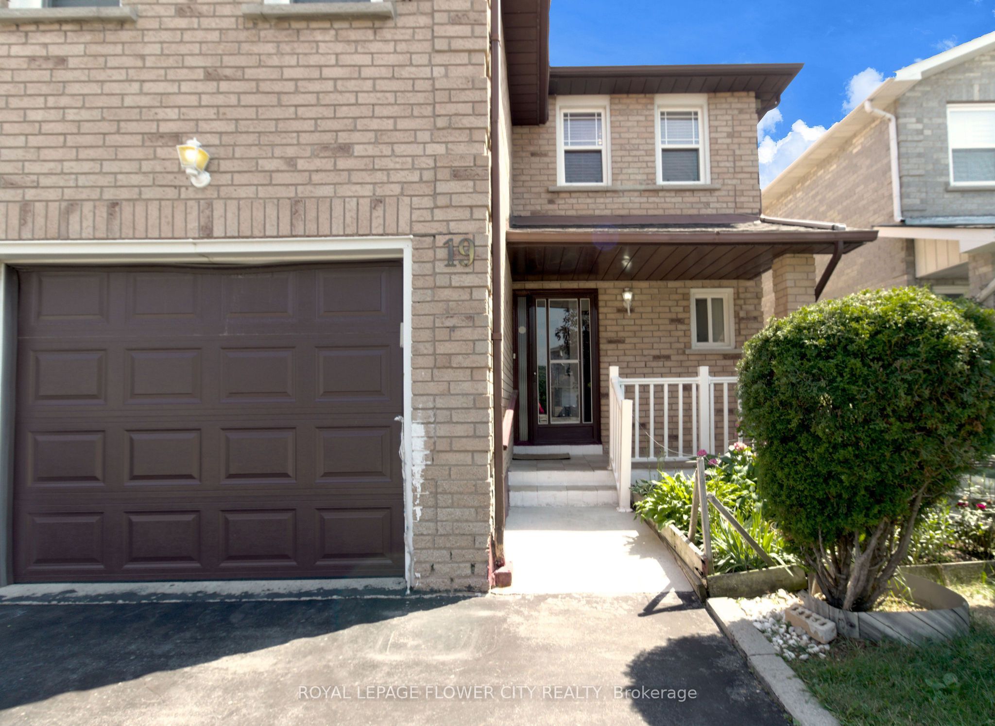
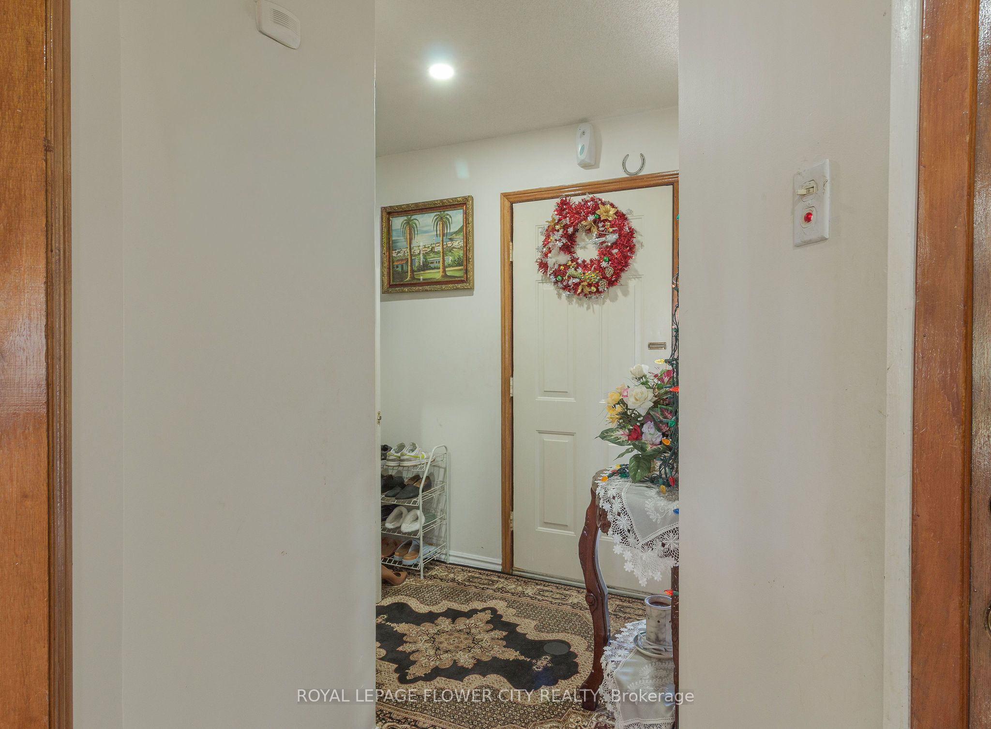
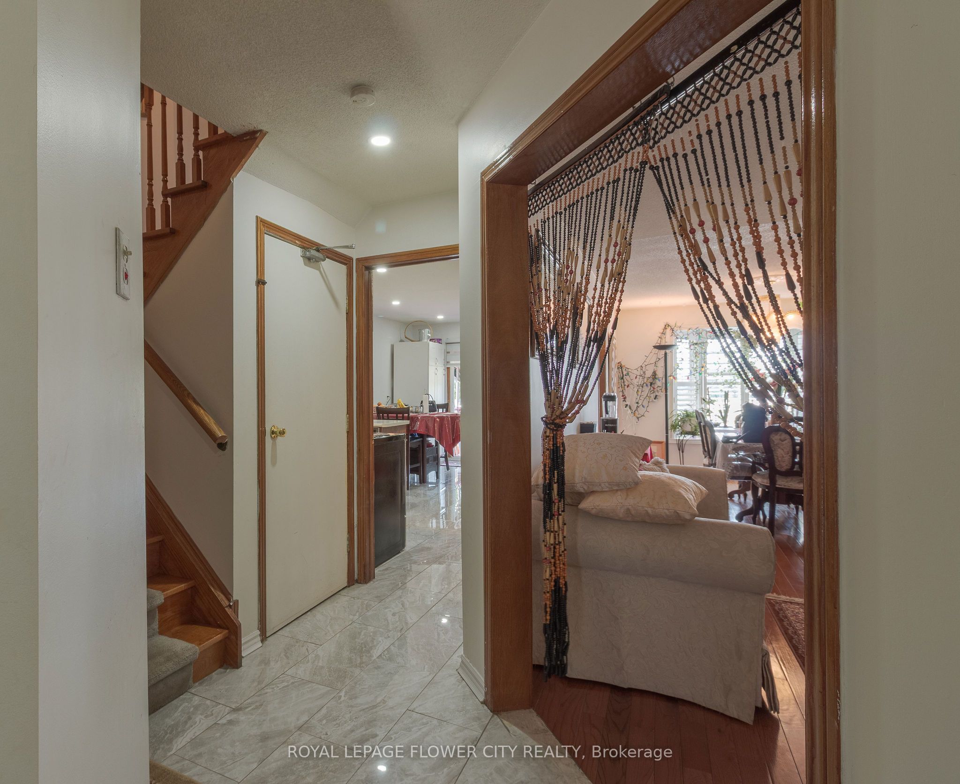
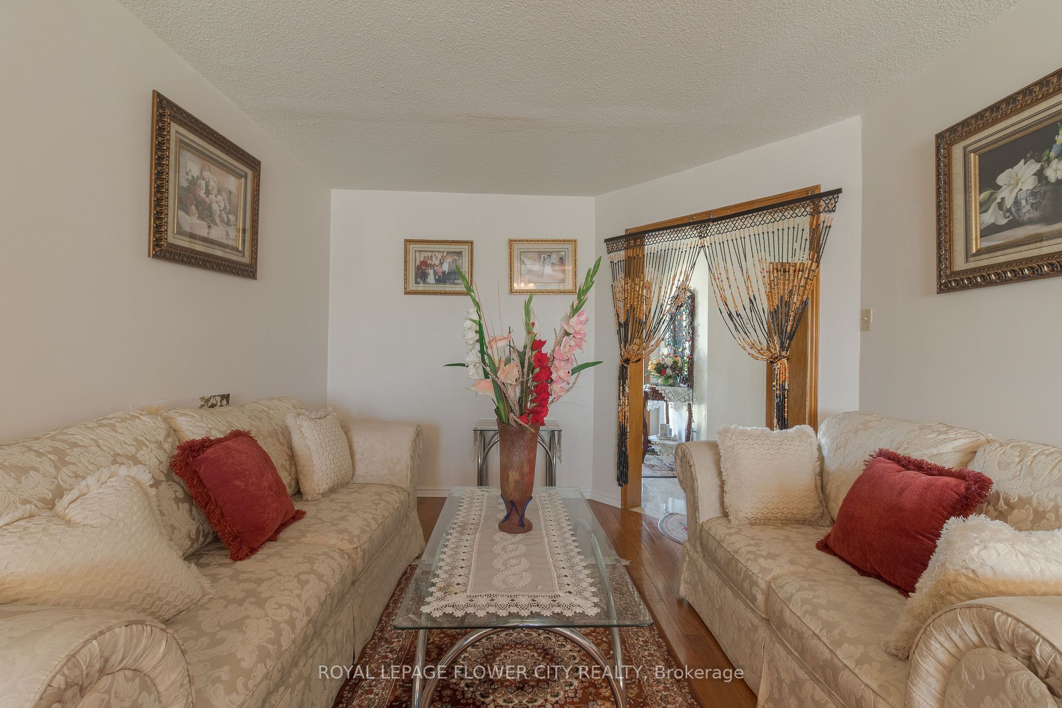
Beautiful, stunning all-brick detached home nestled on a quiet court in a highly desirable neighbourhood. This well-maintained home features, spacious eat-in kitchen with custom cabinetry, granite countertops, newly tiled flooring, and large windows that fill the space with natural light. The kitchen overlooks the semi-open-concept living room with hardwood flooring and a walkout to the private backyard, offering no homes behind and unobstructed views of a large field and playground.Elegant hardwood stairs lead to three generously sized bedrooms. The primary bedroom features a large walk-in closet and a convenient semi-ensuite bathroom.The finished basement offers a separate side entrance and includes a spacious one-bedroom apartment with a full bathroom, making it ideal for extended family, guests, or potential rental income . Situated on a large lot, this home is within walking distance to Sheridan College, Gurudwara Nanaksar, the library, shopping, parks, and public transit, with quick access to major highways and all essential amenities.An excellent opportunity for families seeking a move-in-ready home with income potential or for investors looking to add value in a prime location.
Property Information
Building Details
Features & Amenities
Financials & Fees
Inclusions & Exclusions
2 fridge, 2 Stove, 2 Dishwasher, Washer/Dryer, All Elfs window coverings, A/C & furnace.
Location
Similar Properties
View More
Source: Toronto Regional Real Estate Board (TRREB), via PropTx Innovations Inc.
The data relating to real estate on this website comes in part from the MLS® data feed of PropTx Innovations Inc. The information is deemed reliable but is not guaranteed accurate by PropTx.
The information provided herein must only be used by consumers that have a bona fide interest in the purchase, sale or lease of real estate and may not be used for any commercial purpose or any other purpose.
© 2026 PropTx Innovations Inc. All rights reserved. MLS®, REALTOR® and the associated logos are owned or controlled by The Canadian Real Estate Association (CREA).