#34 - 1226 Kirstie Court
About This Home
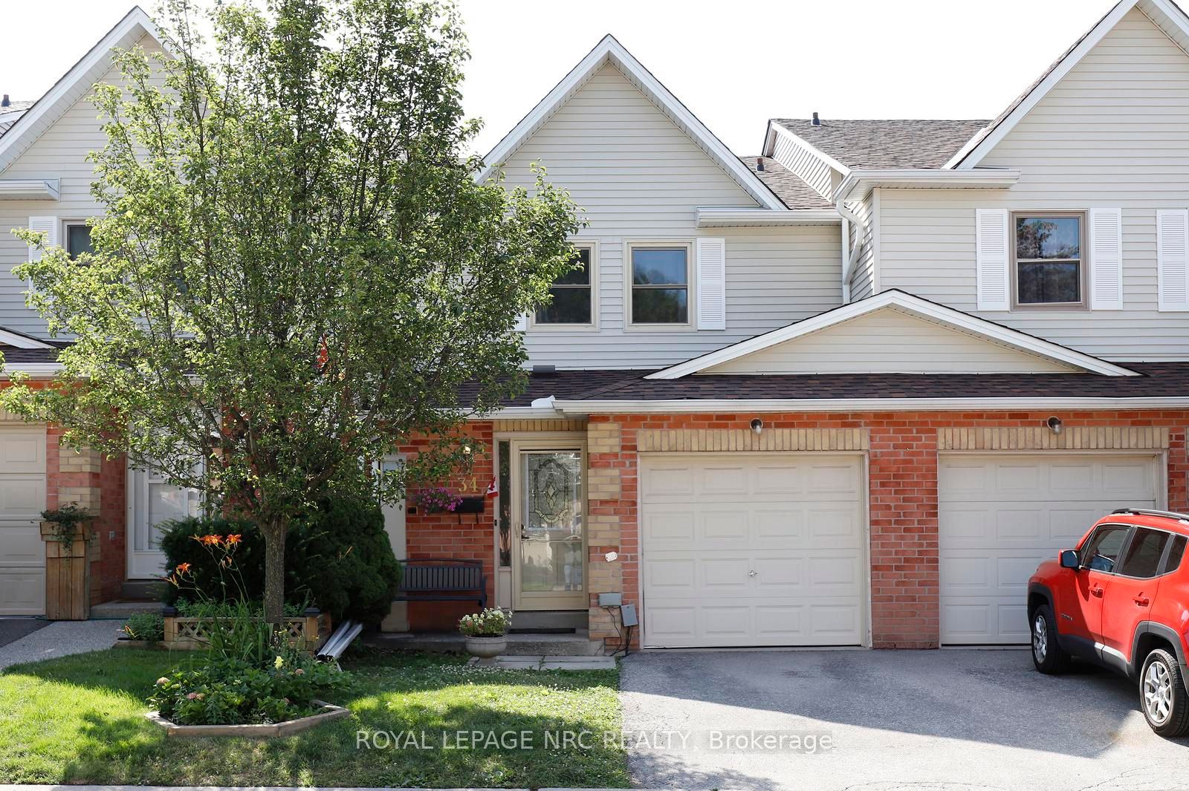
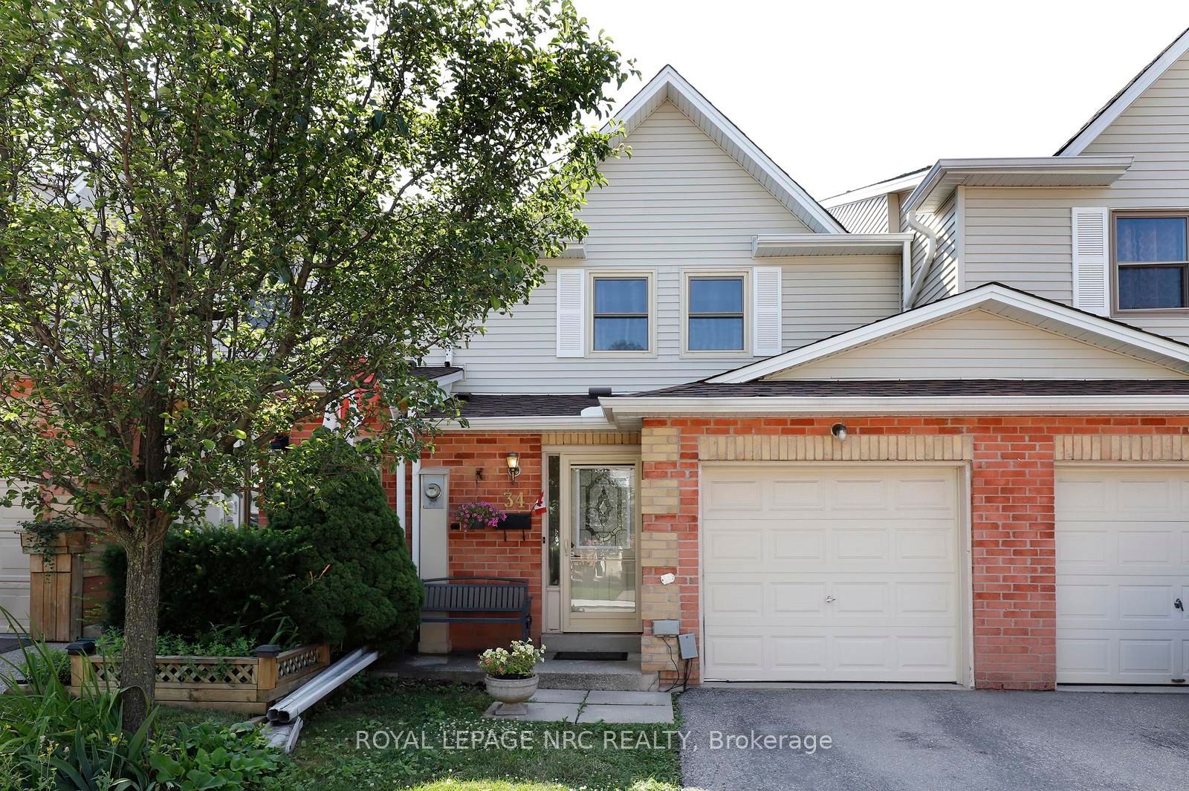
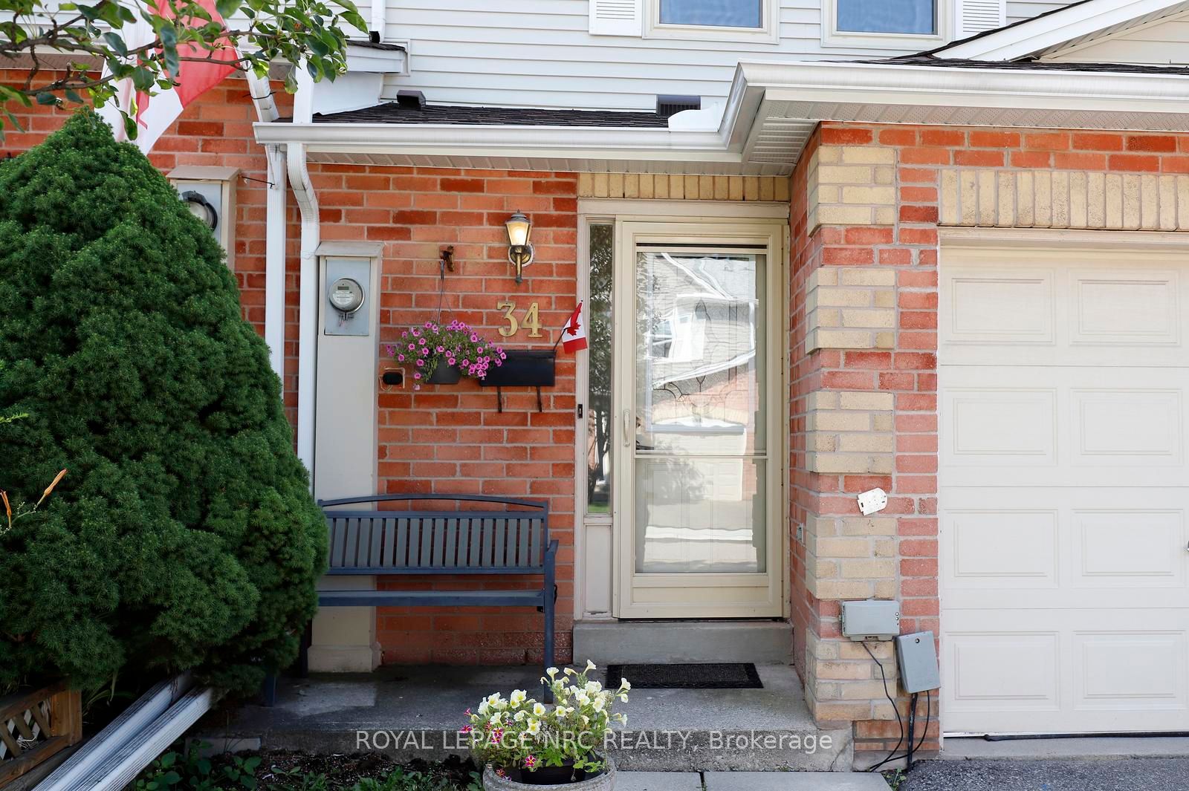
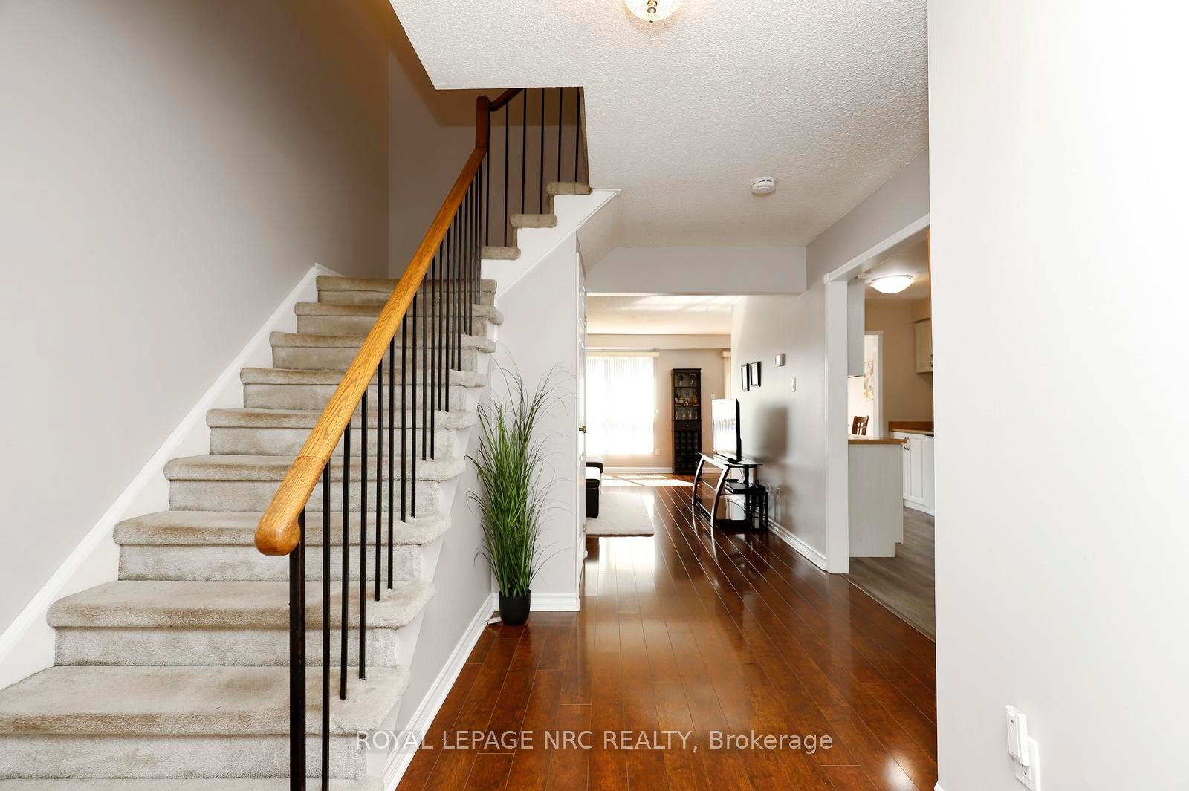
Affordable home. Exceptional location. Welcome to 34-1226 Kirstie Court, a 3-bedroom townhome on a quiet, family-friendly court in Oakville's College Park neighbourhood. The location is what makes this home truly special. Walk to Sheridan College, two elementary schools, and White Oaks Secondary School, ranked among Ontario's top 30 public high schools. Parks, playgrounds, grocery stores, restaurants, cafés, shopping and everyday amenities are all within walking distance, while Oakville GO Station and Highways 403, 407 and the QEW are just minutes away, making commuting throughout the GTA quick and convenient. Outside, enjoy a peaceful backyard with no rear neighbours, mature shrubbery directly behind the home, and the open green space of a school field beyond. Inside, you'll find nearly 2,000 ft of finished living space, including three bedrooms, a spacious primary bedroom, and a finished basement that provides space for a rec room, home office, playroom or home gym. The functional layout offers plenty of room for a growing family and the opportunity to make the home your own over time. Whether you're buying your first home, looking for more space, or investing in one of Oakville's most convenient neighbourhoods, 34-1226 Kirstie Court offers an exceptional opportunity to build equity in a location where homes continue to be in demand. Whether you're buying your first home, looking for more space, or investing in one of Oakville's most convenient neighbourhoods, 34-1226 Kirstie Court offers an exceptional opportunity to build equity in a location where homes continue to be in demand
Property Information
Building Details
Features & Amenities
Financials & Fees
Inclusions & Exclusions
Dishwasher, Dryer, Range Hood, Refrigerator, Stove, Washer, Window Coverings, All bathroom mirrors, all electrical light fixtures.
Location
Similar Properties
View More
Source: Toronto Regional Real Estate Board (TRREB), via PropTx Innovations Inc.
The data relating to real estate on this website comes in part from the MLS® data feed of PropTx Innovations Inc. The information is deemed reliable but is not guaranteed accurate by PropTx.
The information provided herein must only be used by consumers that have a bona fide interest in the purchase, sale or lease of real estate and may not be used for any commercial purpose or any other purpose.
© 2026 PropTx Innovations Inc. All rights reserved. MLS®, REALTOR® and the associated logos are owned or controlled by The Canadian Real Estate Association (CREA).