3389 Hargrove Road
About This Home
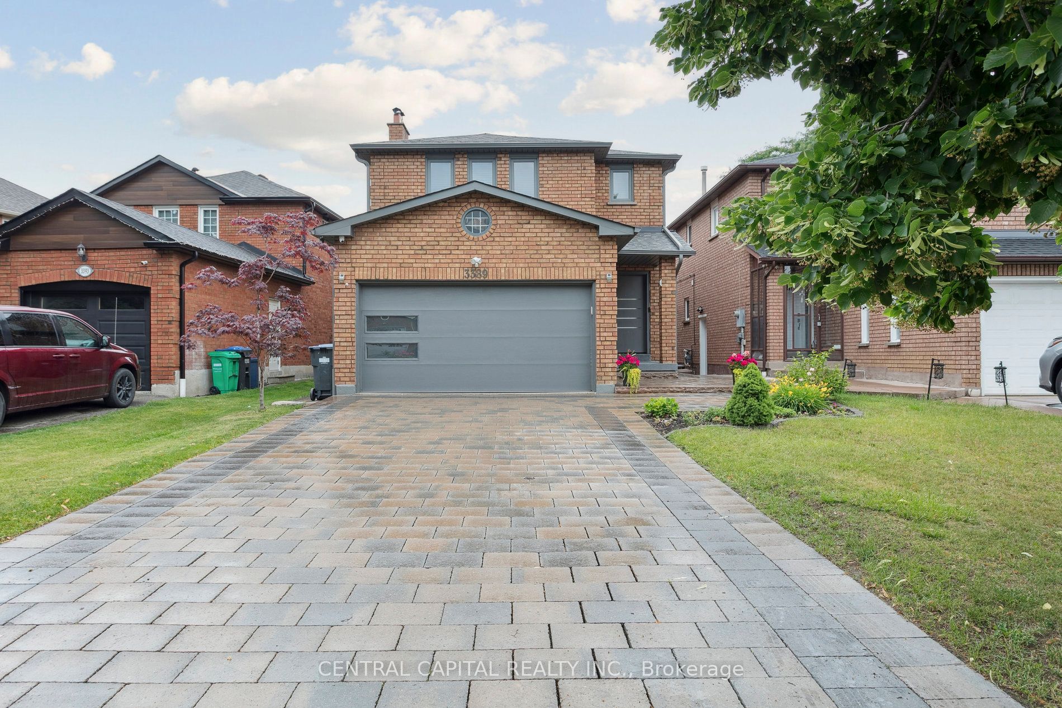
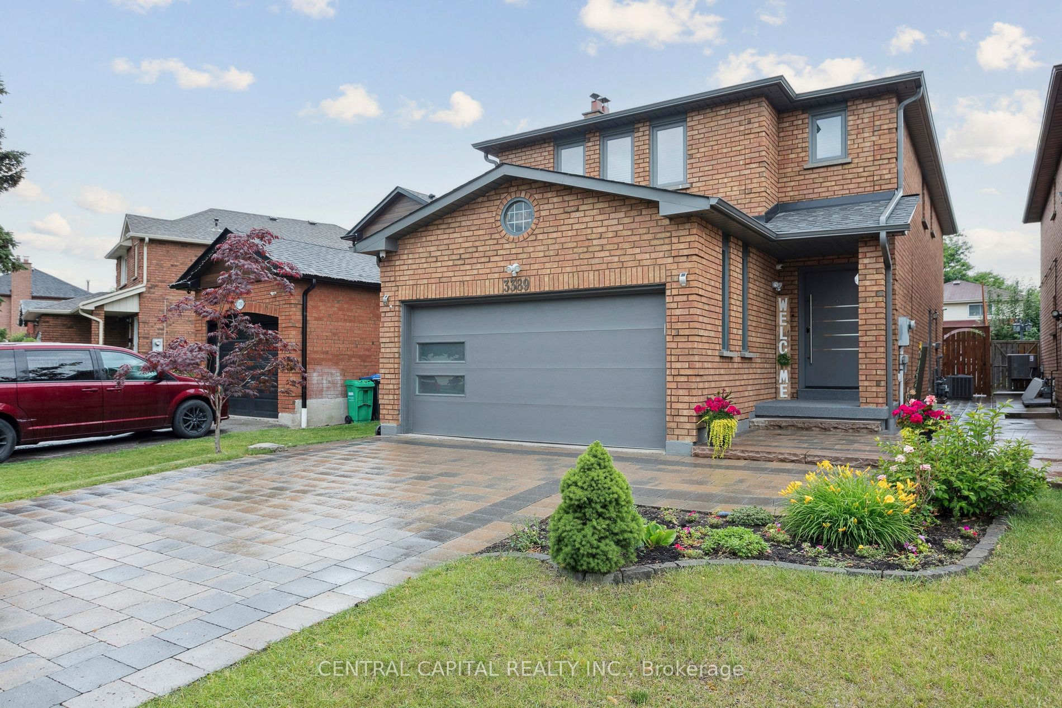
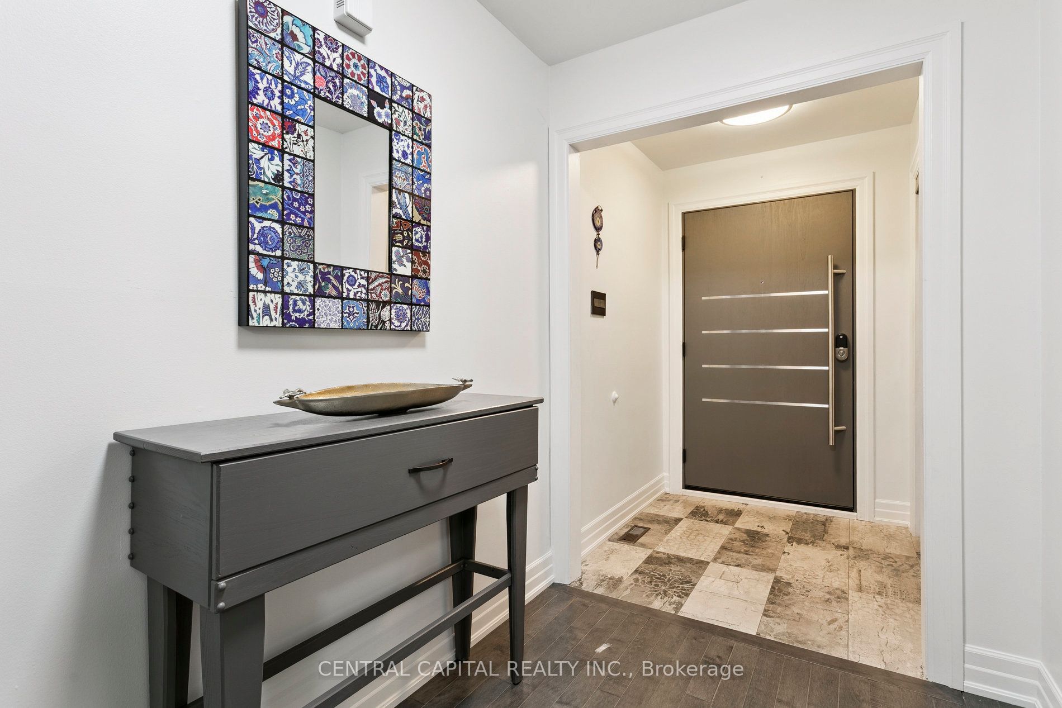
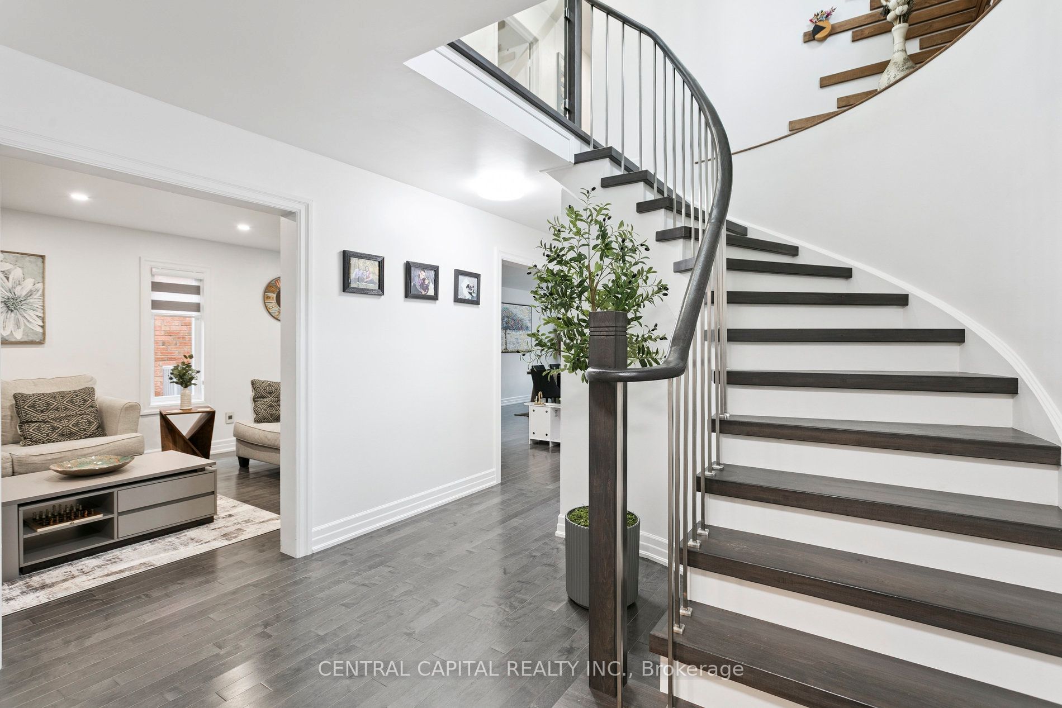
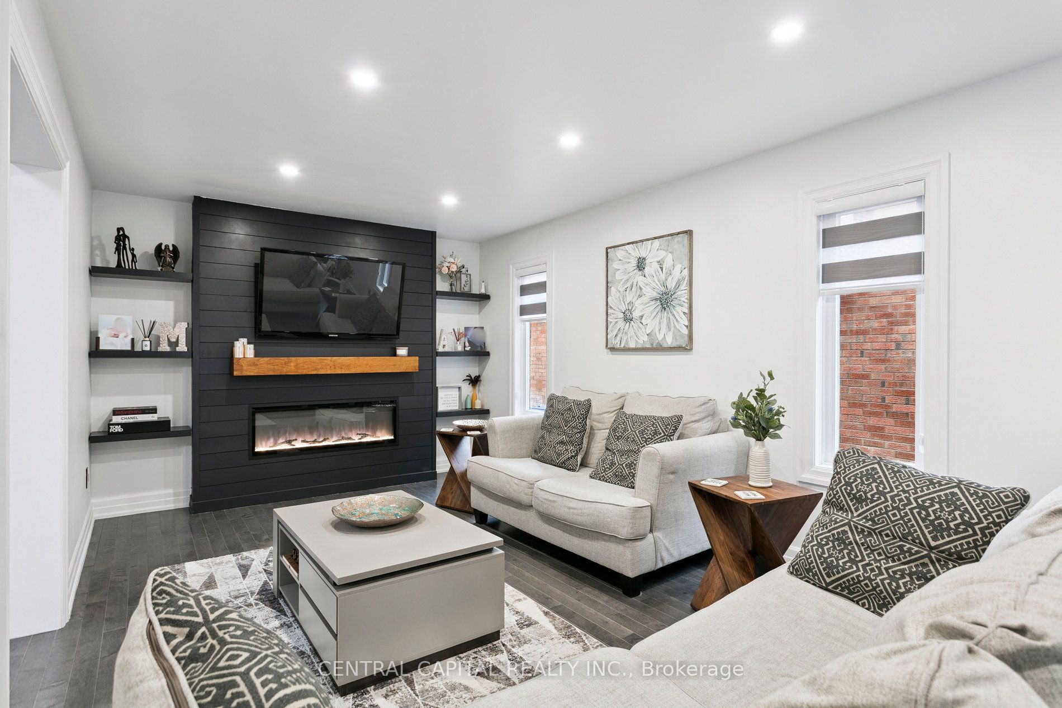
Welcome to 3389 Hargrove Road, a fully renovated home featuring modern finishes in the highly sought-after Erin Mills neighborhood. With convenient access to the QEW, 403, 407, and GO Transit, commuting is a breeze and all daily essentials are just minutes away. The open-concept living, dining, and kitchen area creates the perfect space for entertaining. The updated kitchen boasts quartz countertops, a handmade tile backsplash, a breakfast bar, sliding doors with built-in blinds, pull-out cabinetry, built-in appliances, and elegant lighting. Custom maple stairs with glass railings and stainless steel posts lead to four spacious bedrooms. A future plant wall and modern chandelier add a touch of luxury. The primary bedroom features a accent wall with integrated lighting and a custom-built walk-in closet. The ensuite bathroom showcases upscale finishes including Versace wall / floor tiles and backsplash, a curbless glass-enclosed shower with LED shower panel , a wall-hung toilet with a concealed tank, floating cabinetry, a custom oversized mirror, and heated floors. Outside, enjoy a professionally interlocked wraparound walkway, a wide driveway with parking for four vehicles. Additional exterior upgrades include a custom front door, newer side entrance doors, a newer roof / gutter system and windows. A fully finished basement, complete with a separate entrance, offers exceptional potential for an in-law suite or additional space for the family.
Property Information
Building Details
Features & Amenities
Inclusions & Exclusions
Window coverings / Blinds, Appliances, Washer&Dryer, Custom Built-in Cabinetry, Closet Organizer, Security Camera (excluding NVR), Electric Fireplace, Electric Vehicle Charging Wall Unit
Location
Similar Properties
View More
Source: Toronto Regional Real Estate Board (TRREB), via PropTx Innovations Inc.
The data relating to real estate on this website comes in part from the MLS® data feed of PropTx Innovations Inc. The information is deemed reliable but is not guaranteed accurate by PropTx.
The information provided herein must only be used by consumers that have a bona fide interest in the purchase, sale or lease of real estate and may not be used for any commercial purpose or any other purpose.
© 2026 PropTx Innovations Inc. All rights reserved. MLS®, REALTOR® and the associated logos are owned or controlled by The Canadian Real Estate Association (CREA).