#BASEMENT - 114 Belgravia Avenue
About This Home
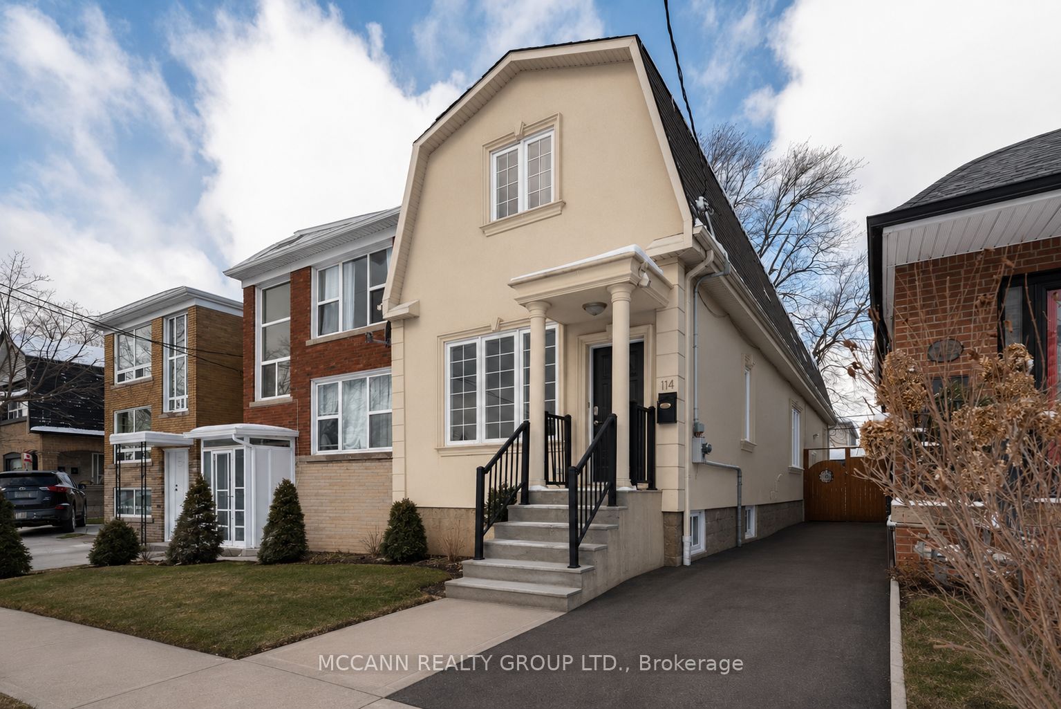
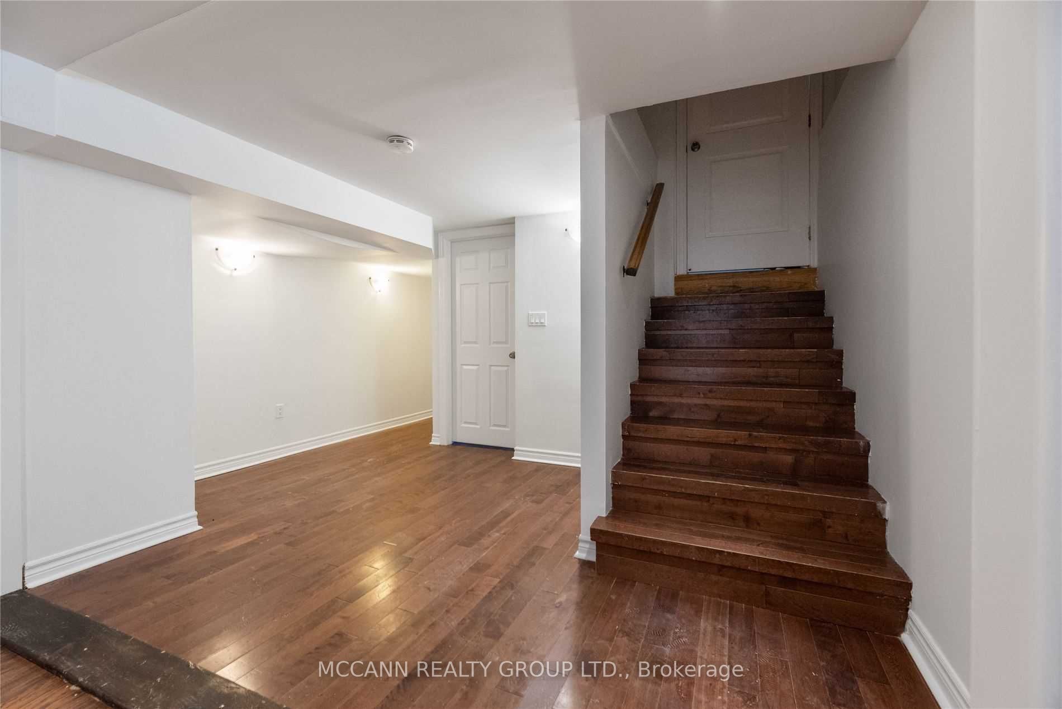
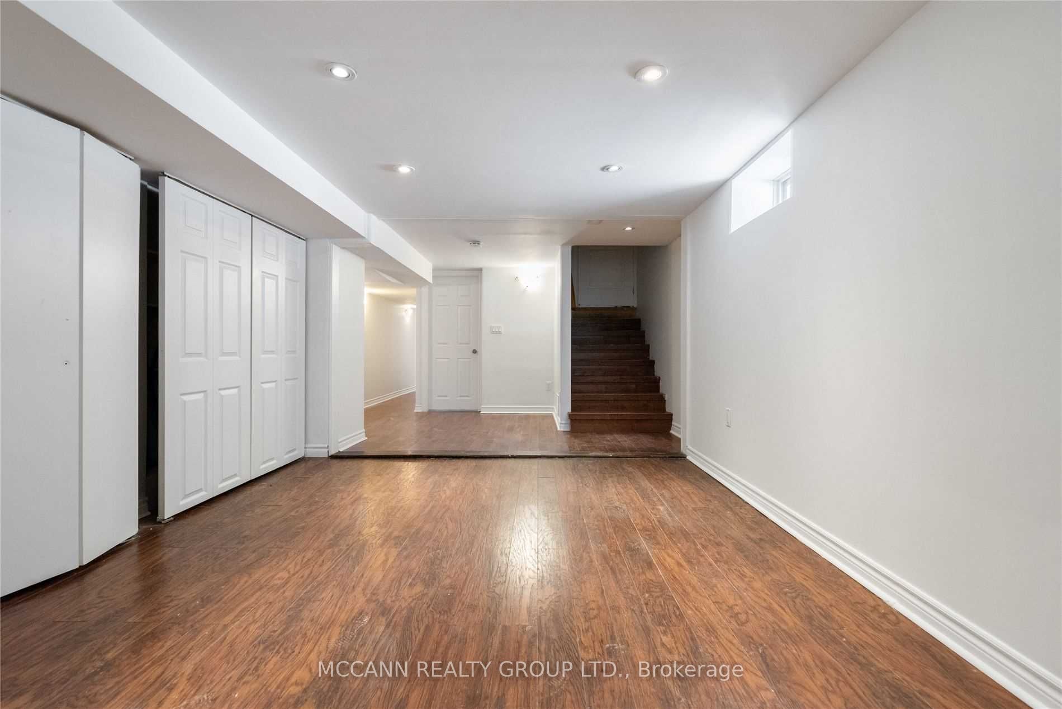
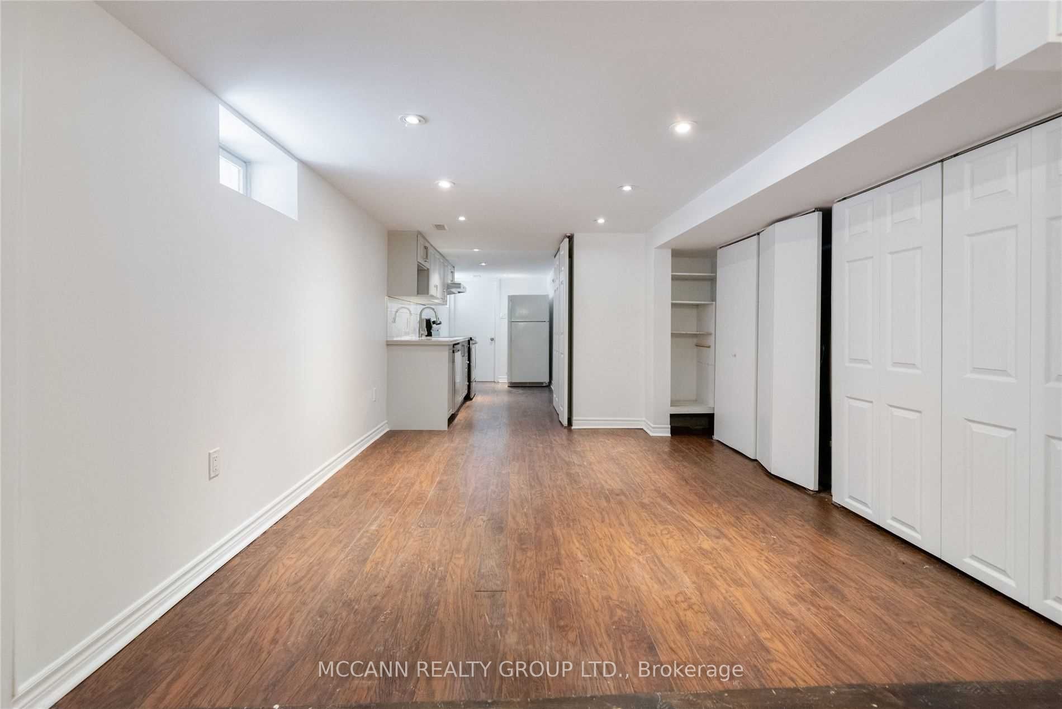
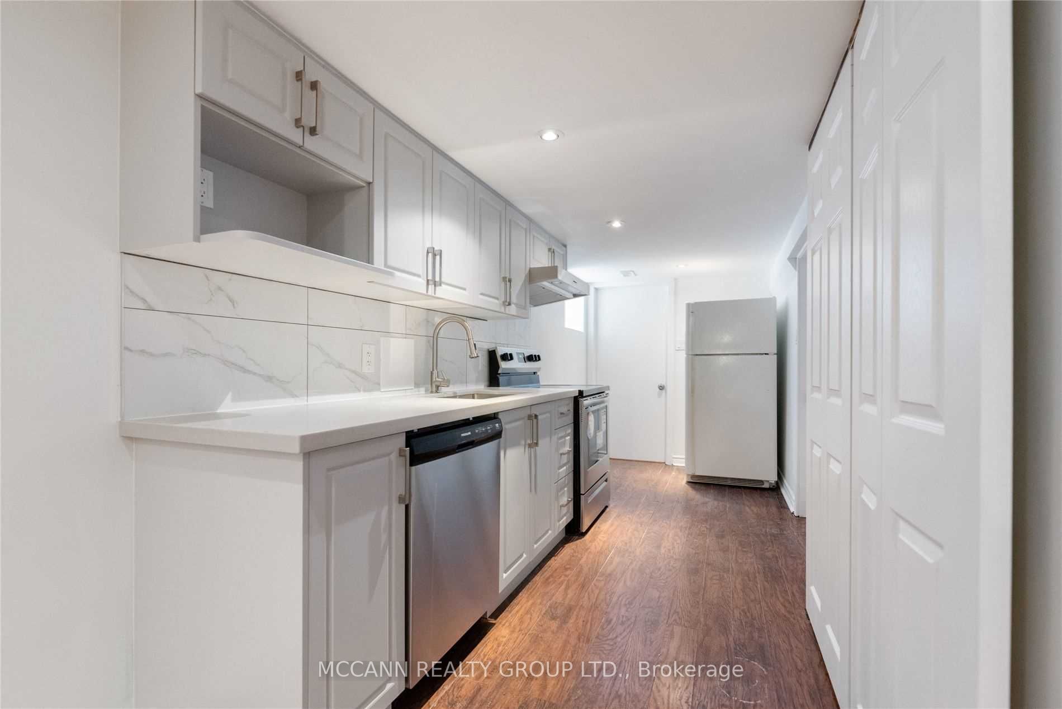
+++ +++ALL INCLUSIVE 3 BEDROOMS for 3 occupants+++++ Gorgeous! Renovated, Brand New Bathroom, High Ceilings , Basement Apartment In A Quite Family Friendly Neighborhood. Separate Entry from the Driveway...Three Spacious Bedrooms with Closets. Recently Painted With Newer Kitchen. Primary Bedroom Has A Attached Den/ Walk In closet. Gleaming Laminate Vinyl Flooring Throughout, New Bathroom, Ensuite Laundry. Location Is Walking To Oakwood Subway, Cafes, Shops.
Property Information
Building Details
Features & Amenities
Inclusions & Exclusions
Stove, Chimney Exhaust, Dishwasher, Fridge, Washer Dryer. Fridge has also been replaced with Stainless Steel Appliances. INCLUDES UTILITIES FOR UPTO 3 OCCUPANTS : HEAT, Hydro Water and Waste
None
Location
Similar Properties
View More
Source: Toronto Regional Real Estate Board (TRREB), via PropTx Innovations Inc.
The data relating to real estate on this website comes in part from the MLS® data feed of PropTx Innovations Inc. The information is deemed reliable but is not guaranteed accurate by PropTx.
The information provided herein must only be used by consumers that have a bona fide interest in the purchase, sale or lease of real estate and may not be used for any commercial purpose or any other purpose.
© 2026 PropTx Innovations Inc. All rights reserved. MLS®, REALTOR® and the associated logos are owned or controlled by The Canadian Real Estate Association (CREA).