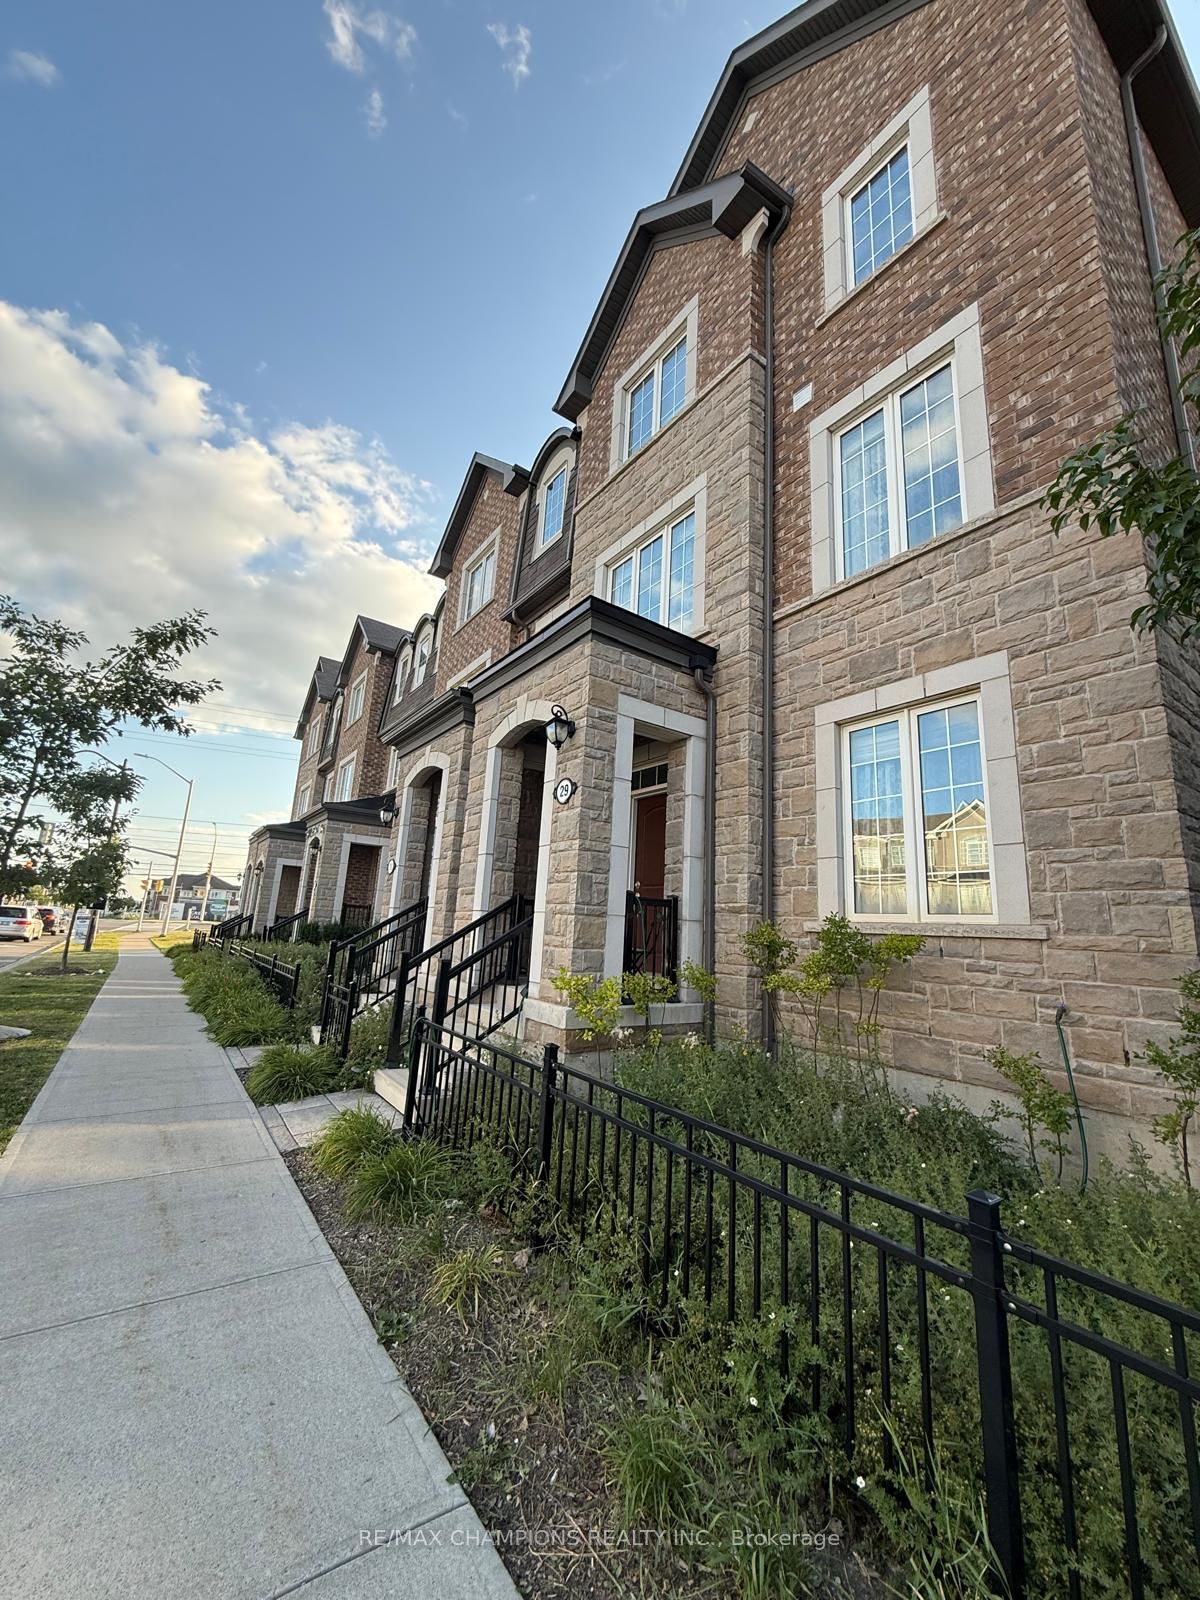
#29 - 1222 Rose Way
About This Home
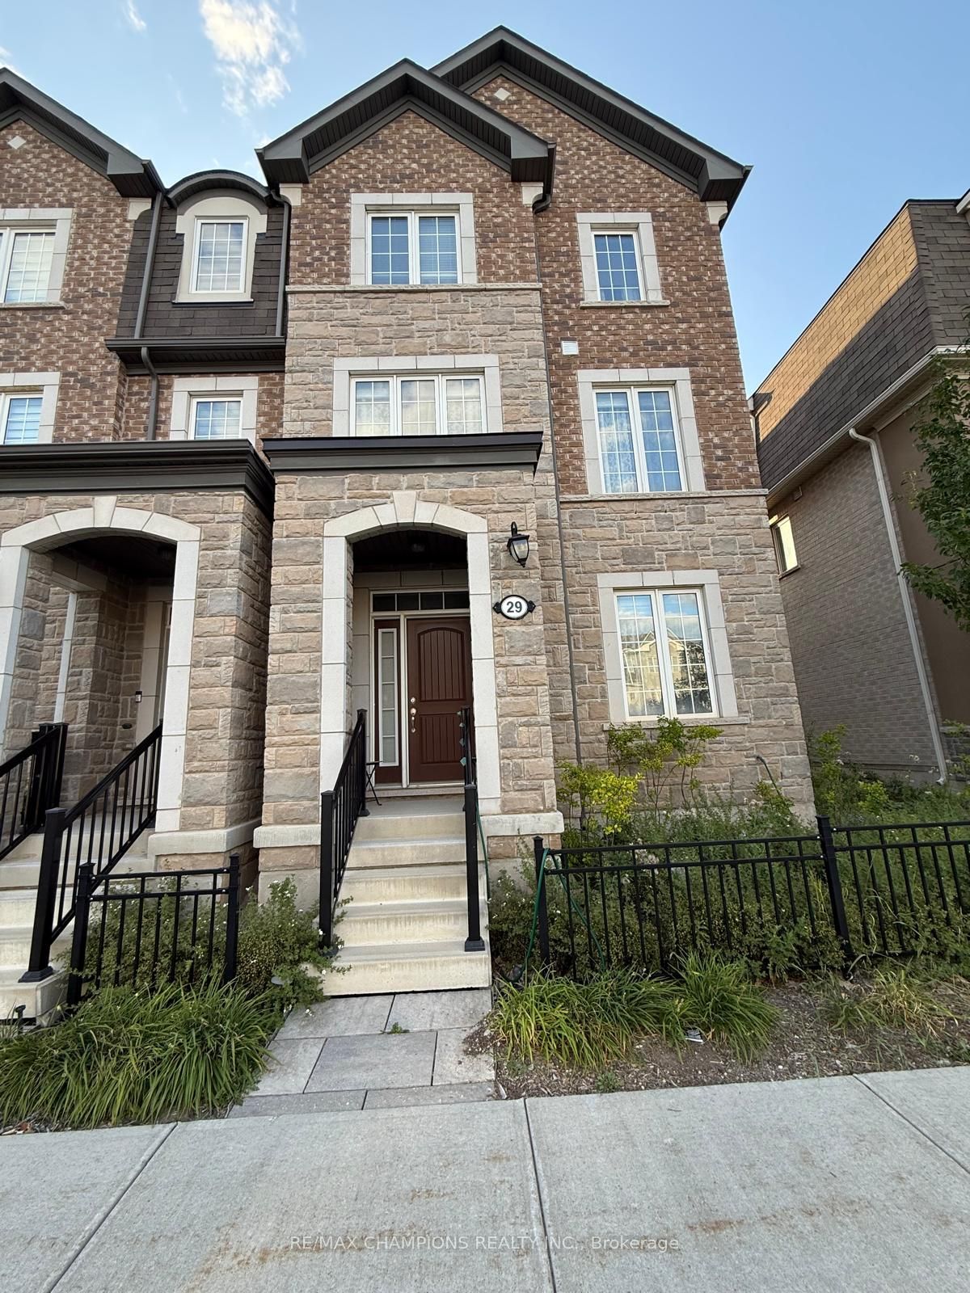
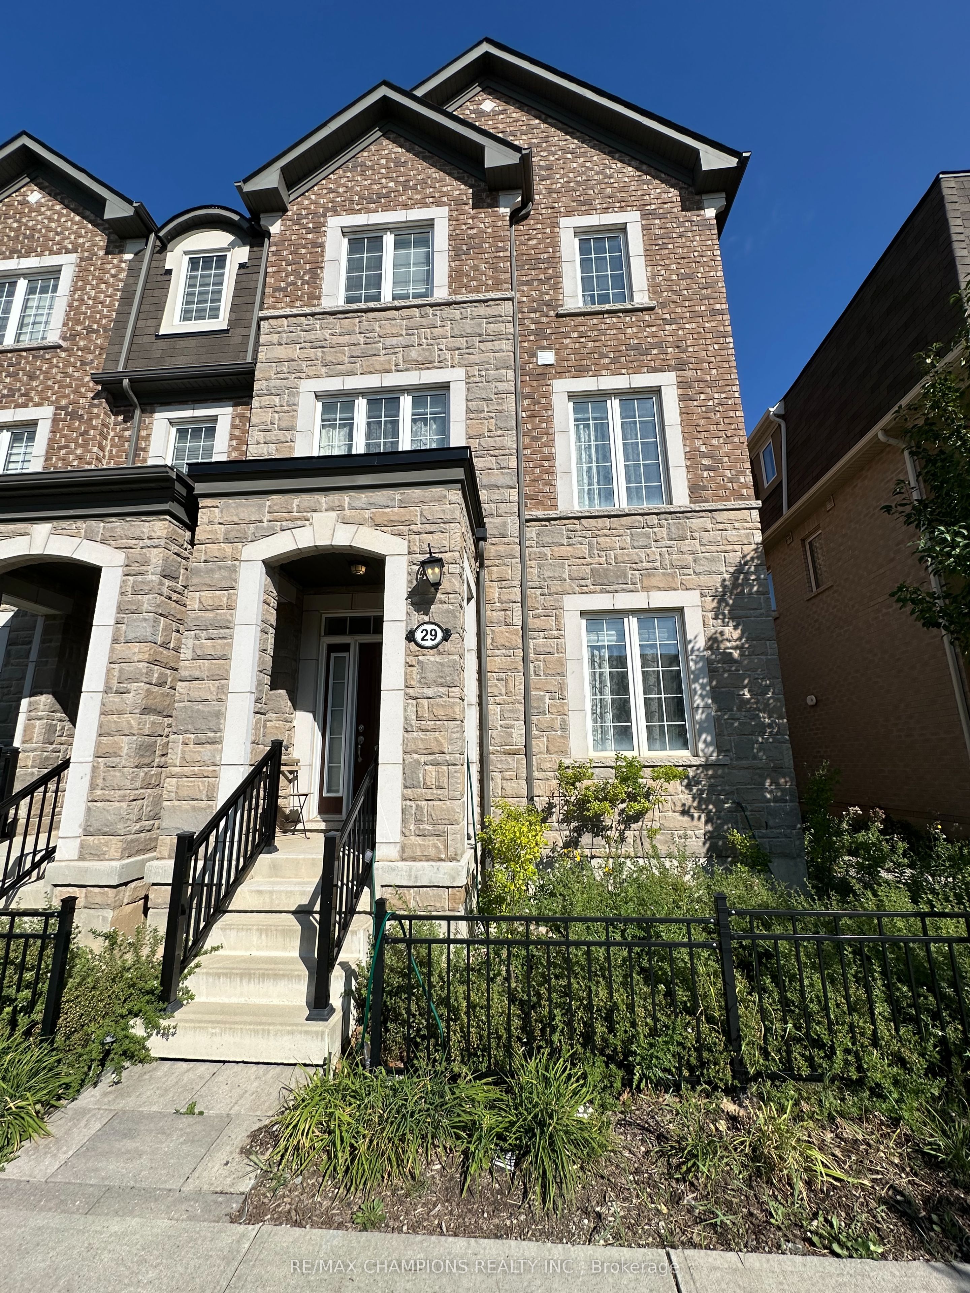
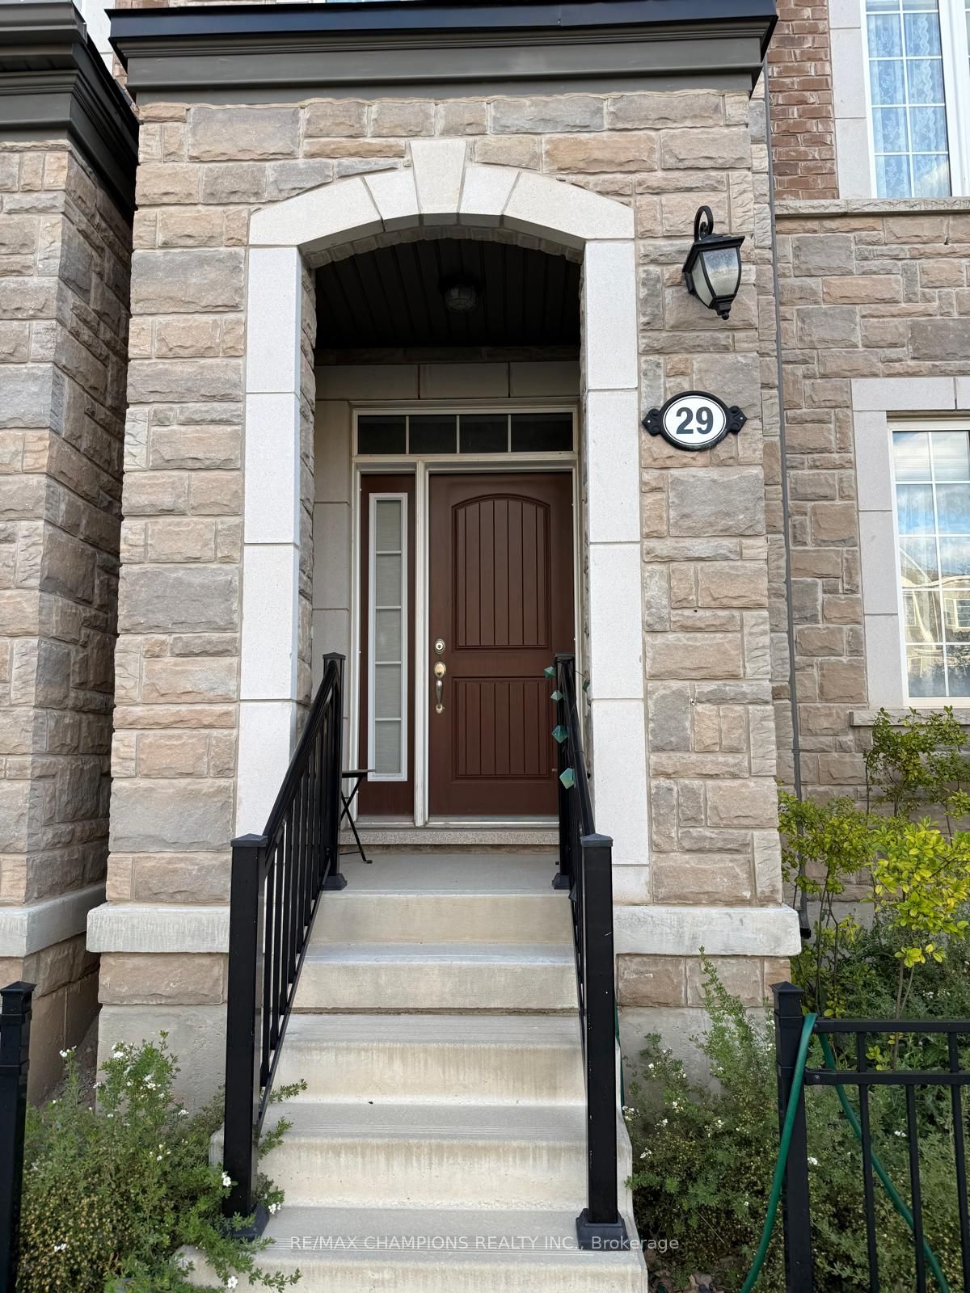
Stunning corner-unit, 3-storey townhouse, with private walkout deck. 4 spacious bedrooms which Includes One Bedroom at Ground level with Full Washroom and Closet - Good for In-law Suite, 3.5 bathrooms, Double-car garage providing ample parking and additional storage, 3 distinct living spaces with family/formal living/versatile lounge/flex space, Carpet Free, Laminate Throughout, Kitchen With Big Walk-In Pantry For Extra Storage, Soaring 9' Ceiling, Open Concept Living and Dining area with Patio Door Opens to Big Deck for Relaxing Or BBQ, Central Air Conditioner, Located in Milton's highly desirable Cobban community, surrounded by parks, schools, and beautiful walking trails in one of the town's fastest-growing neighborhood, Minutes from everyday conveniences including grocery stores, cafés, restaurants, shopping plazas, Milton Marketplace and Hospital with nearby transit routes for easy commuting, Excellent commuter location with quick access to Highway 401/407/25, minutes from Milton GO Station.
Property Information
Building Details
Features & Amenities
Financials & Fees
Inclusions & Exclusions
Fridge, Dishwasher, Stove, Washer, Dryer, All ELFs, Window Blinds, Double Garage, Garage Door Opener
Window Curtains and Hardware belongs to Tenant
Location
Similar Properties
View More
Source: Toronto Regional Real Estate Board (TRREB), via PropTx Innovations Inc.
The data relating to real estate on this website comes in part from the MLS® data feed of PropTx Innovations Inc. The information is deemed reliable but is not guaranteed accurate by PropTx.
The information provided herein must only be used by consumers that have a bona fide interest in the purchase, sale or lease of real estate and may not be used for any commercial purpose or any other purpose.
© 2026 PropTx Innovations Inc. All rights reserved. MLS®, REALTOR® and the associated logos are owned or controlled by The Canadian Real Estate Association (CREA).