102 Cumberland Drive
About This Home
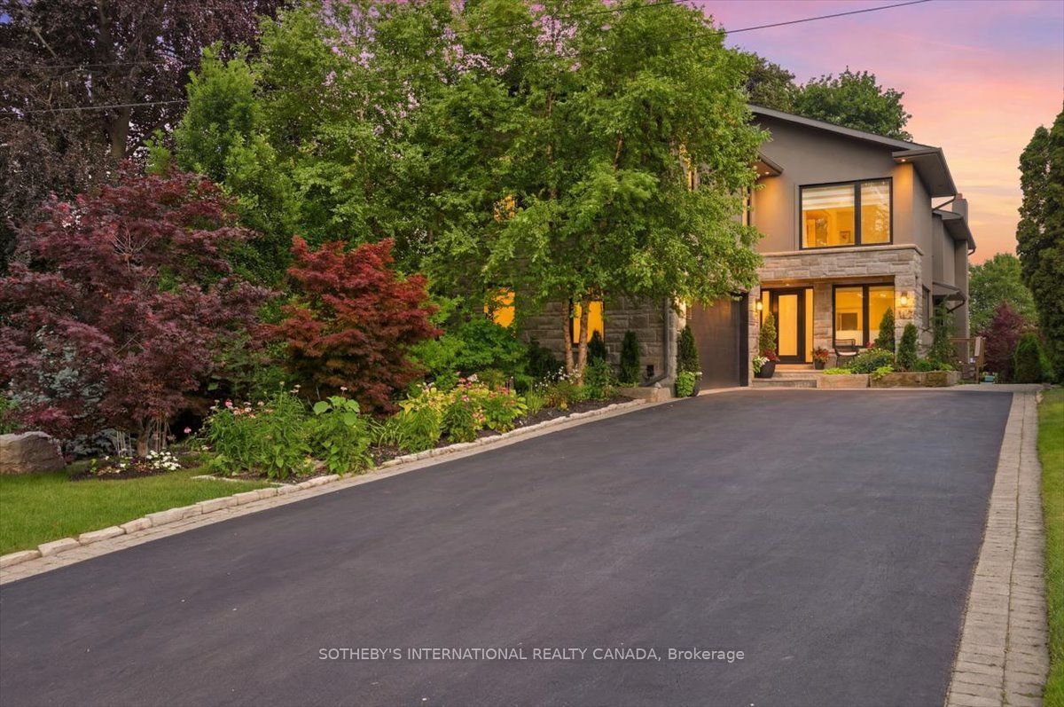
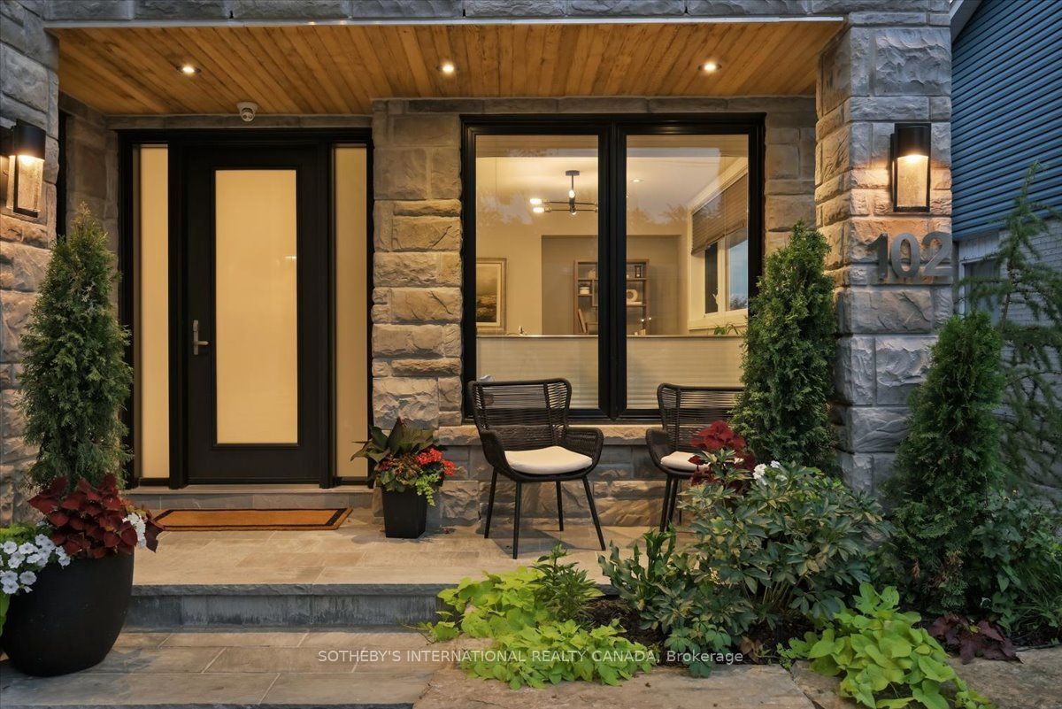
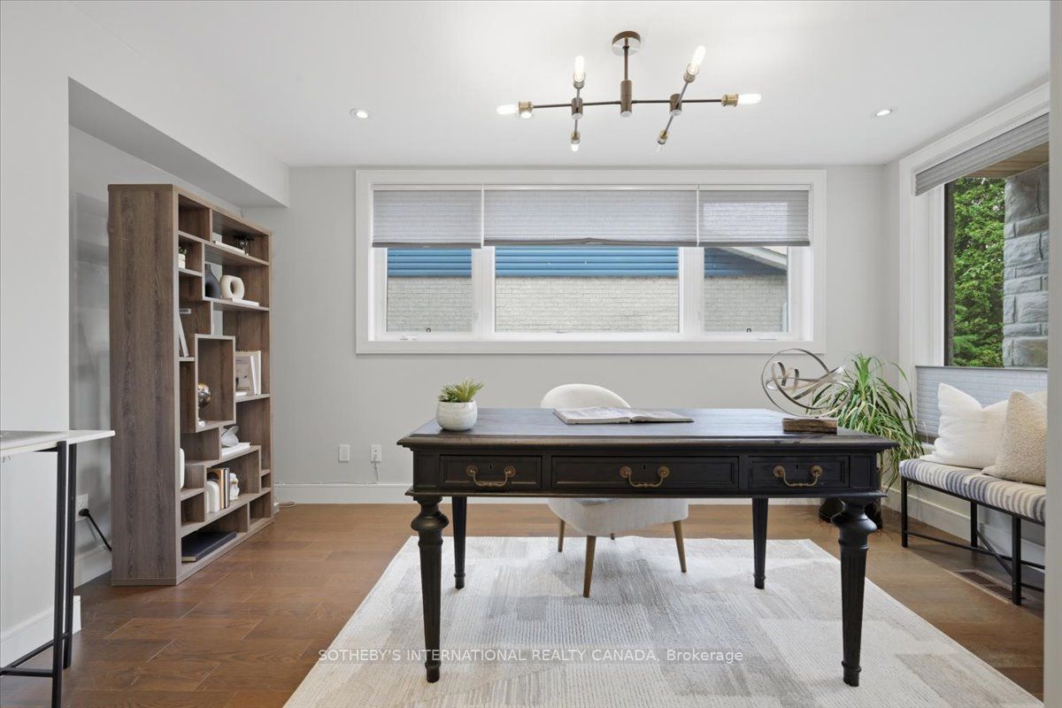
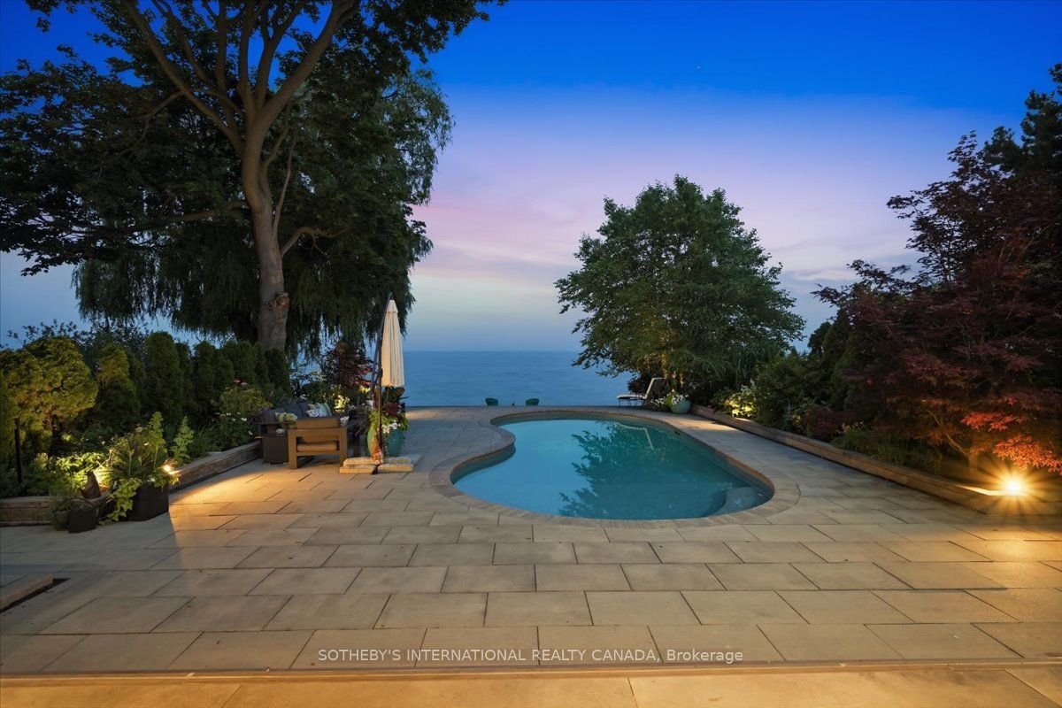
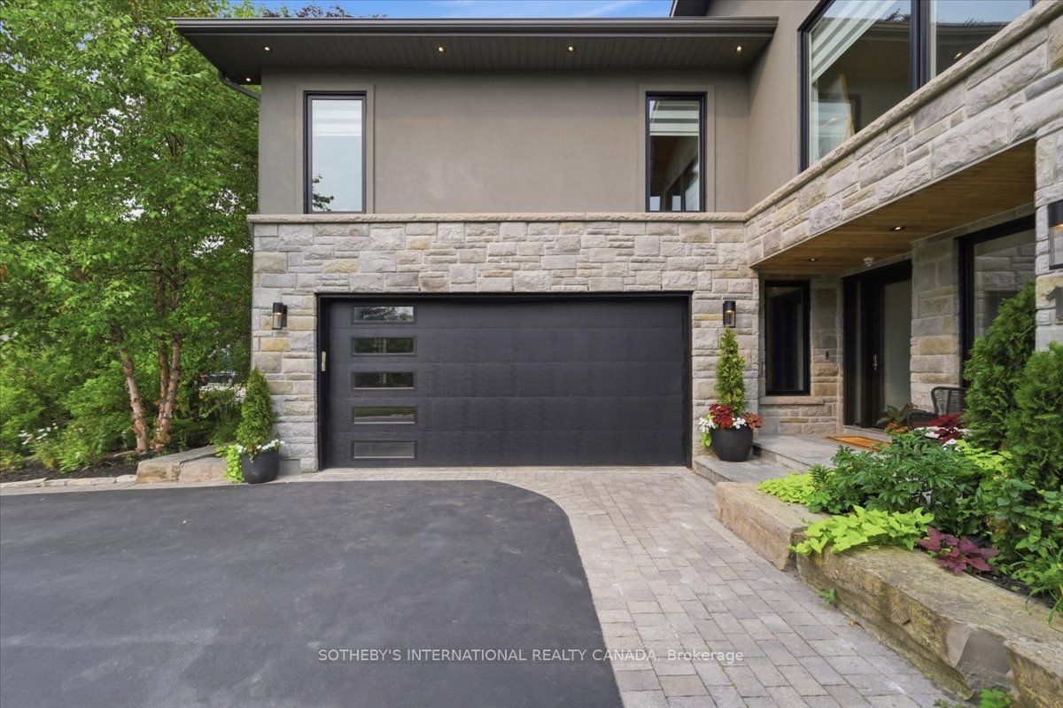
Welcome to a stunning waterfront residence nestled between two yacht clubs along Port Credit's desirable shoreline, offering 50 ft of private shoreline with riparian rights extending ~300 ft into Lake Ontario. This home is designed for luxurious, effortless living, featuring a grand entrance with soaring ceilings and floor-to-ceiling glass that floods the open-concept main floor with natural light. Key highlights include a chef's kitchen with a center island, a spacious main floor office, and a versatile bedroom with an adjacent bath. The primary suite is a private retreat with a marble spa-inspired ensuite and a ~500 sq ft waterfront balcony for breathtaking views. The outdoor oasis boasts a saltwater pool, 8-person hot tub, and a covered 500 sq ft terrace with a professional-grade outdoor kitchen, perfect for summer evenings. With five bedrooms, multiple family spaces, and a fully finished lower level ideal for guests, this property combines luxury, comfort, and exceptional outdoor amenities, all steps from waterfront trails and minutes from the village.
Property Information
Building Details
Features & Amenities
Financials & Fees
Inclusions & Exclusions
New Bosch dishwasher, GE Monogram Gas range with 6 burners, GE Monogram Paneled built-in Refrigerator Freezer, Vent-a-Hood - sloping stainless steel exhaust fan, LG Washer / Dryer set, Central Vacuum, Three Sonos Connect Amp systems with different zones with Hard wired speakers, Lutron smart lights throughout, Rose Hill custom walk-in Wine Cellar, Two Professional Grade Gas Napoleon BBQs and rotisserie burner, Bar fridge, Two furnaces, Two A/C units, Hot tub, Salt water pool, Hayward sand filter, Pro Logic Aqua Connect Automation (WIFI accessible) and Chlorination, Polaris P825 Robotic Pool Cleaner, Custom Winter Pool Cover. Please see feature sheet.
Main hall chandelier, Principal bedroom ceiling light, Blue bedroom Sputnik chandelier, Basement refrigerator
Location
Similar Properties
View More
Source: Toronto Regional Real Estate Board (TRREB), via PropTx Innovations Inc.
The data relating to real estate on this website comes in part from the MLS® data feed of PropTx Innovations Inc. The information is deemed reliable but is not guaranteed accurate by PropTx.
The information provided herein must only be used by consumers that have a bona fide interest in the purchase, sale or lease of real estate and may not be used for any commercial purpose or any other purpose.
© 2026 PropTx Innovations Inc. All rights reserved. MLS®, REALTOR® and the associated logos are owned or controlled by The Canadian Real Estate Association (CREA).