59 Stanwell Drive
About This Home
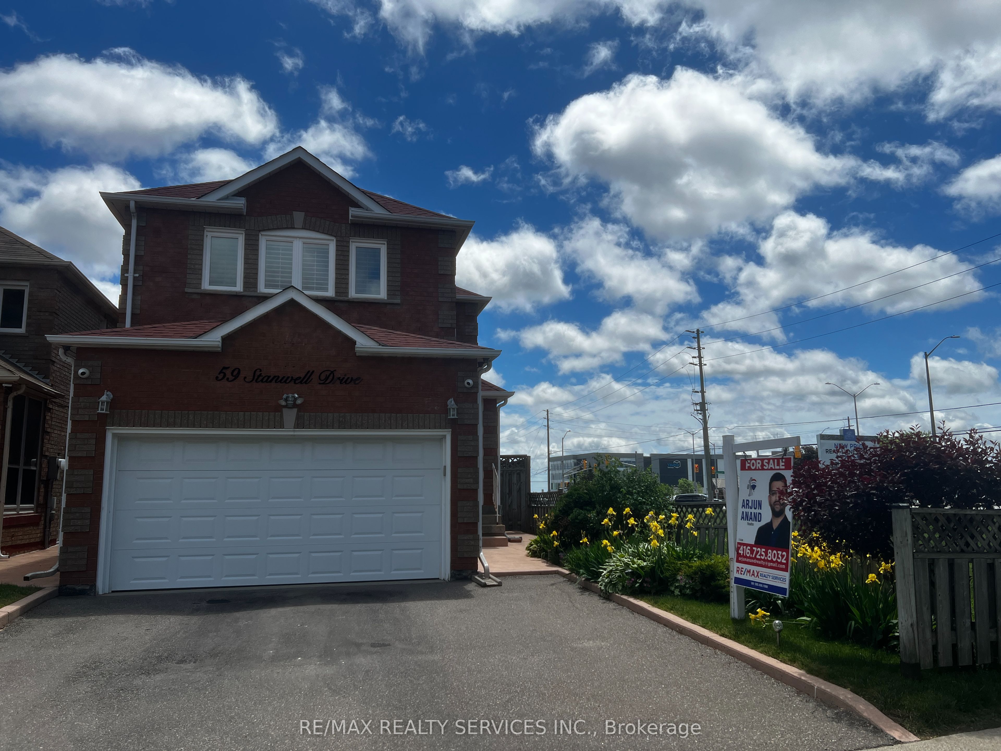
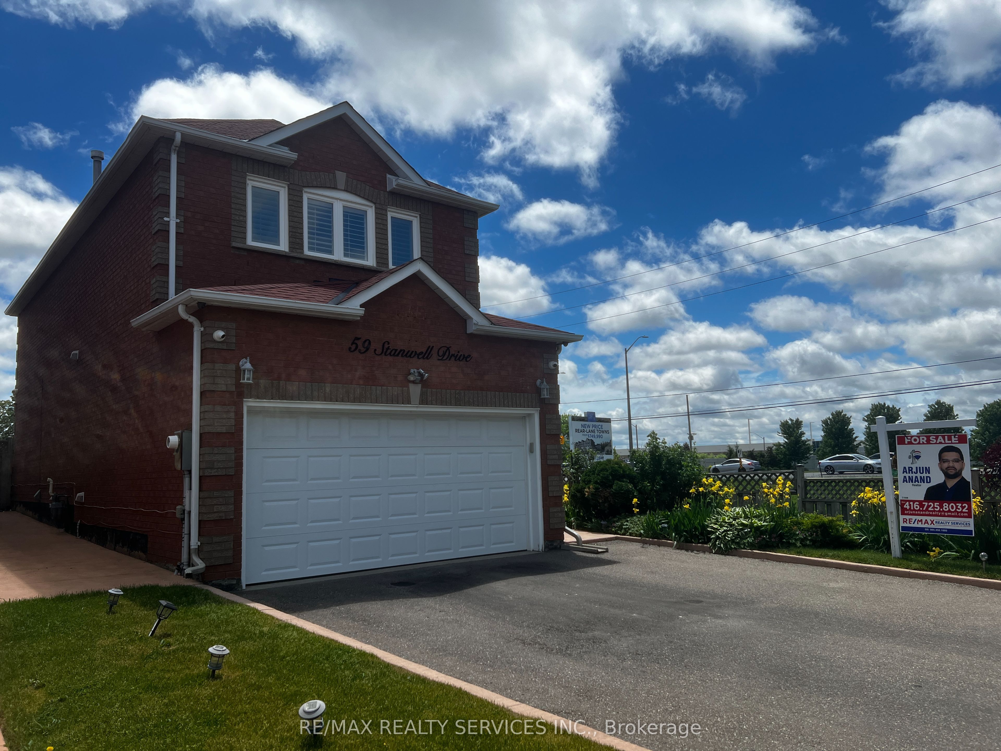
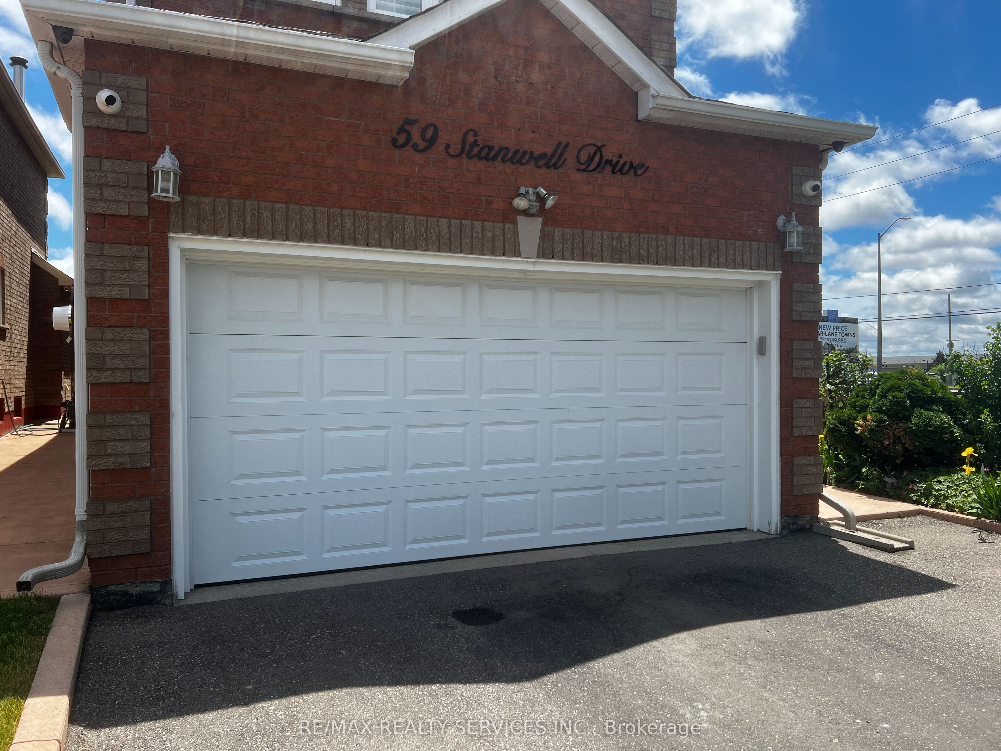
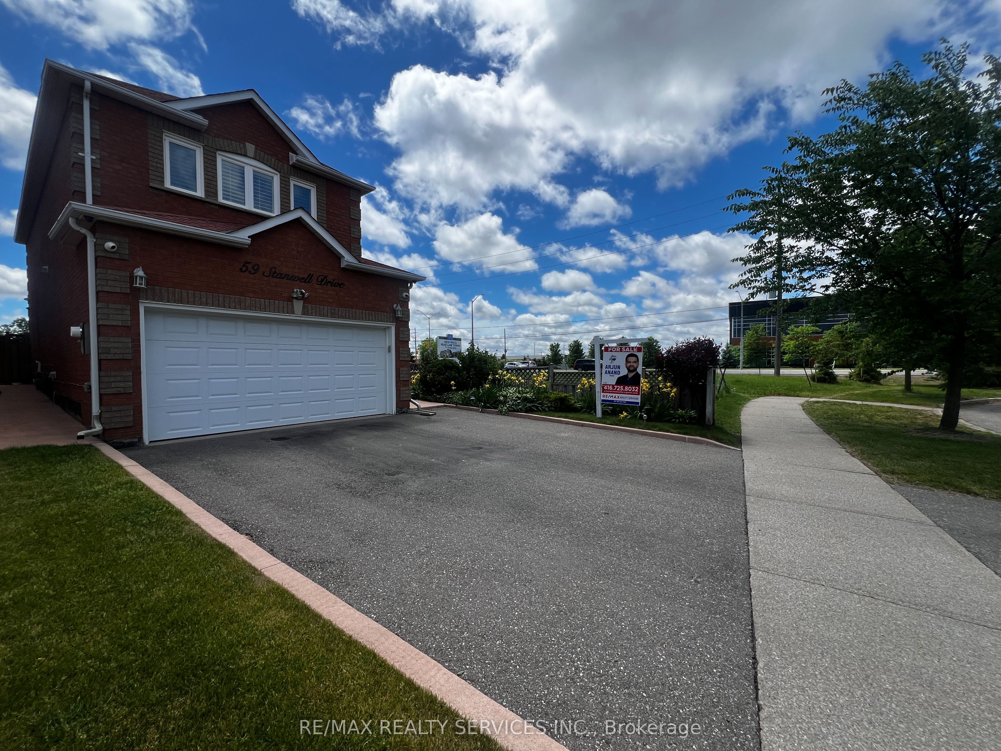
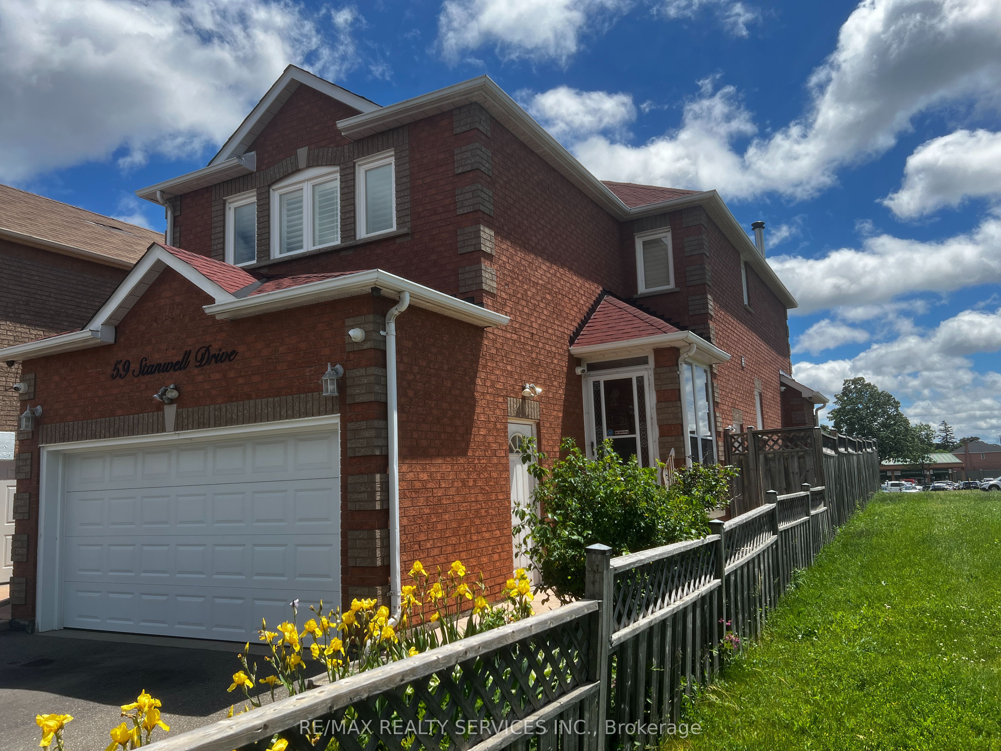
Beautiful Corner Home In Move In Condition With Separate Entrance To Basement. Welcoming Living Area, Large Eat-In Kitchen And Dining, W/O To Deck. California Shutters On All Windows. Parquet Floor & Ample Daylight With Bay Window Overlooking Deck & Fenced Yard. French Doors From Kitchen To Living / Dining Room. # Spacious Bedrooms On Upper Level With Closets. Finished Basement Offers Rec Room With Potential To Be Converted Into An Apartment, Fireplace & A 2 Piece Bath, Storage & Cold Cellar & Wet Bar. Large Enclosed Front Porch & Ample Driveway Space. Located Next To Wexford Plaza With Easy Access To Transit. Home Is Cluttered As Seller Is Packing & Home Will Be Professionally Cleaned, Before Handover. Priced Only To Sell !
Property Information
Building Details
Features & Amenities
Financials & Fees
Inclusions & Exclusions
All ELF, Window Coverings, SS Appliances, Small Bar Fridge In Basement
Personal Items
Location
Similar Properties
View More

Source: Toronto Regional Real Estate Board (TRREB), via PropTx Innovations Inc.
The data relating to real estate on this website comes in part from the MLS® data feed of PropTx Innovations Inc. The information is deemed reliable but is not guaranteed accurate by PropTx.
The information provided herein must only be used by consumers that have a bona fide interest in the purchase, sale or lease of real estate and may not be used for any commercial purpose or any other purpose.
© 2026 PropTx Innovations Inc. All rights reserved. MLS®, REALTOR® and the associated logos are owned or controlled by The Canadian Real Estate Association (CREA).