5959 Ladyburn Crescent
About This Home
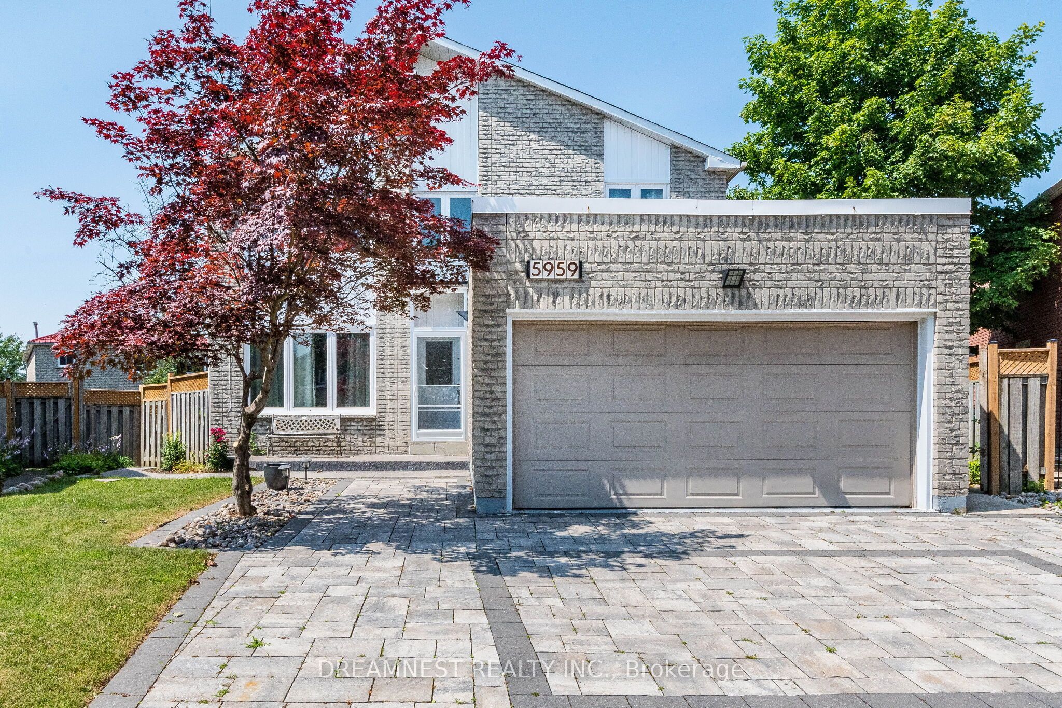
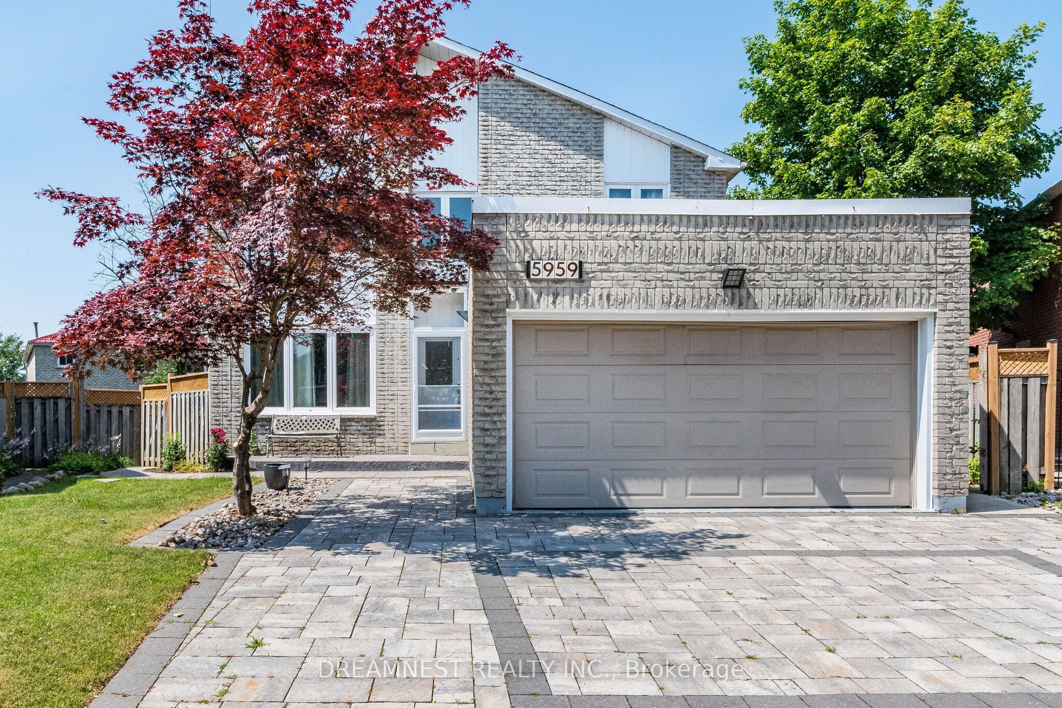
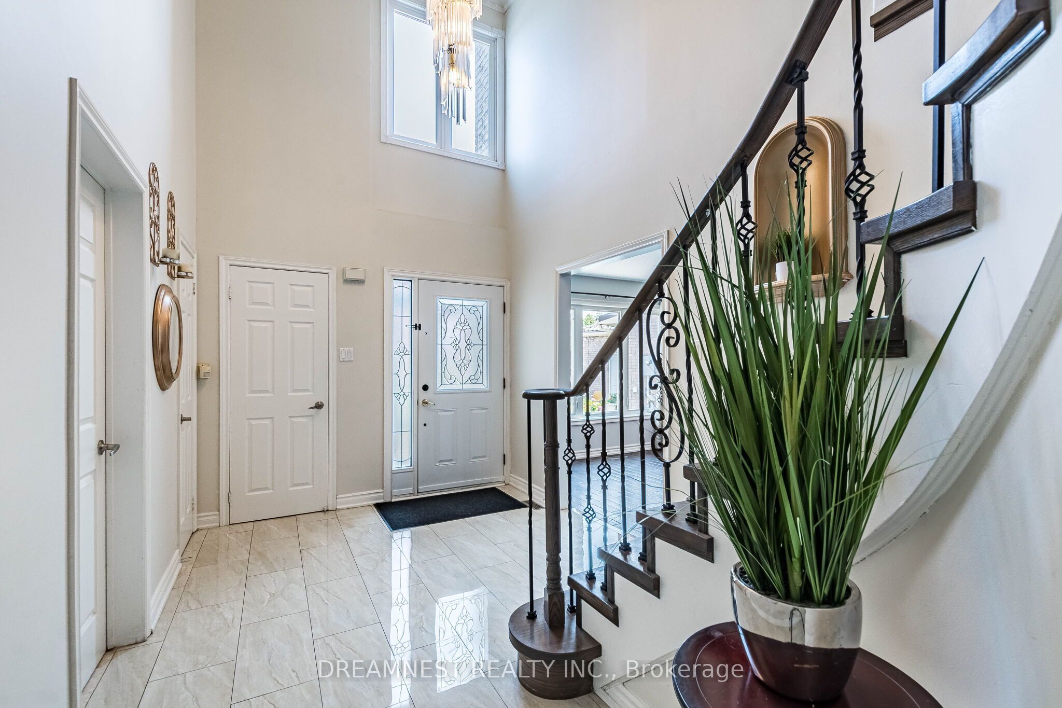
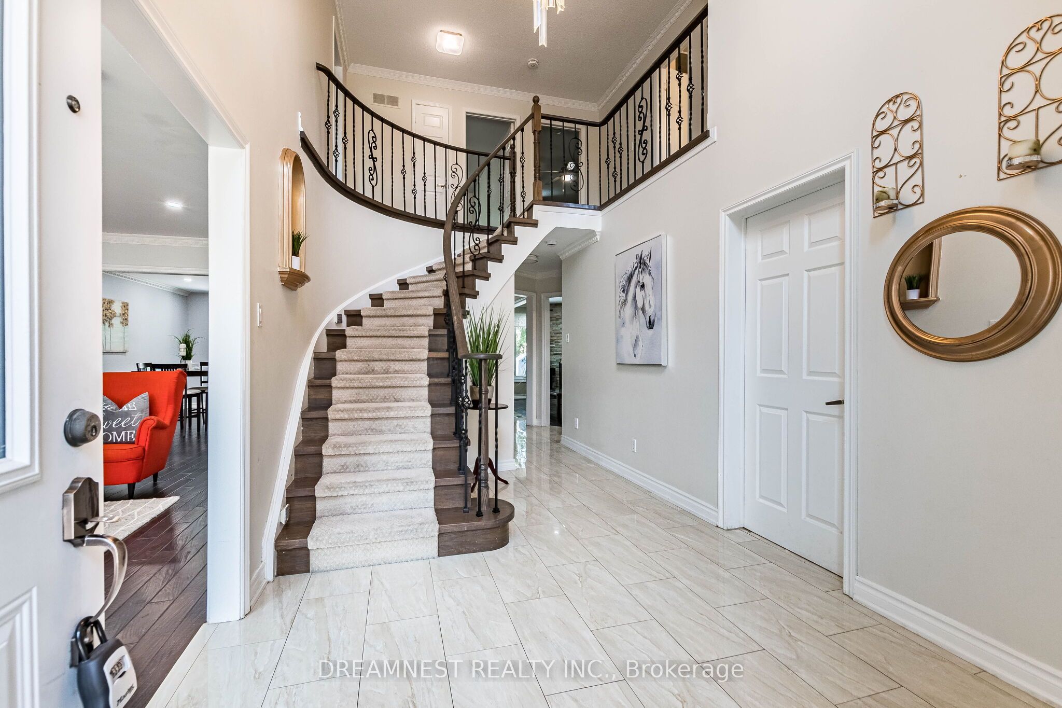
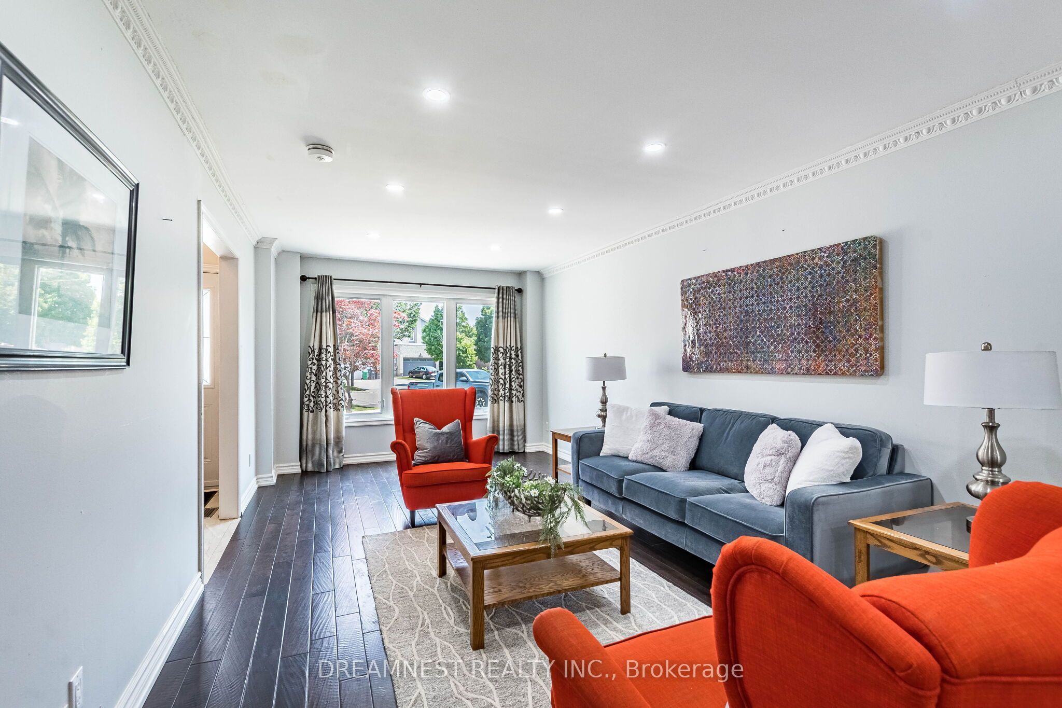
Gorgeous Detached 4 Bedroom House In A Very Desirable, Family Friendly East Credit Community. Steps Away From River grove Community Center And Credit River Trails. Open Concept layout with formal living room, separate dining area and a spacious family room. Large renovated kitchen with quartz countertops, custom backsplash, centre island, newer cabinets, stainless steel appliances ( Fridge - 2025, Dishwasher - 2025), New Heat pump (2025), New Furnace ( 2026), Roof ( 2022), abundance of living space with 4 generous size bedrooms on the 2nd floor, study/office on the main floor, pot lights, Fully upgraded walkout basement renovated in 2022 with 2 bedrooms, separate entrance, brand new modern laminate flooring and opening to a huge well maintained backyard, fully interlocked driveway, 2 Car Garage, Office Space On The Main Floor, Newer Windows, Doors And Much More. Over 200k spent on renovations over the years, Close To Excellent Schools, public transit, Access to all major highways, Heartland Shopping Center, Hospitals And Much More
Property Information
Building Details
Features & Amenities
Financials & Fees
Inclusions & Exclusions
All Existing Appliances (Fridge, Stove, Dishwasher, Microwave), 2 Washer & 2 Dryer. C A/C. All ELFs and Window Coverings
Decor, Wall Art, Furniture
Location
Similar Properties
View More

Source: Toronto Regional Real Estate Board (TRREB), via PropTx Innovations Inc.
The data relating to real estate on this website comes in part from the MLS® data feed of PropTx Innovations Inc. The information is deemed reliable but is not guaranteed accurate by PropTx.
The information provided herein must only be used by consumers that have a bona fide interest in the purchase, sale or lease of real estate and may not be used for any commercial purpose or any other purpose.
© 2026 PropTx Innovations Inc. All rights reserved. MLS®, REALTOR® and the associated logos are owned or controlled by The Canadian Real Estate Association (CREA).