#1602 - 20 Brin Drive
About This Home
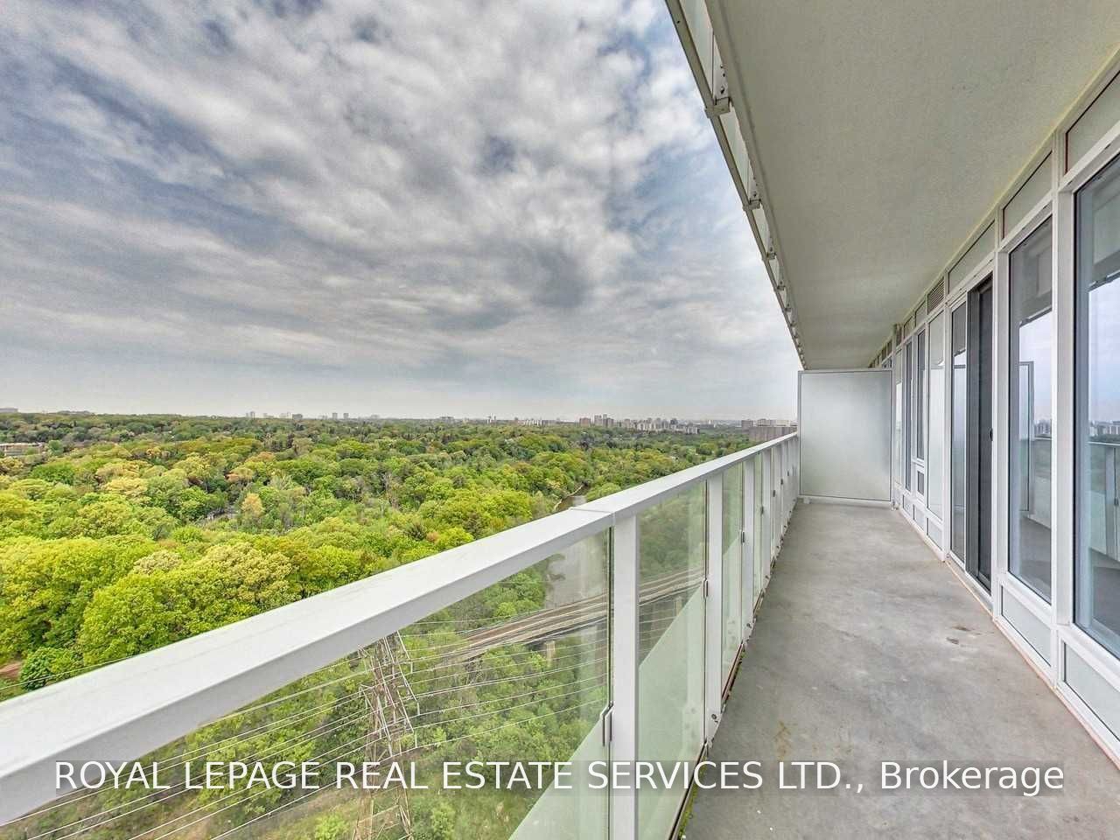
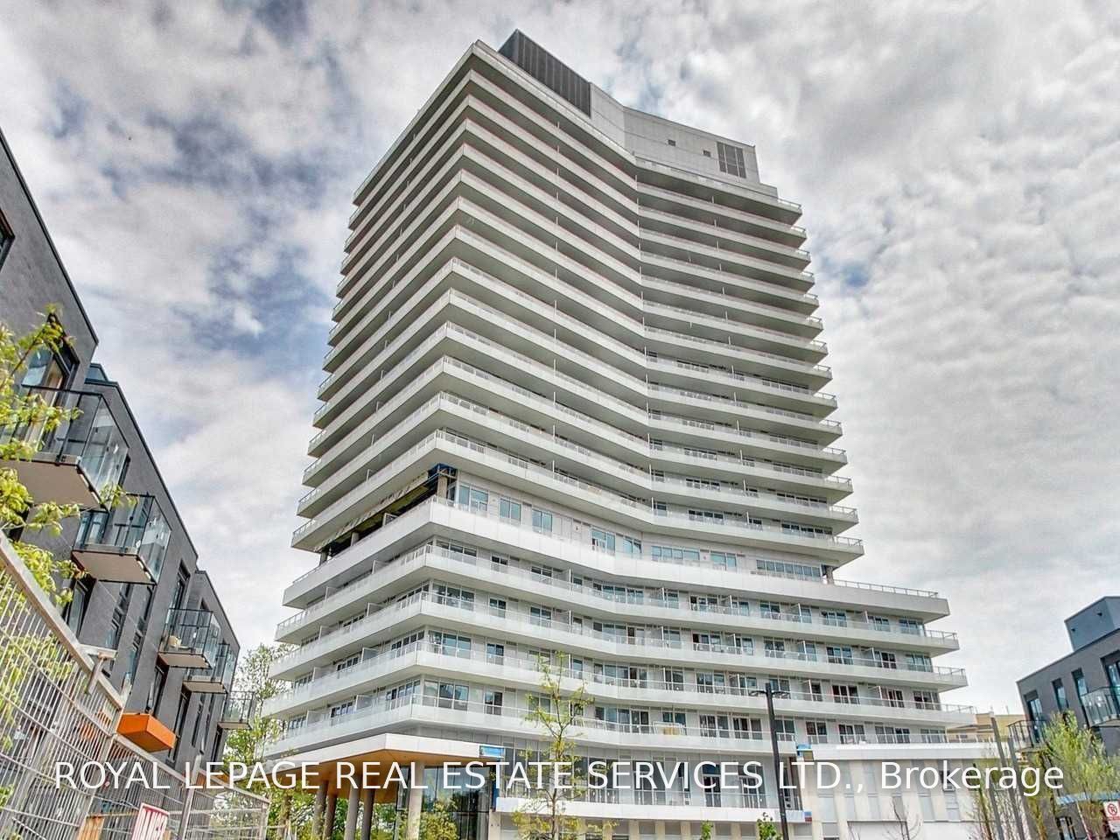
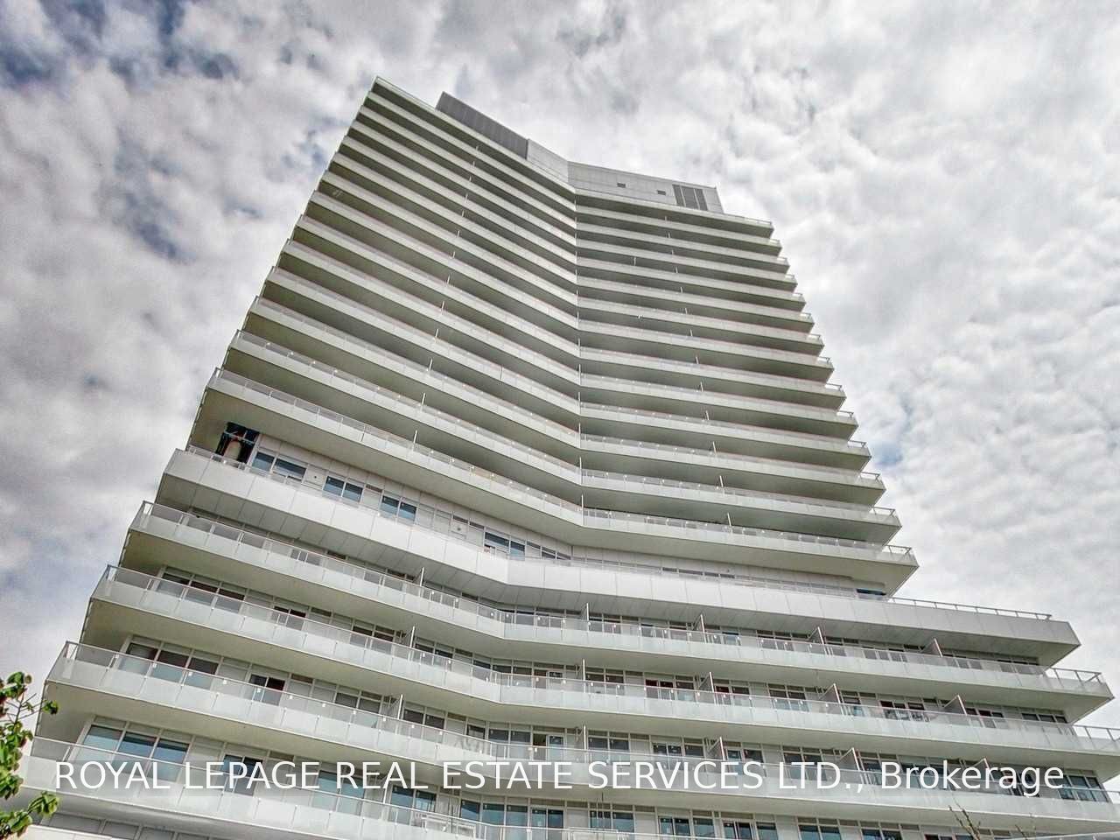
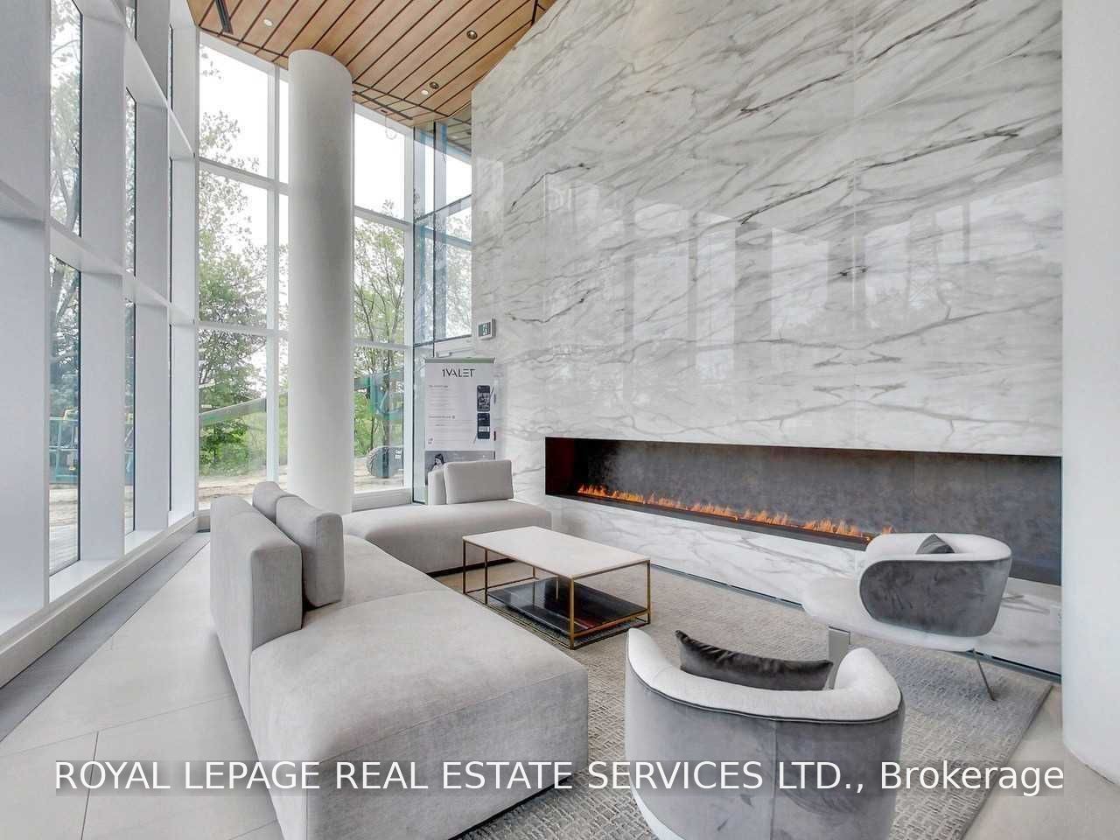
Elevated Riverside Living in the Heart of The Kingsway. A corner suite where floor-to-ceiling glass opens to the Humber Valley - wrapped by a 299-square-foot balcony that follows the treeline in every direction. The first thing you notice is the sky. This corner residence is bordered on two sides by an enormous wraparound balcony - nearly 300 square feet of private outdoor space - that looks out over the Humber River, its ravine trails and the green expanse of the valley beyond. It is a rare vantage for a two-bedroom suite, and it shifts with the light all day long. Inside, floor-to-ceiling windows carry that view straight through the open kitchen, living and dining space. The chef's kitchen is finished with integrated stainless appliances, stone counters and full-height cabinetry, while the principal bedroom offers a double closet and a spa-inspired ensuite with a frameless glass shower. A second bedroom, a full bath with a soaker tub, in-suite laundry, one parking space and a locker complete a layout that lives larger than its footprint. Set between the esteemed Kingsway and Lambton communities with the Humber River trails at your doorstep, 20 Brin Drive pairs concierge service, a fireplace lounge, fitness studio, guest suite and a seventh-floor terrace with barbecues - all just 15 minutes from downtown Toronto.
Property Information
Building Details
Features & Amenities
Financials & Fees
Inclusions & Exclusions
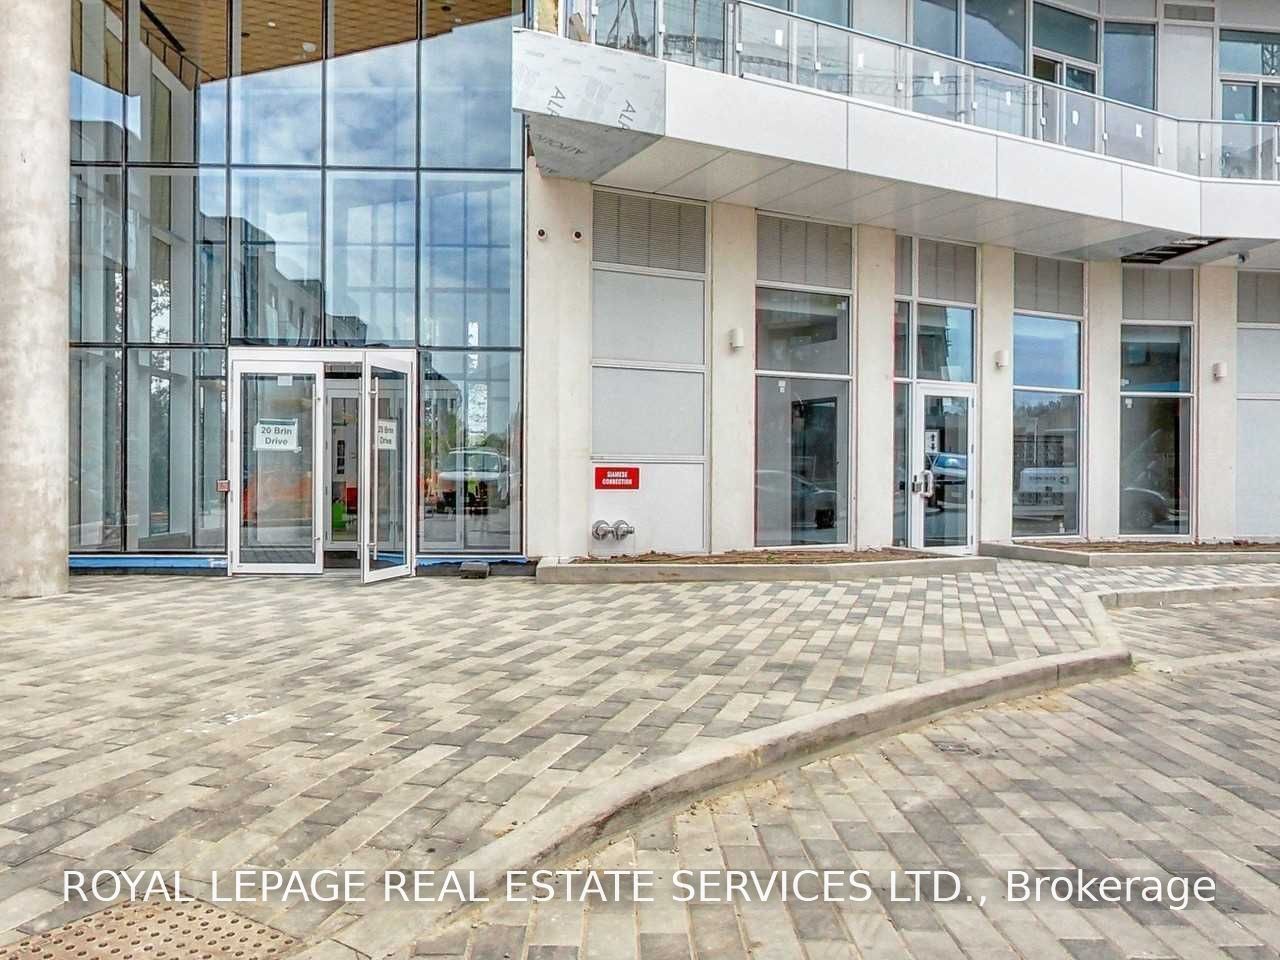
1 Parking, 1 Locker Incl. Amenities: Grand Two Storey Lobby with Fireplace Lounge, Concierge, Guest Suite, Gym, 7th Floor Event Space With Bbq Terrace, Lounge And Outdoor Dining Overlooking Humber River Valley, Visitor Parking
Location
Similar Properties
View More
Source: Toronto Regional Real Estate Board (TRREB), via PropTx Innovations Inc.
The data relating to real estate on this website comes in part from the MLS® data feed of PropTx Innovations Inc. The information is deemed reliable but is not guaranteed accurate by PropTx.
The information provided herein must only be used by consumers that have a bona fide interest in the purchase, sale or lease of real estate and may not be used for any commercial purpose or any other purpose.
© 2026 PropTx Innovations Inc. All rights reserved. MLS®, REALTOR® and the associated logos are owned or controlled by The Canadian Real Estate Association (CREA).