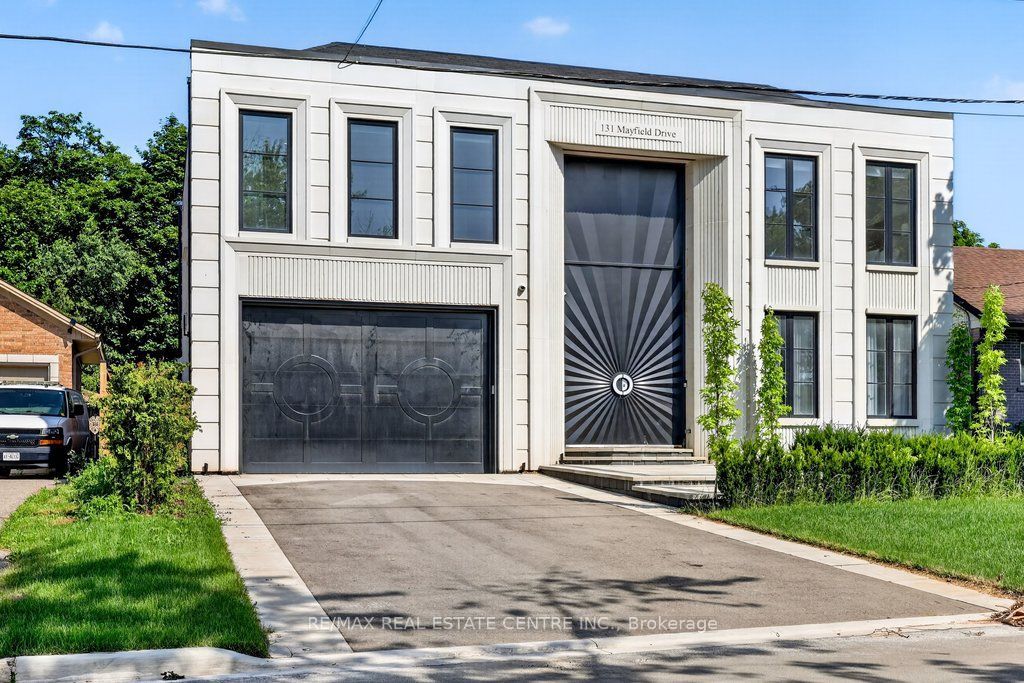
131 Mayfield Drive

About This Home
Presenting 131 Mayfield Drive, a masterfully crafted custom residence poised on a coveted 60 x 131ft lot. Spanning approximately 3,200 square feet above grade, with an additional 2,000 square feet of fully finished walk-up lower level, this home is a rare confluence of superior craftsmanship and refined design.A grand marble foyer sets the tone from the moment of arrival, unfolding into a formal dining room and a sophisticated living room crowned by soaring floor-to-ceiling windows and a captivating gas fireplace. The space flows seamlessly into a chef's kitchen of the highest calibre, outfitted with an exceptional appliance suite - Wolf gas range, Sub-Zero refrigeration, Miele dishwasher, Wolf microwave, and warming drawer - anchored by a show-stopping marble waterfall island, offering both a gathering place for daily life and an elegant stage for entertaining.The upper level reveals four generously proportioned bedrooms and three exquisitely appointed bathrooms. The primary suite is a private sanctuary, featuring a recessed ceiling adorned with a statement chandelier, an expansive walk-in closet, and a spa-calibre ensuite with glass shower and freestanding soaker tub. A second-floor laundry room, complete with stacked washer and dryer, adds effortless everyday convenience.The finished walk-up lower level is an entertainer's dream and a retreat in equal measure - offering an expansive family room, private theatre, dedicated office or den, exercise room, full bathroom, and a wellness-inspired escape with sauna and steam room, perfectly suited for multi-generational living or hosting in true style.Throughout, the home is elevated by heated engineered hardwood flooring, premium tile finishes in every bathroom, and the added convenience of main-floor laundry. This is a rare and exceptional opportunity to own a custom-built residence where luxury, comfort, and function exist in perfect harmony.
Property Information
Building Details
Features & Amenities
Financials & Fees
Location
Similar Properties
View More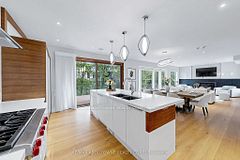
Source: Toronto Regional Real Estate Board (TRREB), via PropTx Innovations Inc.
The data relating to real estate on this website comes in part from the MLS® data feed of PropTx Innovations Inc. The information is deemed reliable but is not guaranteed accurate by PropTx.
The information provided herein must only be used by consumers that have a bona fide interest in the purchase, sale or lease of real estate and may not be used for any commercial purpose or any other purpose.
© 2026 PropTx Innovations Inc. All rights reserved. MLS®, REALTOR® and the associated logos are owned or controlled by The Canadian Real Estate Association (CREA).