75 West Street
About This Home
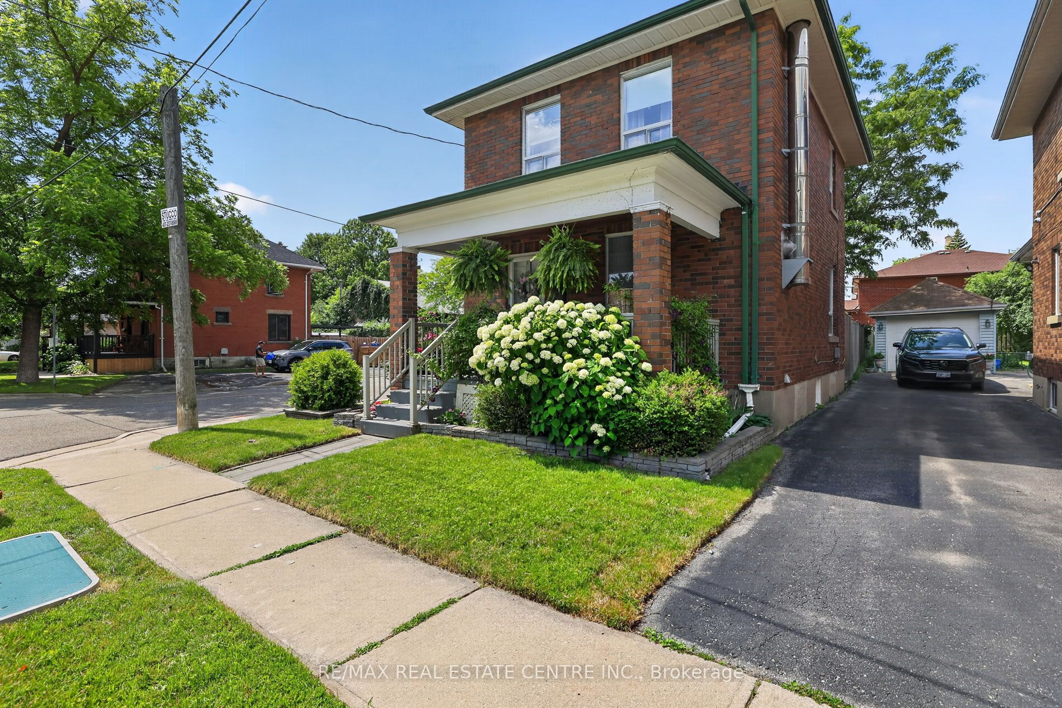
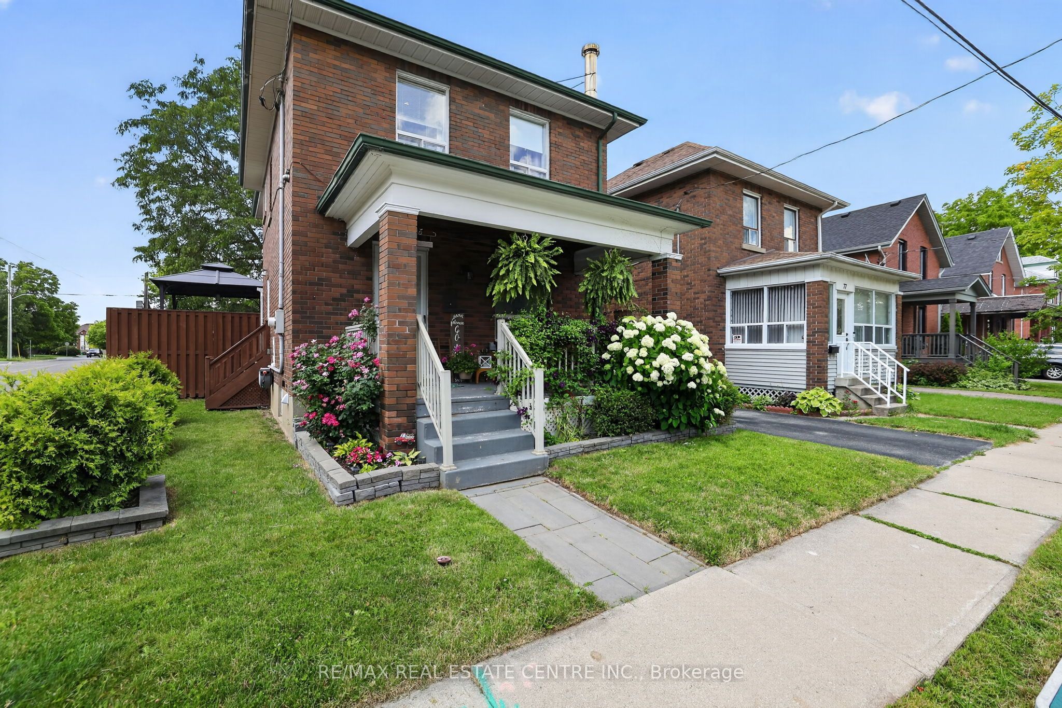
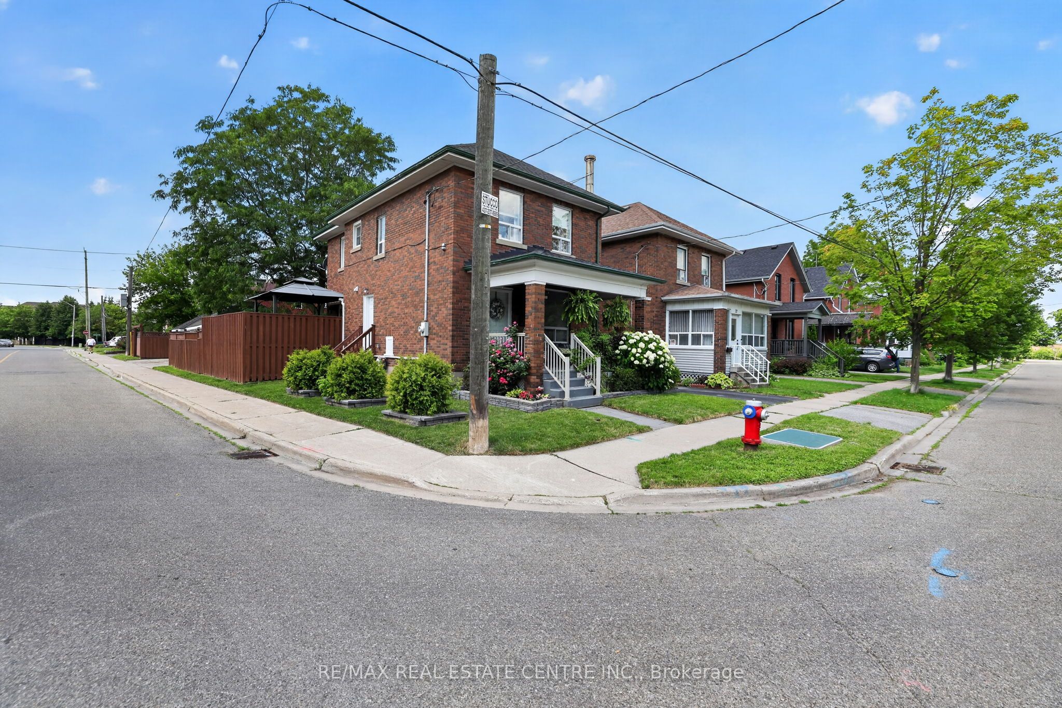
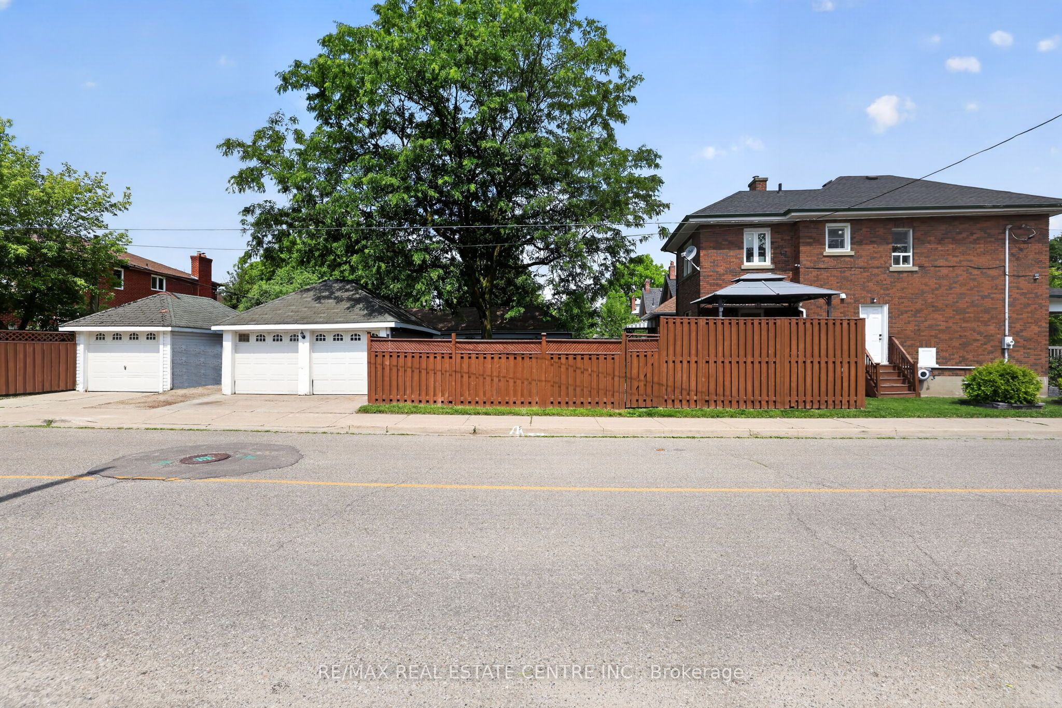
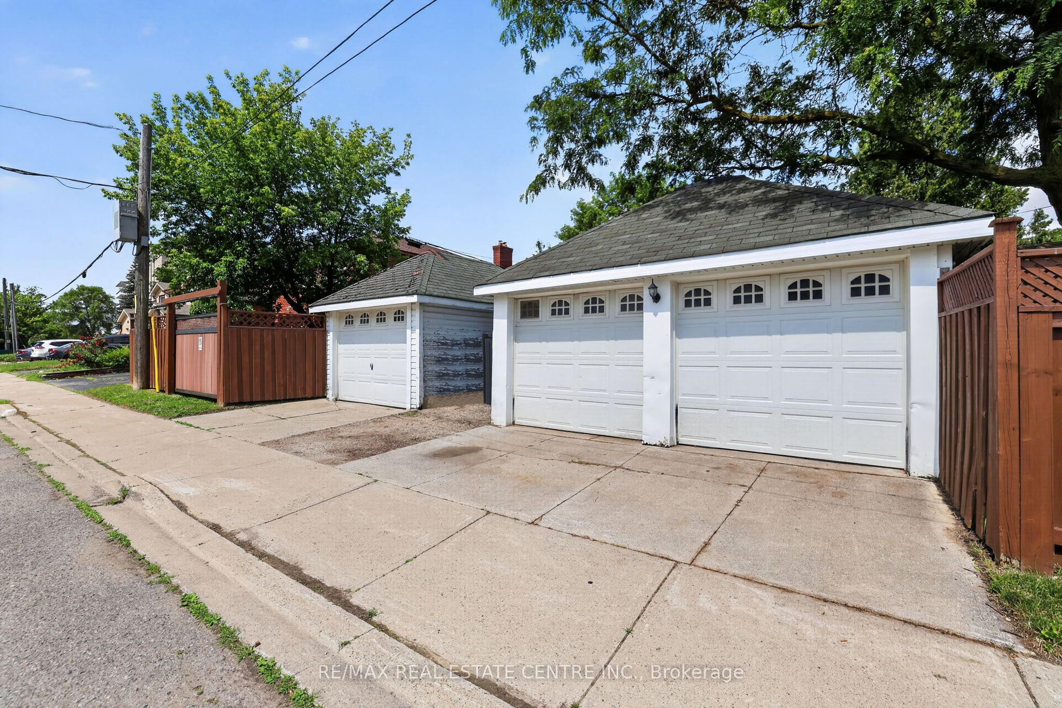
**Turn-key today. Endless possibilities tomorrow.** This beautifully updated all-brick home offers the perfect blend of modern living, timeless character, and exceptional future potential, all on a premium 167-foot deep corner lot in a quiet downtown Brampton neighbourhood. Inside, you'll find a bright, functional layout featuring a beautifully updated modern kitchen, three convenient bathrooms, and the convenience of separate laundry facilities for both the upper level and the basement. The fully finished basement, accessed by a separate side entrance, includes a bedroom, kitchenette, full bathroom, and its own laundry area, making it ideal for extended family or offering exciting future secondary suite potential (buyer to complete their own due diligence regarding permitted uses). What truly sets this property apart is its exceptional lot and unique garage configuration. A detached two-car garage and a separate detached one-car garage, both conveniently accessed from the side street, are complemented by a fourth driveway parking space. This rare layout creates outstanding potential for a future garden suite or additional residential unit (subject to municipal approvals), allowing you to enjoy the home today while planning for tomorrow. Outside, relax on the charming covered front porch or enjoy the fully fenced backyard with plenty of space for entertaining, gardening, or simply unwinding. Ideally located just minutes from Downtown Brampton, the GO Station, Gage Park, schools, parks, restaurants, shopping, transit, the library, and everyday amenities. Whether you're searching for a charming family home, a multi-generational living opportunity, or a property with exceptional long-term development potential, **75 West Street is ready for you to move in and bring your vision to life.
Property Information
Building Details
Features & Amenities
Financials & Fees
Inclusions & Exclusions
Fridge, Stove, Dishwasher, Washer and Dryer (Upper Level), Murphy Bed.
Dinning Room Light Fixture, Powder Room Light Fixture, Light Fixture in Baby's Room, Curtains and Rods in Baby's Room.
Location
Similar Properties
View More
Source: Toronto Regional Real Estate Board (TRREB), via PropTx Innovations Inc.
The data relating to real estate on this website comes in part from the MLS® data feed of PropTx Innovations Inc. The information is deemed reliable but is not guaranteed accurate by PropTx.
The information provided herein must only be used by consumers that have a bona fide interest in the purchase, sale or lease of real estate and may not be used for any commercial purpose or any other purpose.
© 2026 PropTx Innovations Inc. All rights reserved. MLS®, REALTOR® and the associated logos are owned or controlled by The Canadian Real Estate Association (CREA).