2736 Council Ring Road
About This Home
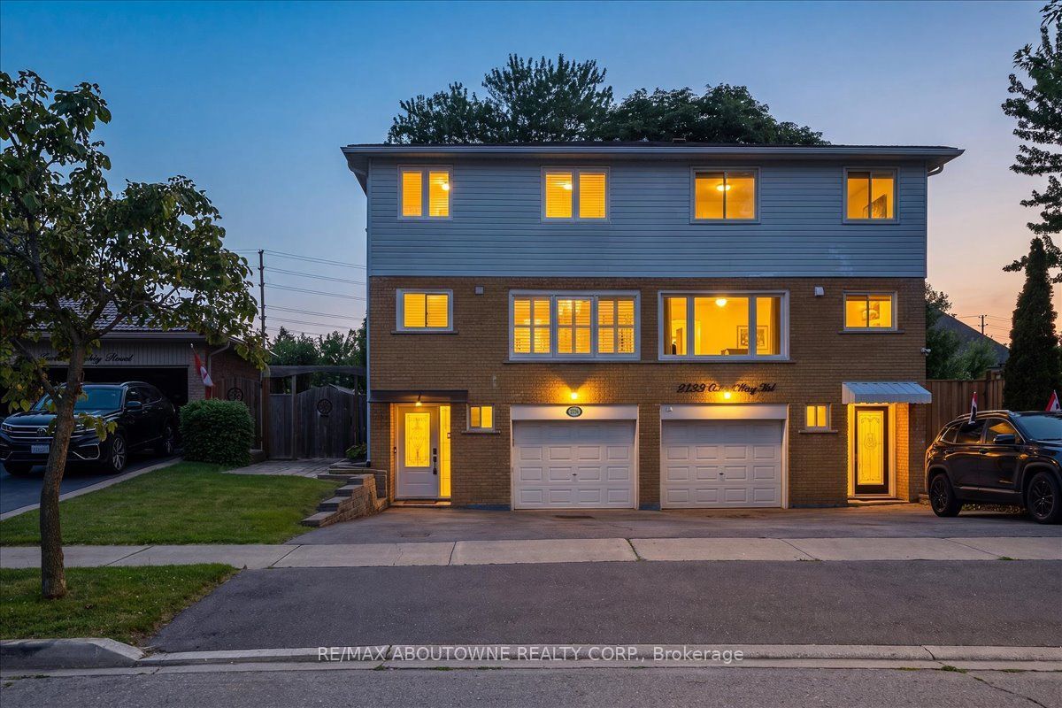
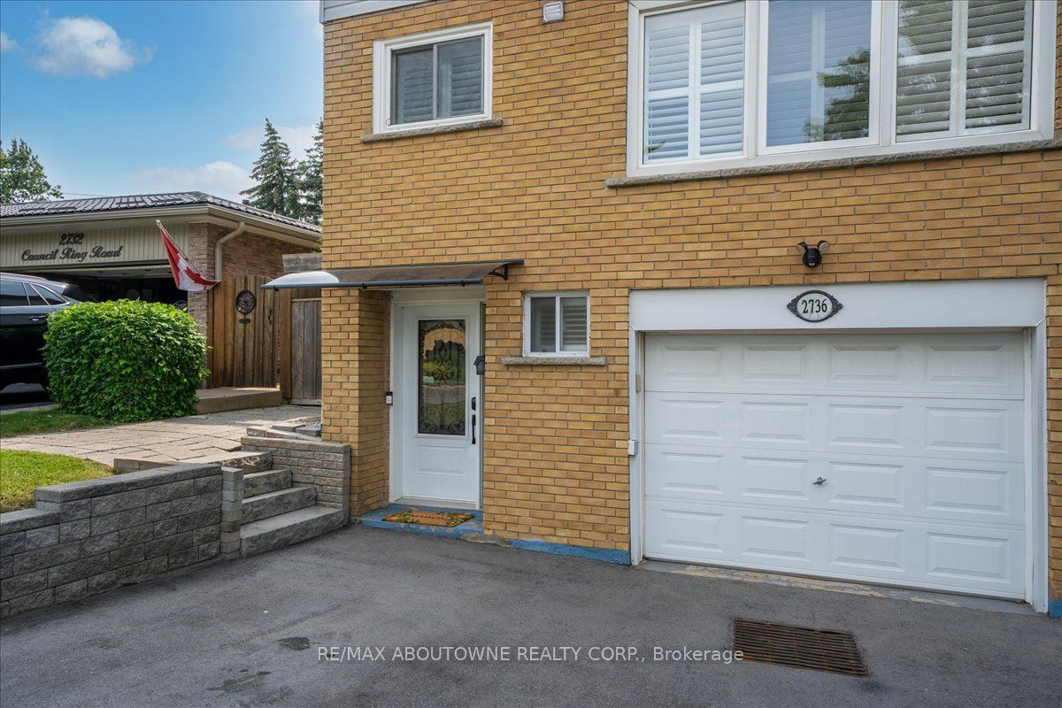
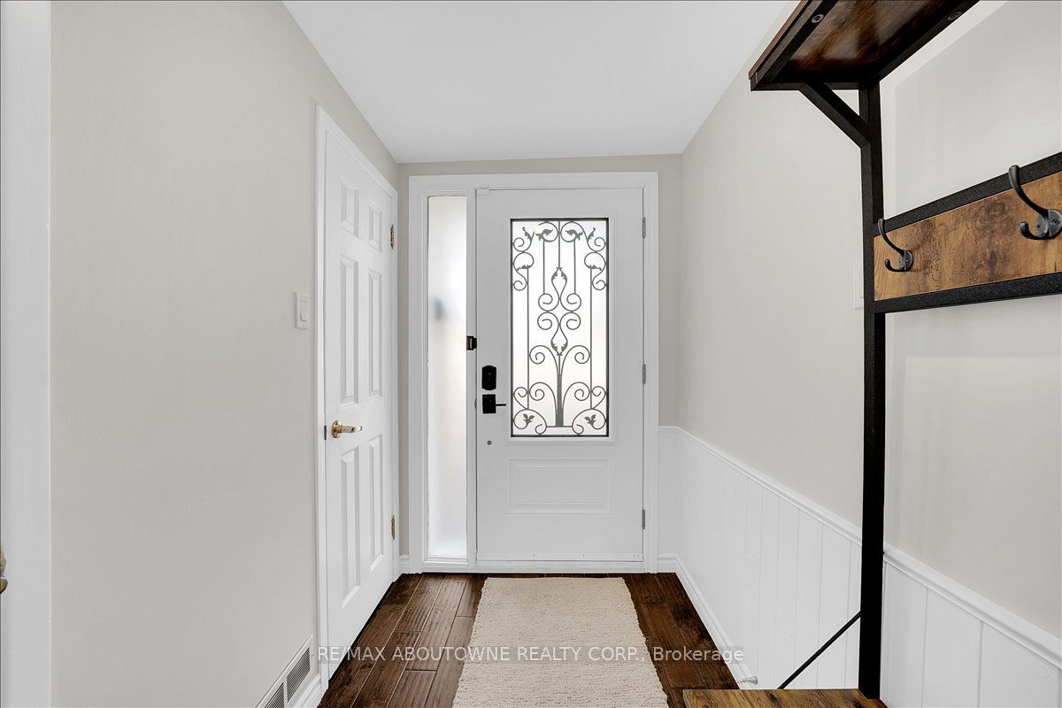
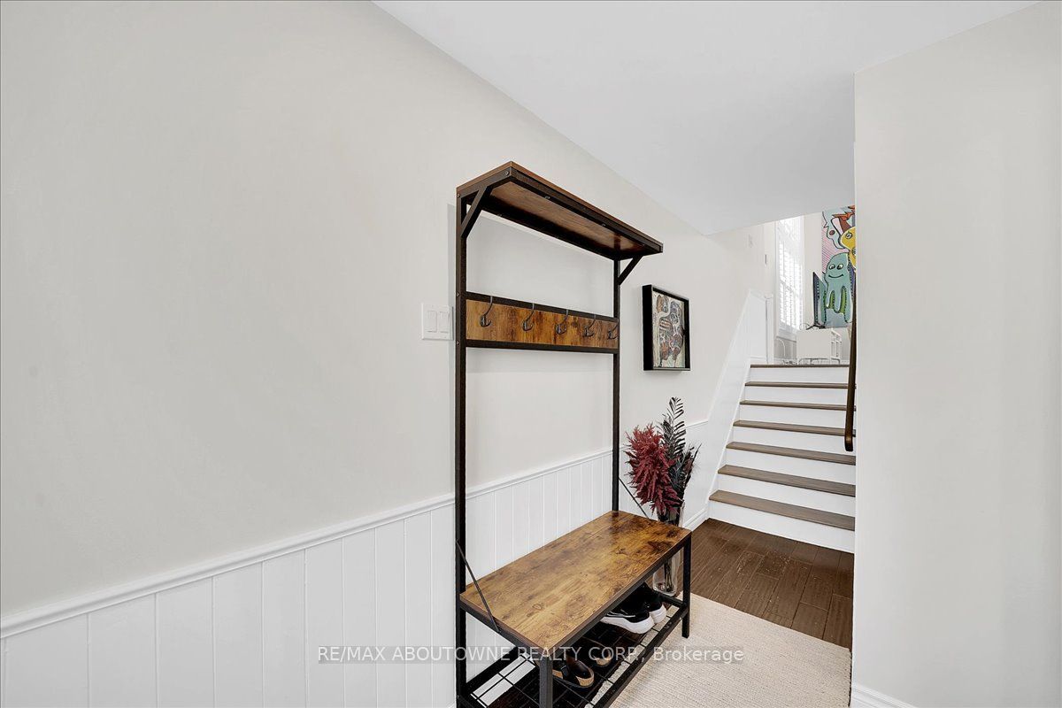
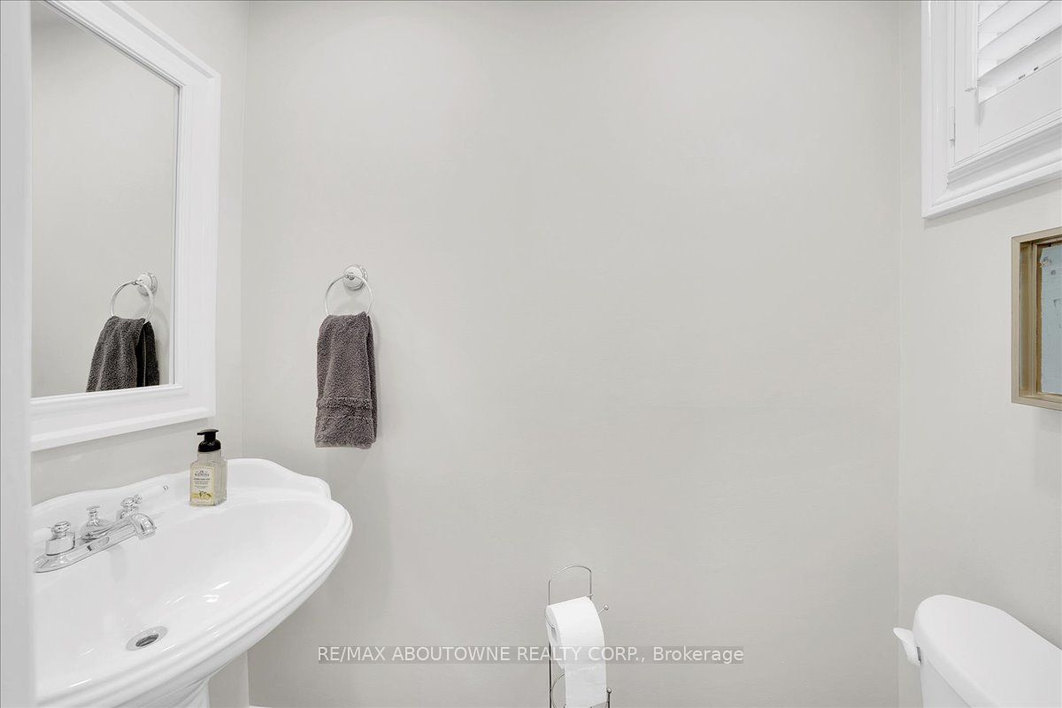
Discover refined family living in this beautiful home nestled in the highly sought-after Erin Mills community, offering approximately 2,000 sq. ft. of living space. Boasting exceptional curb appeal, a repaved driveway and a private west-facing backyard with an inground pool, this residence is designed for both everyday comfort and effortless entertaining. Inside, you'll find hardwood flooring, smooth ceilings, pot lights throughout, California shutters and a bright, open-concept layout filled with natural light. The stylish kitchen features a custom backsplash and double undermount sink, while the professionally finished basement adds a spacious rec room and separate laundry area. Located just moments from top-rated schools, scenic parks and trails, shopping, transit and major highways, this turnkey home combines timeless style and an unbeatable location.nkey home combines timeless style, quality updates and an unbeatable location.
Property Information
Building Details
Features & Amenities
Financials & Fees
Inclusions & Exclusions
Refrigerator, Dishwasher, Stove/Oven, Washer & Dryer, Gazebo, Shed, All Related Pool Equipment, Ring Door Bell, All Electrical Light Fixtures, All Window Coverings (Except Curtains in Nursery).
Microwave, Moveable Kitchen Island, Curtains in Nursery.
Location
Similar Properties
View More
Source: Toronto Regional Real Estate Board (TRREB), via PropTx Innovations Inc.
The data relating to real estate on this website comes in part from the MLS® data feed of PropTx Innovations Inc. The information is deemed reliable but is not guaranteed accurate by PropTx.
The information provided herein must only be used by consumers that have a bona fide interest in the purchase, sale or lease of real estate and may not be used for any commercial purpose or any other purpose.
© 2026 PropTx Innovations Inc. All rights reserved. MLS®, REALTOR® and the associated logos are owned or controlled by The Canadian Real Estate Association (CREA).