#PH22 - 858 Dupont Street
About This Home
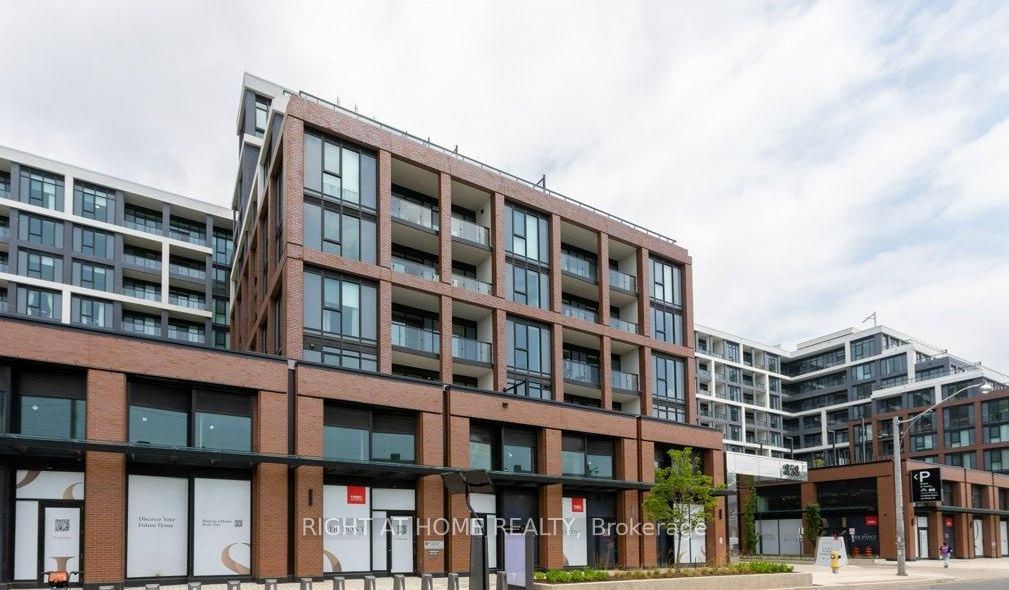
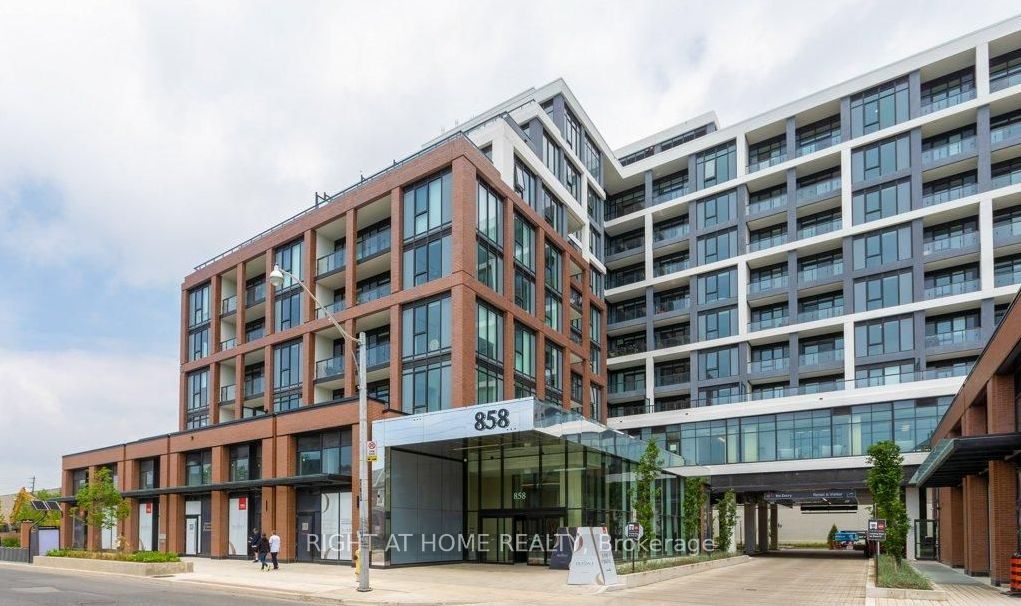
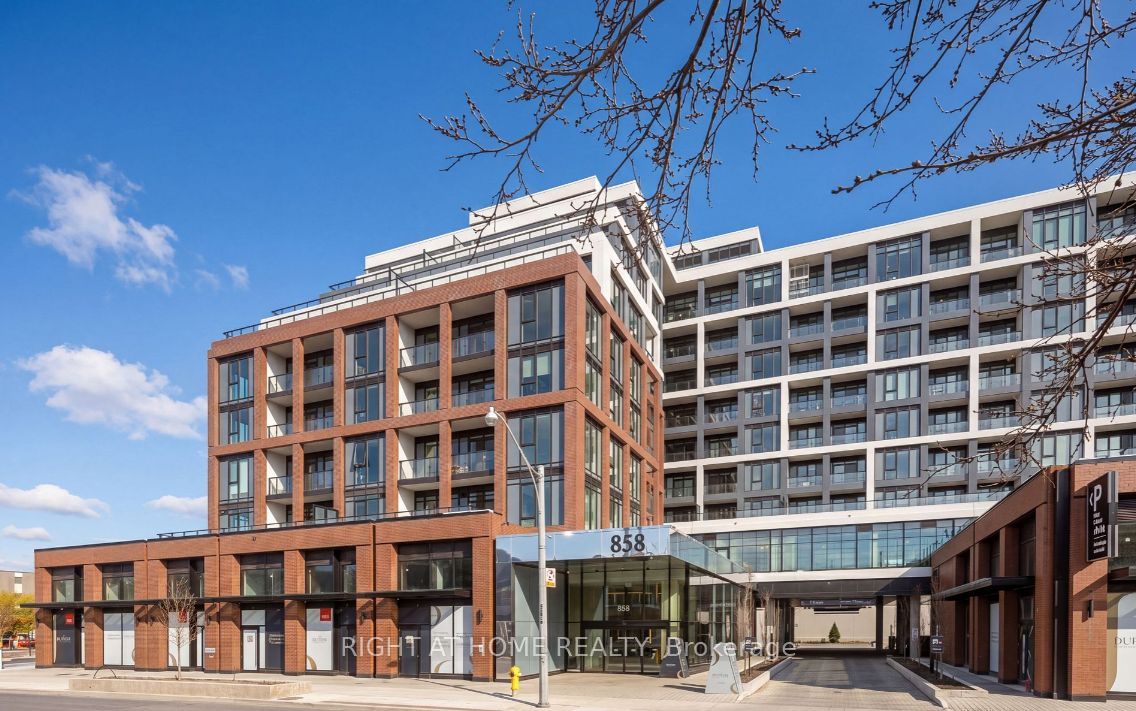
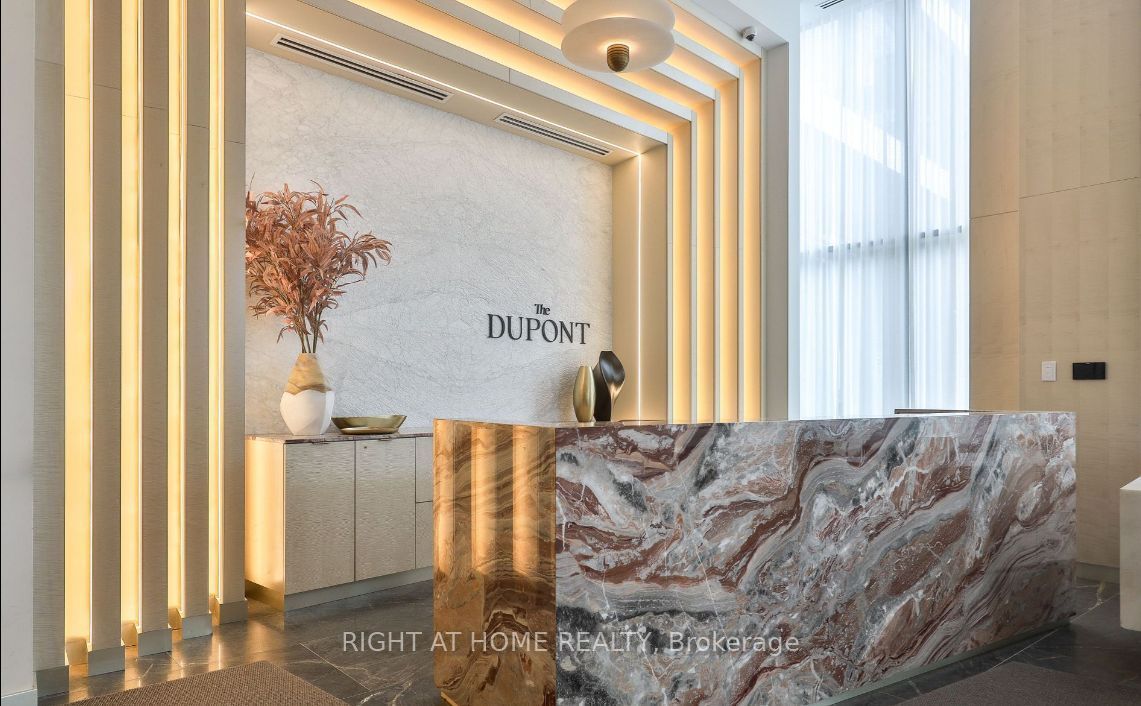
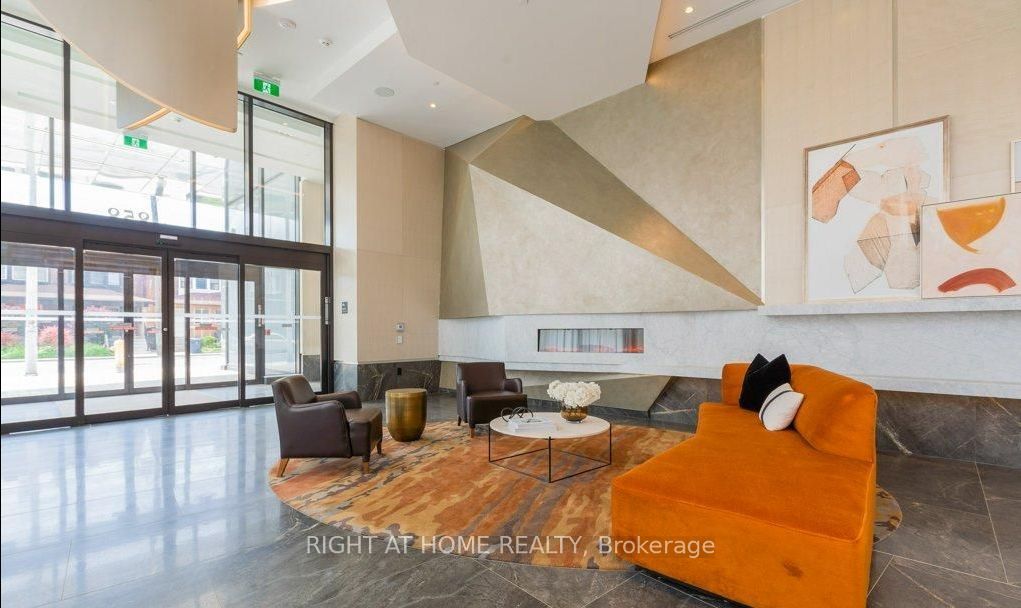
Welcome to PH22 at The Dupont by Tridel, an exceptional penthouse residence offering soaring 10-foot ceilings that create an open, bright, and luxurious living experience. This beautifully designed 1-bedroom plus den, 2-bathroom suite features a functional open-concept layout with contemporary finishes, floor-to-ceiling windows, and a versatile den that is ideal for a home office or guest space. Enjoy the quality and craftsmanship of a brand-new Tridel community in the highly sought-after Dupont Cultural Corridor, just minutes from Ossington Subway Station, cafés, restaurants, boutique shops, parks, and everyday conveniences. Residents enjoy access to over 16,000 sq. ft. of premium indoor and outdoor amenities, including an outdoor swimming pool, BBQ terraces, fireside lounges, state-of-the-art fitness centre, yoga studio, sauna, steam rooms, party room, games room, children's play area, and more. A rare opportunity to experience elevated penthouse living in one of Toronto's most vibrant neighbourhoods.
Property Information
Building Details
Features & Amenities
Financials & Fees
Inclusions & Exclusions
Built-in refrigerator, cooktop, built-in oven, built-in dishwasher, built-in microwave/range hood, stacked washer and dryer, all existing electrical light fixtures, and window coverings.
Tenant to pay utilities through Provident Energy Management. Tenant insurance required.
Location
Similar Properties
View More
Source: Toronto Regional Real Estate Board (TRREB), via PropTx Innovations Inc.
The data relating to real estate on this website comes in part from the MLS® data feed of PropTx Innovations Inc. The information is deemed reliable but is not guaranteed accurate by PropTx.
The information provided herein must only be used by consumers that have a bona fide interest in the purchase, sale or lease of real estate and may not be used for any commercial purpose or any other purpose.
© 2026 PropTx Innovations Inc. All rights reserved. MLS®, REALTOR® and the associated logos are owned or controlled by The Canadian Real Estate Association (CREA).