1032 Fourth Line
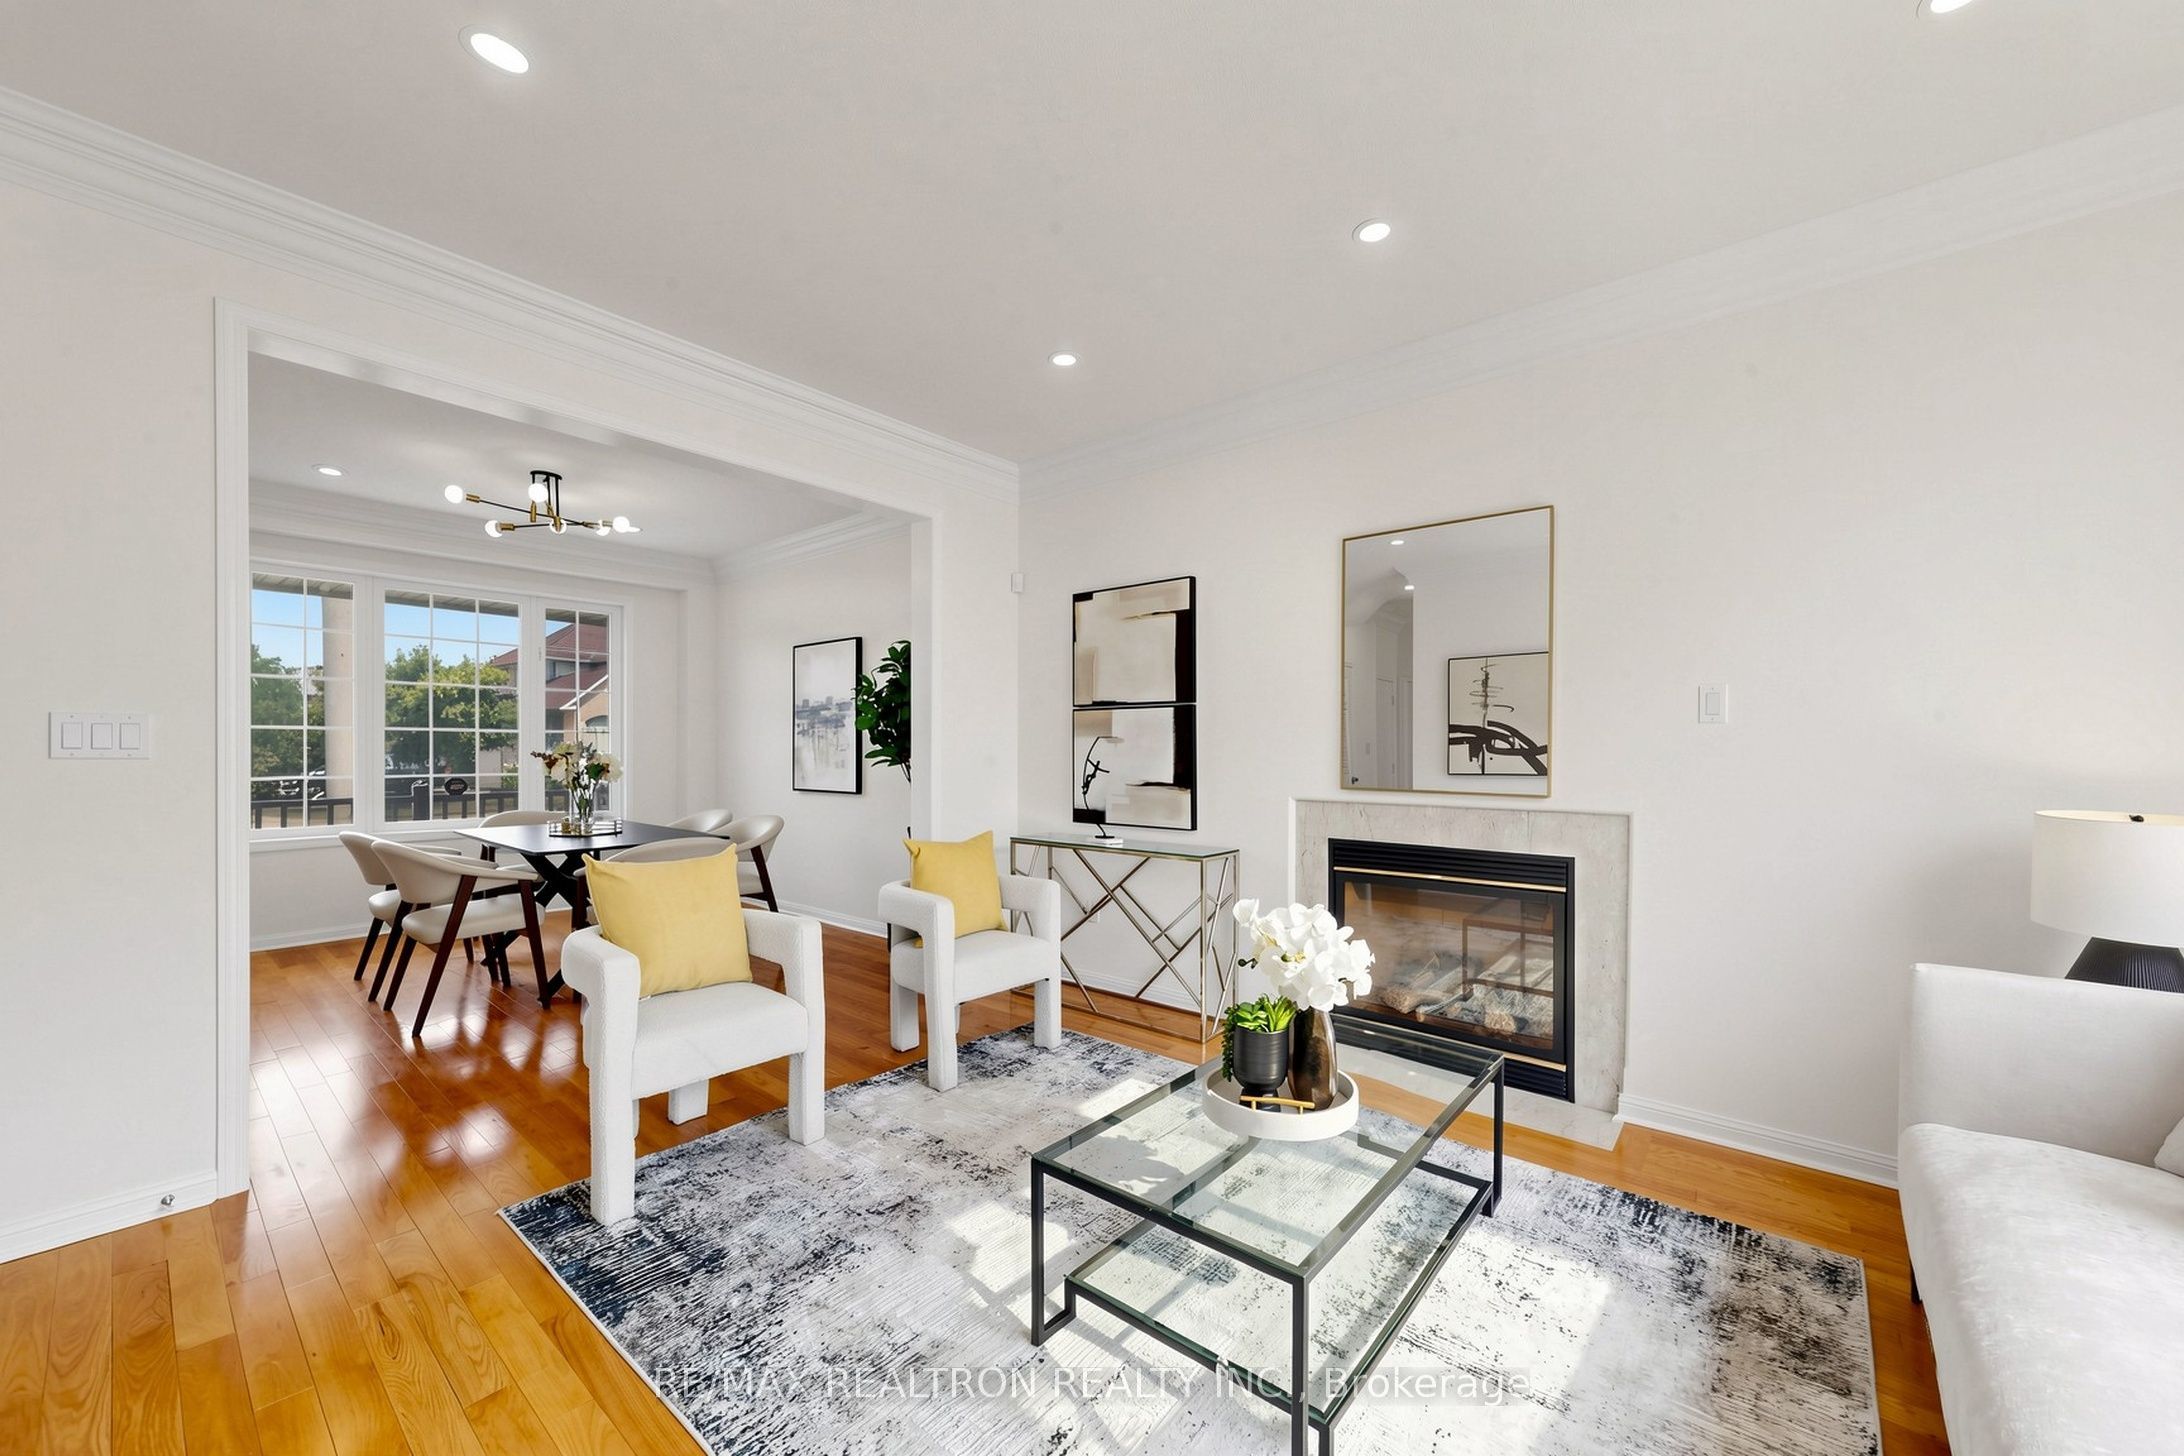
About This Home
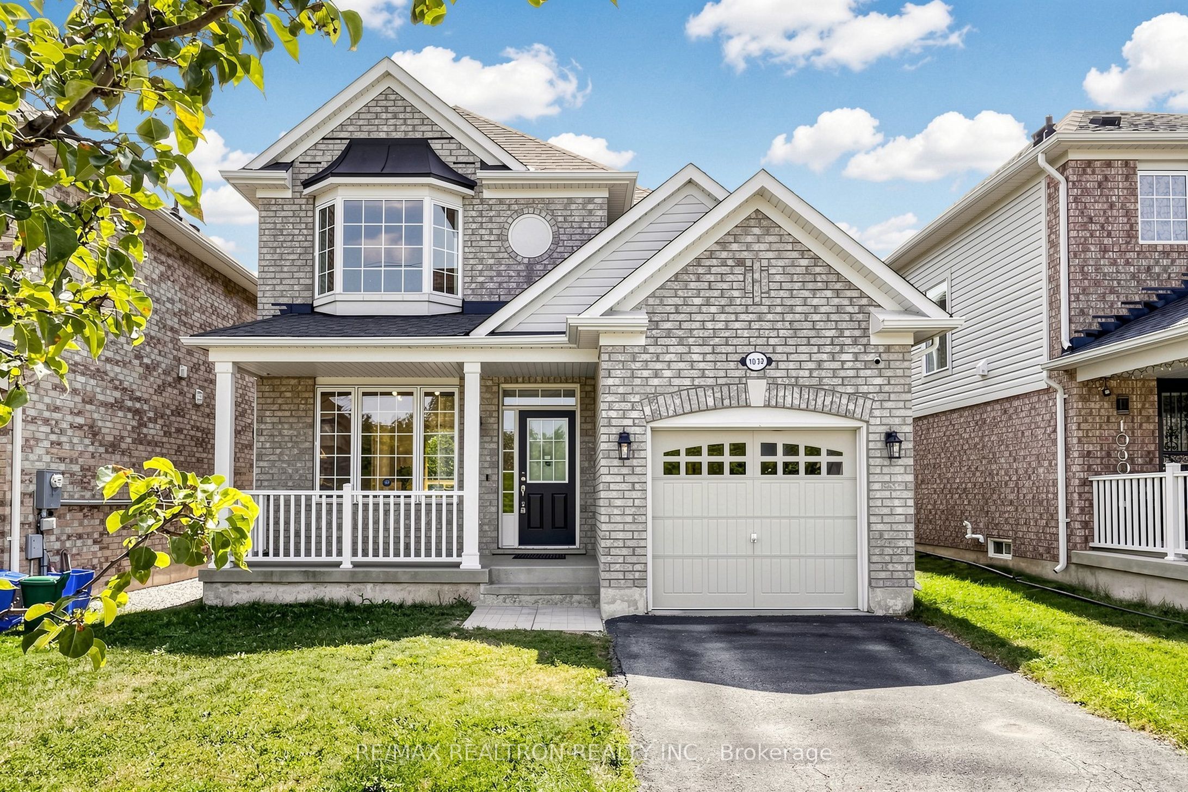
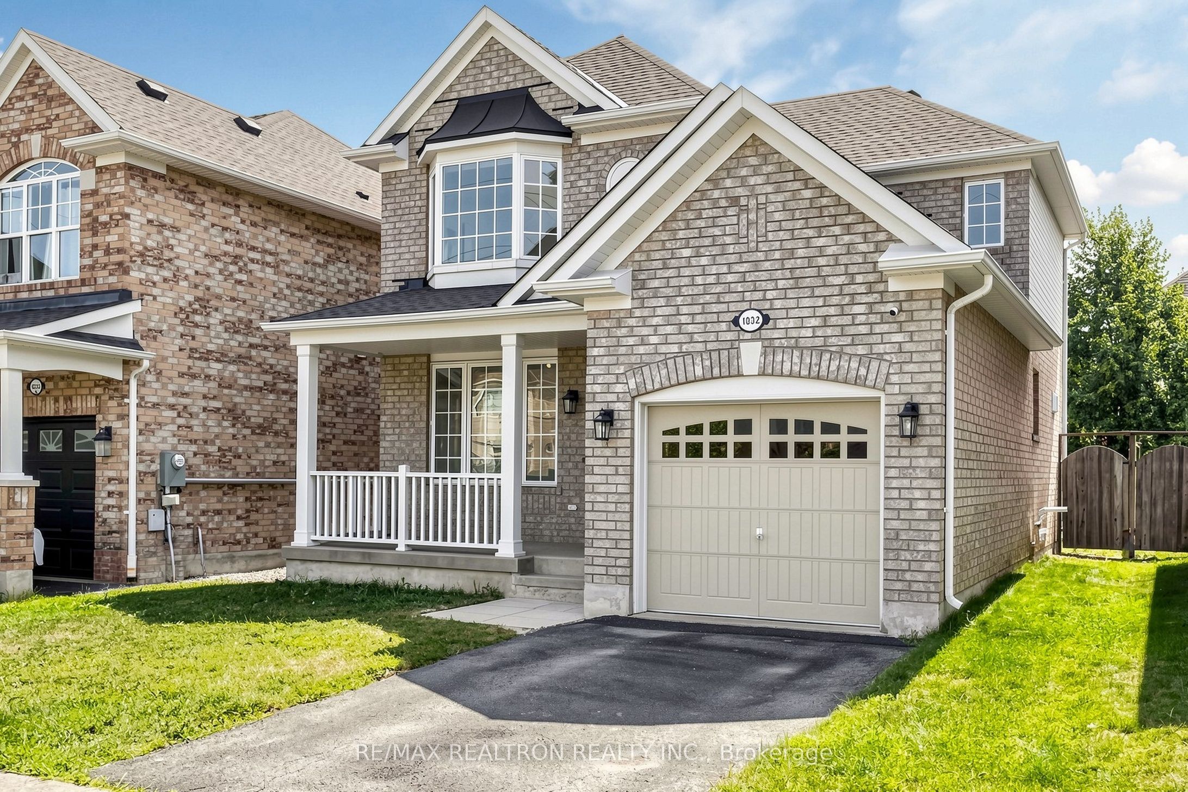
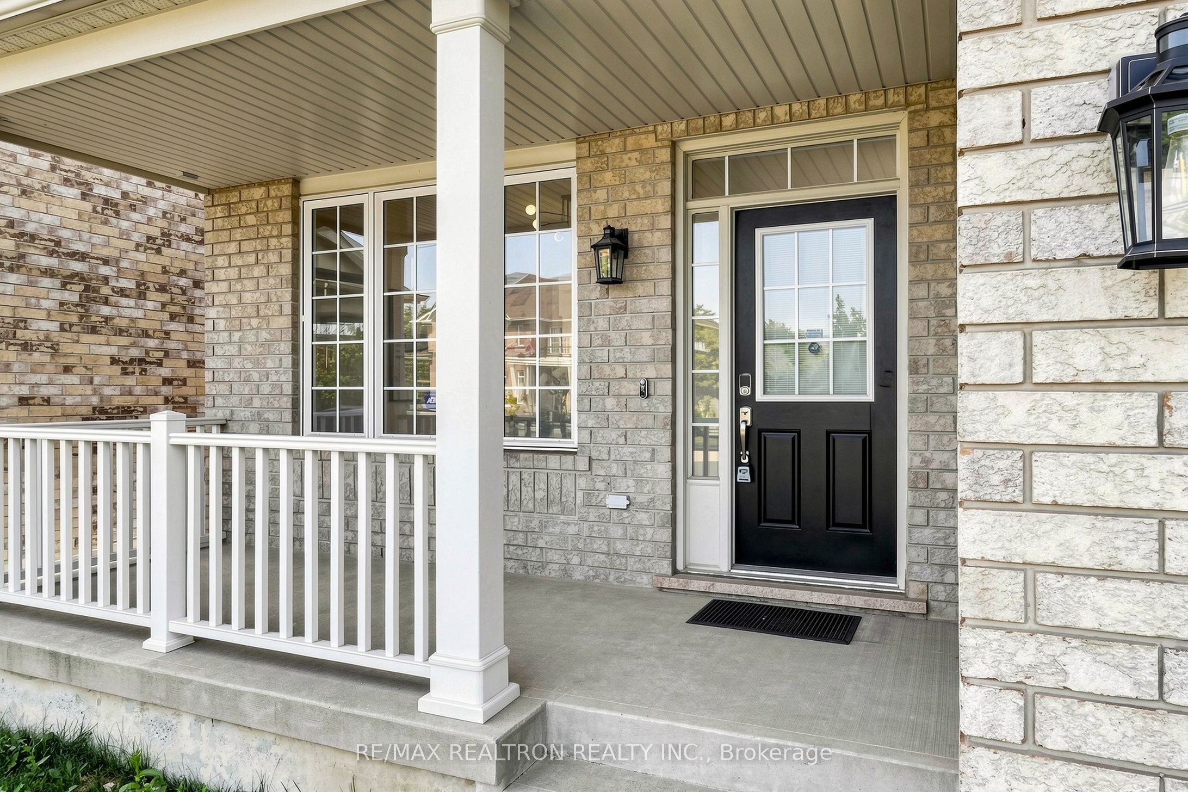
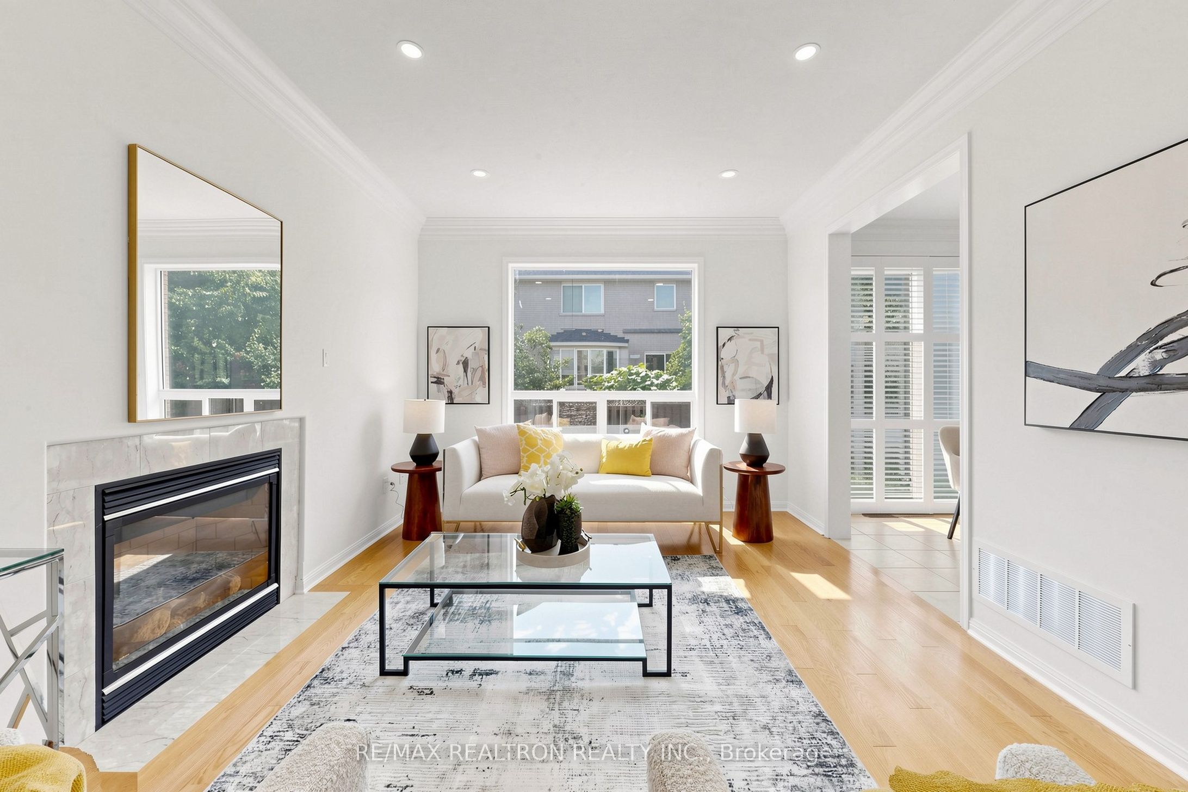
Lovingly maintained by its original owner, this beautiful Mattamy detached home offers a bright, functional layout and exceptional convenience in sought-after southeast Milton. Featuring 3 spacious bedrooms plus a finished basement with a large recreation room, additional bedroom, and 3-piece bathroom, this home provides plenty of space for growing families, guests, or a home office. The sun-filled main floor features 9' ceilings, large windows, and an inviting open-concept layout. The second floor showcases engineered hardwood flooring (2026), while fresh paint throughout (2026) adds a modern, move-in-ready feel. Enjoy direct garage access, a welcoming front porch, and a generously sized fenced backyard perfect for children, pets, and outdoor entertaining. Roof Shingles (2022). Ideally located within walking distance to elementary and secondary schools & library. Minutes drive to Beaty Neighborhood Park, shopping, restaurants, banks, and Milton Sports center, Hwy 401, Milton GO, and a short drive to Mississauga and Oakville, offering outstanding convenience for commuters and families alike.
Property Information
Building Details
Features & Amenities
Financials & Fees
Inclusions & Exclusions
Stainless steel fridge, Stainless steel stove, stainless Steel dishwasher, washer & dryer, Nest Smart Thermostat
Security cameras & system
Location
Similar Properties
View More
Source: Toronto Regional Real Estate Board (TRREB), via PropTx Innovations Inc.
The data relating to real estate on this website comes in part from the MLS® data feed of PropTx Innovations Inc. The information is deemed reliable but is not guaranteed accurate by PropTx.
The information provided herein must only be used by consumers that have a bona fide interest in the purchase, sale or lease of real estate and may not be used for any commercial purpose or any other purpose.
© 2026 PropTx Innovations Inc. All rights reserved. MLS®, REALTOR® and the associated logos are owned or controlled by The Canadian Real Estate Association (CREA).