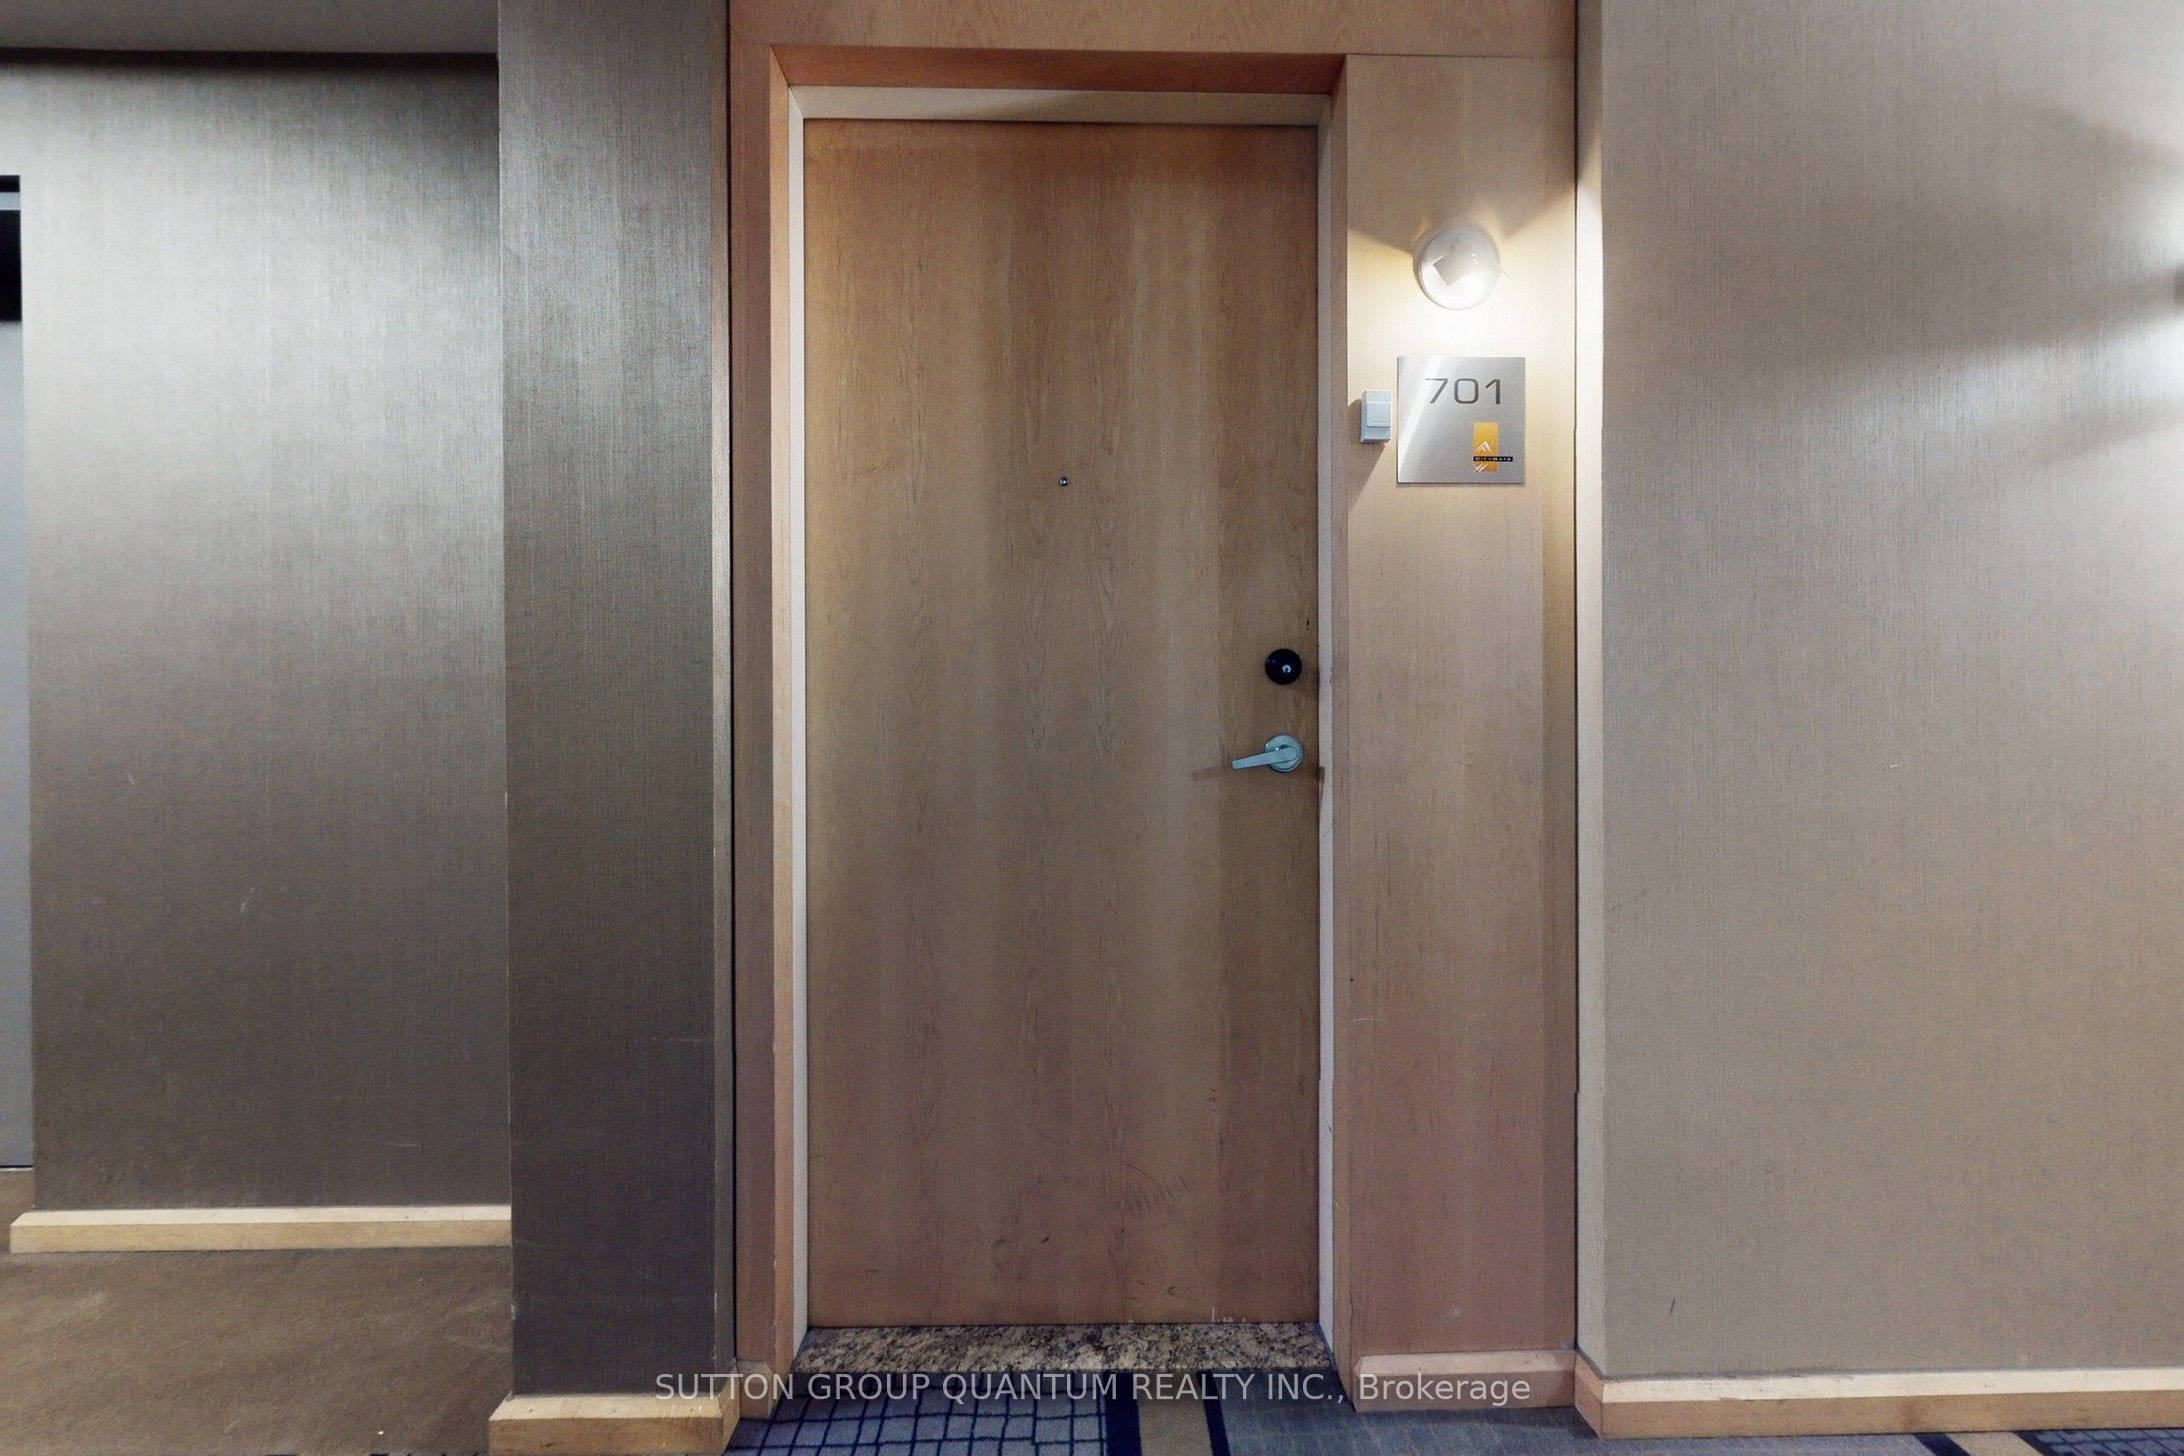
#701 - 3939 Duke Of York Boulevard
About This Home
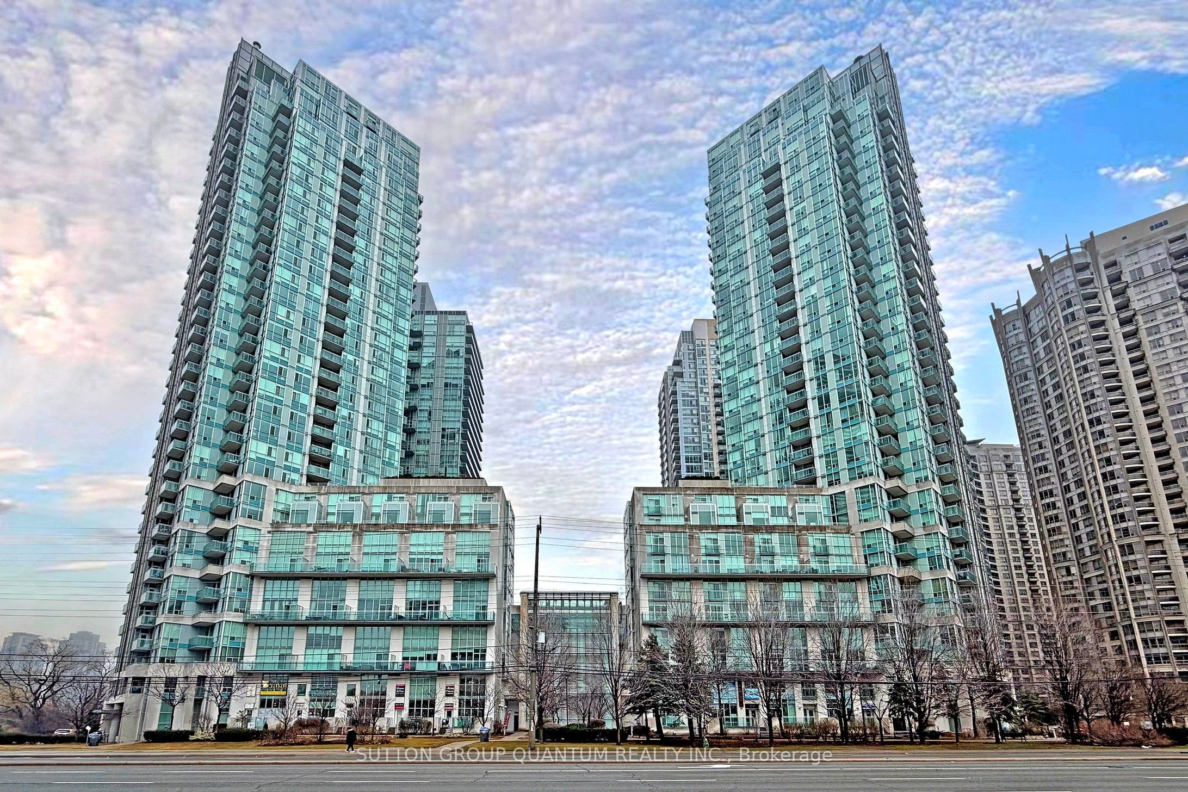
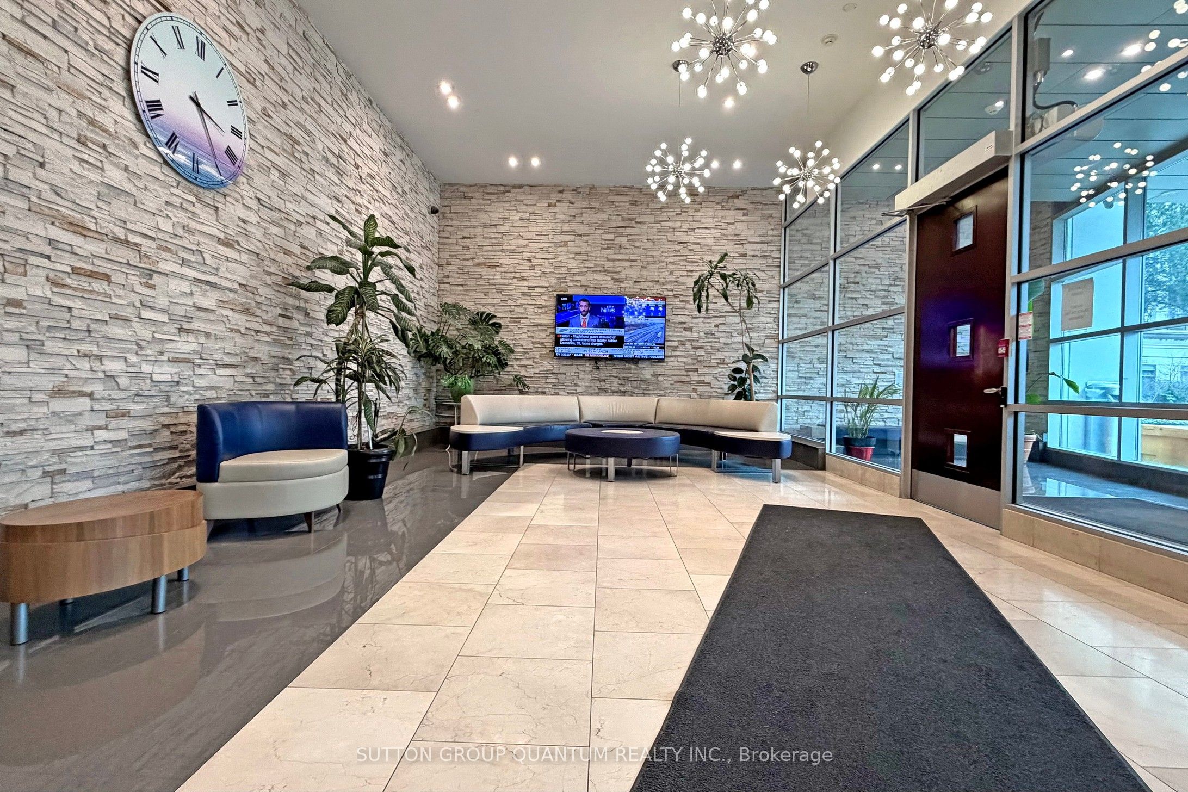
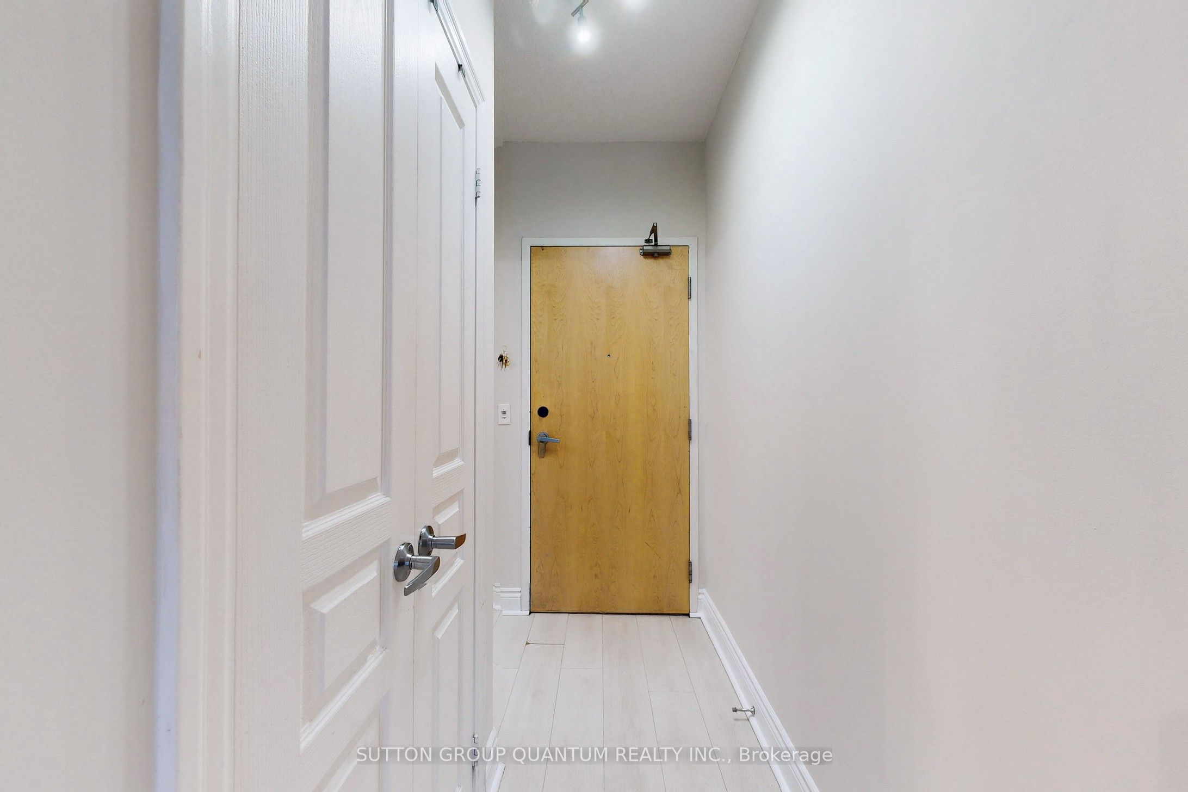
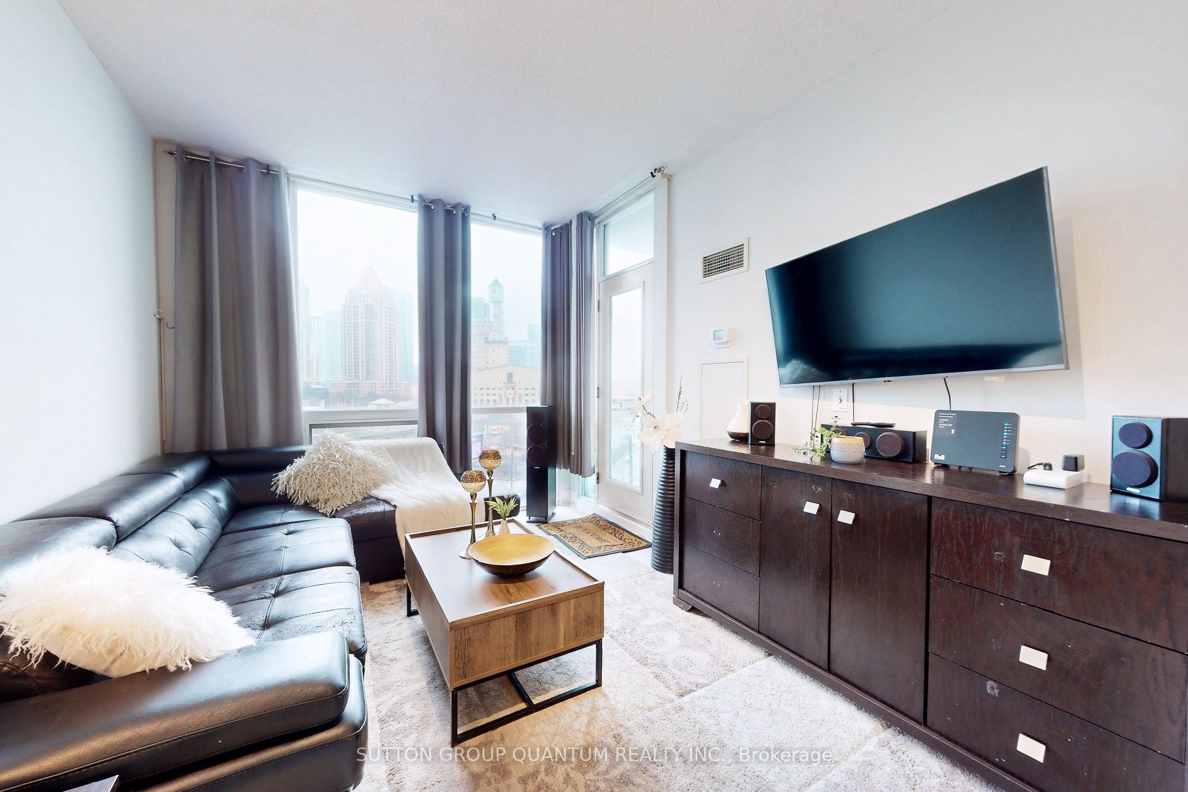
***Rarely offered,783 sq.ft spacious 1-Bedroom + 2 Dens + 2 Washrooms condominium apartment offers elevated urban living in the beautiful and iconic City Gate 1, ideally situated in the heart of premium downtown Mississauga.*** This stunning suite features breathtaking, unobstructed views of Celebration Square from both the living room and the spacious private balcony. *** This contemporary-designed suite offers a highly functional open-concept layout with soaring 9-foot ceilings.*** The fully renovated kitchen is thoughtfully designed with abundant storage space, quartz countertops, a breakfast bar, custom porcelain tile flooring, a backsplash, and built-in modern graphite stainless steel appliances.*** The spacious primary bedroom includes a 4-piece ensuite, generous his-and-hers closets, an additional freestanding mirrored closet, and floor-to-ceiling windows with beautiful views.*** A large open-concept den provides the perfect space for a home office or as a dining area for family gatherings and entertaining. A secondary, separate, and spacious enclosed den with a closet offers flexible space ideal for an additional "junior bedroom"*** Two bathrooms and a convenient walk-in laundry room complete this exceptional home.***Residents of City Gate 1 enjoy a professionally managed building with premium amenities including an indoor swimming pool, sauna, games room, exercise room, meeting room, party room, guest suites and 24-hour concierge and security, all within walking distance to Square One Shopping Centre, Celebration Square, Mississauga Central Library, Sheridan College, and the Living Arts Centre, as well as nearby parks, dining, entertainment, and public transit. ***Very reasonable Condo Fees include all utilities, parking, locker and common elements! ***Kitec free building!***
Property Information
Building Details
Features & Amenities
Financials & Fees
Inclusions & Exclusions
All existing Graphite S/S Fridge, Graphite S/S Stove, Graphite S/S B/I Dishwasher, B/I Microwave/ Hoodfan, Clothes Washer & Dryer, All Electric Light Fixtures, Window Coverings.
Location
Similar Properties
View More


Source: Toronto Regional Real Estate Board (TRREB), via PropTx Innovations Inc.
The data relating to real estate on this website comes in part from the MLS® data feed of PropTx Innovations Inc. The information is deemed reliable but is not guaranteed accurate by PropTx.
The information provided herein must only be used by consumers that have a bona fide interest in the purchase, sale or lease of real estate and may not be used for any commercial purpose or any other purpose.
© 2026 PropTx Innovations Inc. All rights reserved. MLS®, REALTOR® and the associated logos are owned or controlled by The Canadian Real Estate Association (CREA).